- Overview
- Description
- Property Details
- Location
- HOA Management
- Facts & Features
- Getting Around
- Nearby Homes



$1,699,000
Monthly Est:$8,457
 4 Beds
 4 Baths
4 full baths
 5,989sqft
307 S Braeside Ct, Asheville, NC 28803
$1,699,000
$8,457/moEst:
Get Pre-Approved
Single Family Residence
Built in 2002
$127.92/mo HOA
1.6 acres lot
$284/sq.ft
Description
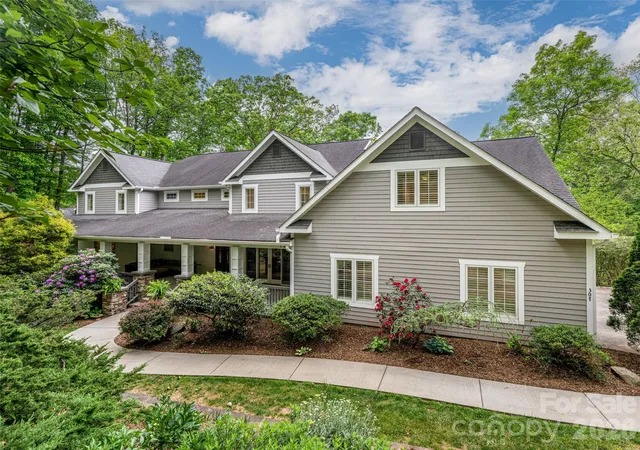
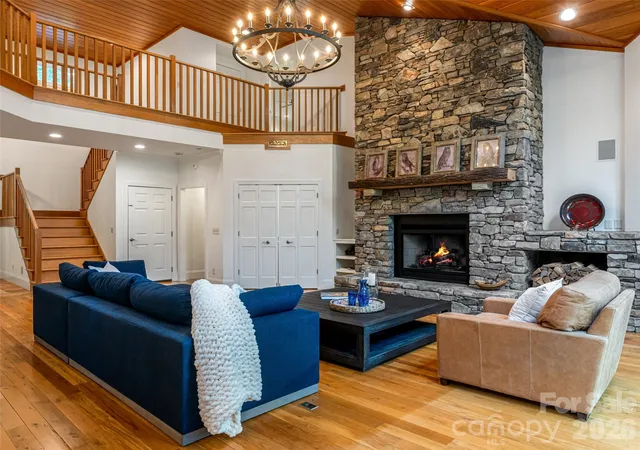
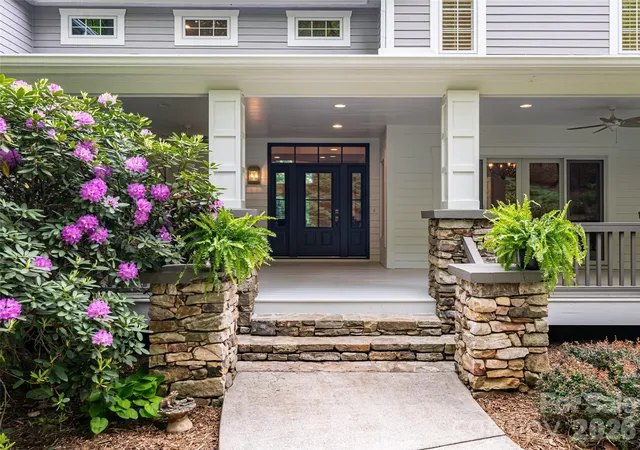
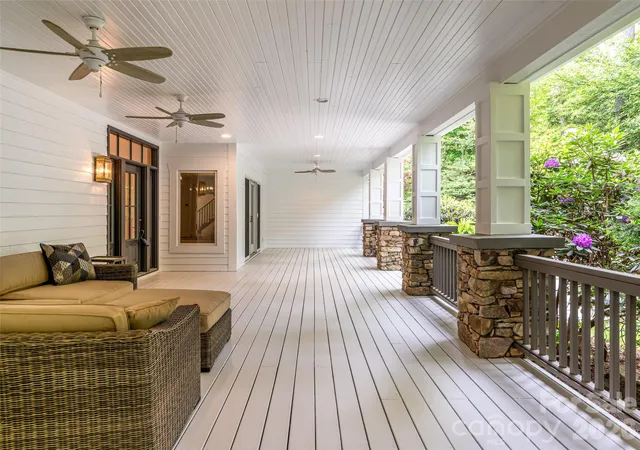
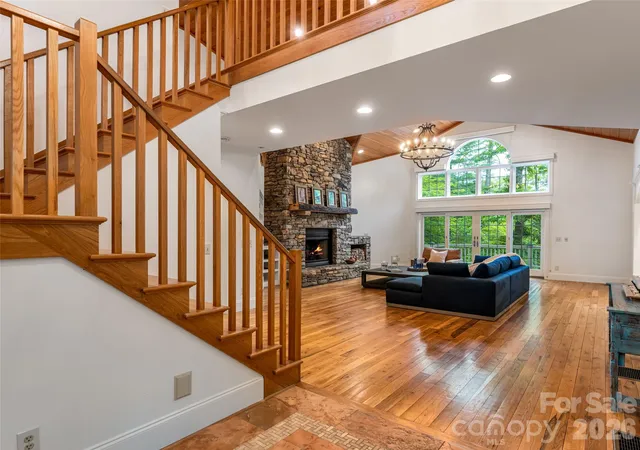
Biltmore Park - in the coveted Braeside enclave! Luxury estate nestled on a private 1.6-acre wooded sanctuary! This move-in ready masterpiece perfectly blends secluded mountain tranquility with effortless city convenience. Sunlight floods the open floor plan through soaring ceilings and expansive glass, highlighting premium mountain craftsmanship. Chef’s kitchen features massive quartz counters, premium Sub-Zero refrigerator and separate freezer, a Dacor gas cooktop, and a walk-in pantry. Enjoy ultimate multi-generational flexibility with two identical primary suites—one on the main level and a private escape upstairs. An oversized elevator seamlessly services all three floors. Entertaining is a breeze on the covered front porch, screened back porch, or in the daylight walk-out basement primed for future expansion. Freshly painted inside and out, this pristine home offers immediate access to local schools, a community pool, and upscale dining and shopping at Biltmore Park Town Square.
- Houzeo last checked: 0 minutes ago
- Listing updated: September 27, 2026 at 8:06 pm
- Listing Provided by: Bob Gardner (828) 337-1423 | Howard Hanna Beverly-Hanks Asheville-Downtown (828) 254-7221
- Source: Canopy MLS | MLS#: 4379518

Property Details
Status
Active
Type
Single Family Residence
No. of Stories
-
County
City
Neighborhood
--
Year Built
2002
HOA Fees
$127.92/mo
Finished Area
5,989 sqft
Lot Size
1.6 acres lot
Basement Area
- sqft
MLS Name
Canopy MLS
MLS Number
4379518
MLS Status
Active
Days on Market
147
Cumulative Days on Market
135

Continue Your Journey in App
Find your dream home, receive real-time updates, and many more!
Download App
Continue Your Journey in App
Find your dream home, receive real-time updates, and many more!
Location
HOA Management
First Service Residential
HOA Fees
$1,535/ Annually
Disclaimer: Amenities are based on third-party information and may vary; buyers must independently verify all amenities, as information is deemed reliable but not guaranteed.
Facts & Features
Rooms
Bedrooms & bathrooms
Bedrooms: 4
Bathrooms: 4
Interior
Window Features
Insulated Window(s)
Appliances
Convection Oven, Dishwasher, Disposal, Exhaust Hood, Freezer, Gas Cooktop, Gas Water Heater, Microwave, Oven, Plumbed For Ice Maker, Refrigerator, Other
Interior Features
Built In Features, Cable Prewire, Central Vacuum, Drop Zone, Elevator, Entrance Foyer, Garden Tub, Kitchen Island, Open Floorplan, Pantry, Split Bedroom, Storage, Walk In Closet(s), Walk In Pantry, Wet Bar, Other See Remarks
Heating
Forced Air, Natural Gas, Zoned
Exterior Features
Elevator, Other See Remarks
Cooling
Ceiling Fan(s), Central Air, Heat Pump, Humidity Control, Zoned
Sewer
Public Sewer
Flooring
Carpet, Tile, Wood
Construction
Year Built
Year Built: 2002
Home type
Single Family Residence
Architectural Style
Arts And Crafts, Modern
Construction Materials
Fiber Cement
Foundation Details
Basement
Roof
Architectural Shingle
Utilities & Energy
Basement
Daylight, Exterior Entry, Interior Entry, Storage Space, Walk Out Access, Walk Up Access
Water Source
City
Utilities
Cable Connected, Electricity Connected, Natural Gas, Underground Power Lines, Underground Utilities
Security Features
Carbon Monoxide Detector(s), Radon Mitigation System, Smoke Detector(s)
Laundry Features
Mud Room, Inside, Laundry Chute, Laundry Room, Main Level, Sink
Fireplace Features
Gas Log, Gas Vented, Great Room
Parking Features
Driveway, Detached Garage
Other Features
Subdivision Name
Biltmore Park
Lot Features
Green Area, Level, Private, Rolling Slope, Wooded, Other See Remarks
Patio And Porch Features
Covered, Deck, Front Porch, Porch, Rear Porch, Screened
Price History
| Date | Event | Price |
|---|---|---|
09/17/2026 Source: #CAR4379518 | Price Decreased | $1,699,000 -8.16% $284/sqft |
07/31/2026 Source: | Price Decreased | $1,850,000 -5.13% $309/sqft |
05/15/2026 Source: | Listed for Sale | $1,950,000 $326/sqft |
05/09/2026 Source: | Coming Soon | $1,950,000 +62.50% $326/sqft |
11/09/2017 Source: | Price Decreased | $1,200,000 -7.34% $200/sqft |

Show more
Nearby Homes
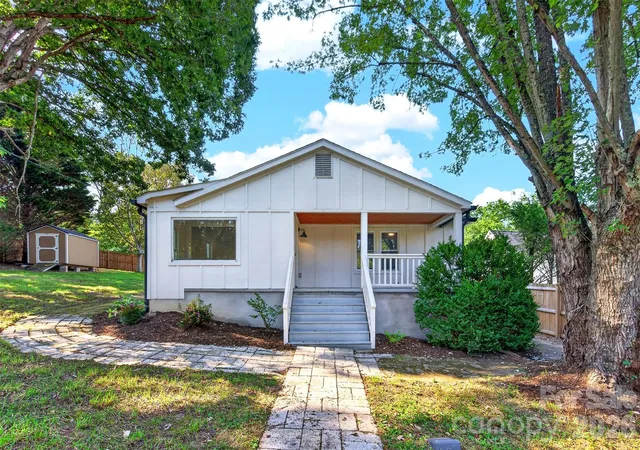
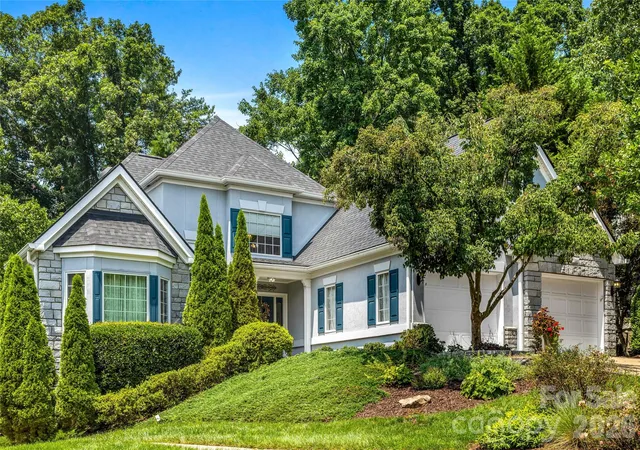

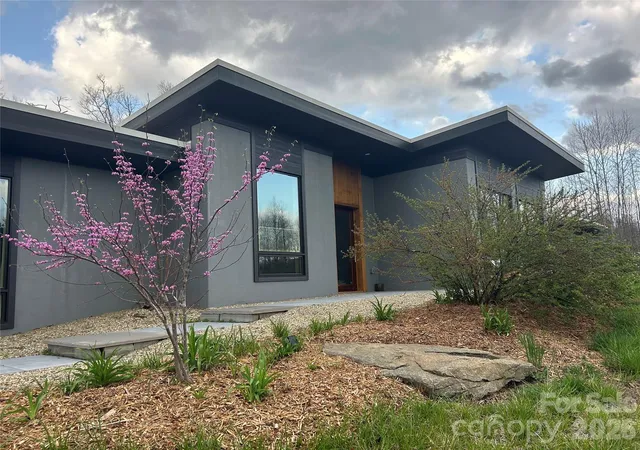
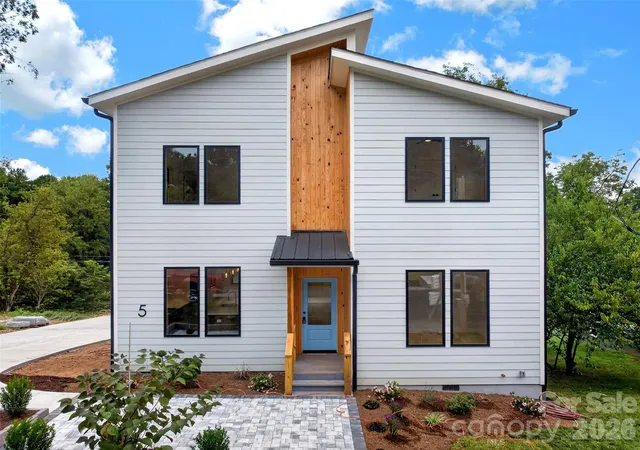


Find Homes by Property Features in Asheville, NC
Nearby New Homes For Sale

Based on information submitted to the MLS GRID from Canopy MLS through Oct 09, 2026, 05:30AM. All data is obtained from various sources and may not have been verified by the broker or MLS GRID. Supplied Open House Information is subject to change without notice. All information should be independently reviewed and verified for accuracy. Properties may or may not be listed by the office/agent presenting the information. IDX information is provided exclusively for consumers’ personal, noncommercial use. It may not be used for any purpose other than to identify prospective properties which the consumers may be interested in purchasing. The data is deemed reliable but is not guaranteed by MLS GRID. The use of the MLS GRID Data may be subject to an end-user license agreement prescribed by the Member Participant’s applicable MLS, if any, and as amended from time to time. ©2026 Canopy MLS. All Rights Reserved.
 Advertising Broker: Nicholas Huscroft | Chosen Realty