- Overview
- Description
- Property Details
- Location
- Facts & Features
- Getting Around
- Nearby Homes

Street View
$440,000
Monthly Est:$2,190
 3 Beds
 2 Baths
2 full baths
 1,210sqft
307 Thistlewood Dr, Austin, TX 78745
$440,000
$2,190/moEst:
Get Pre-Approved
Single Family Residence
Built in 1970
$-- HOA
7,997.62 sqft lot
$364/sq.ft
Description
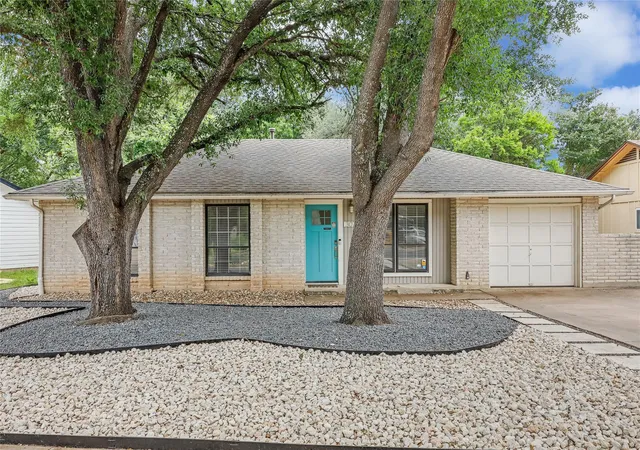
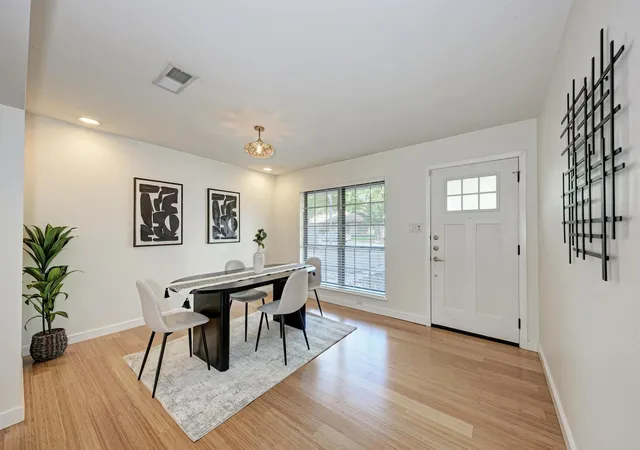
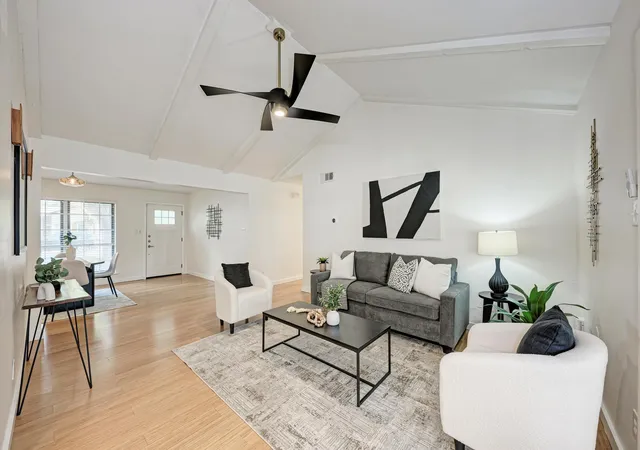
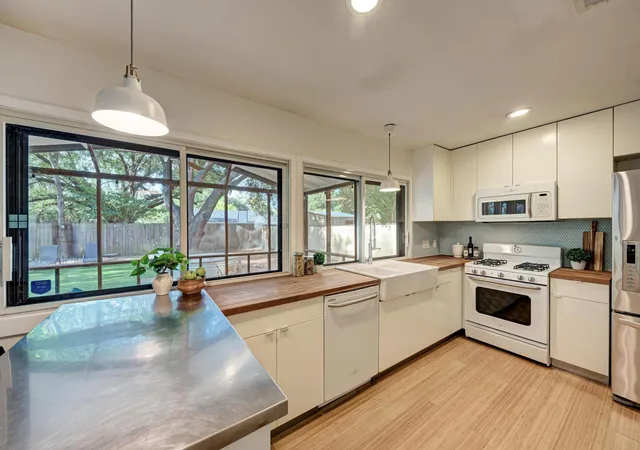
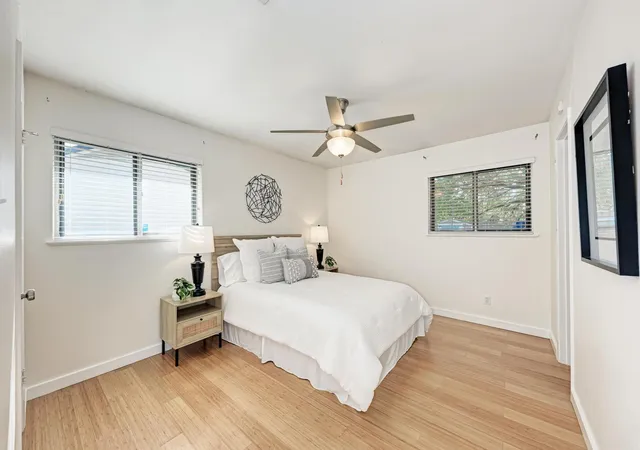
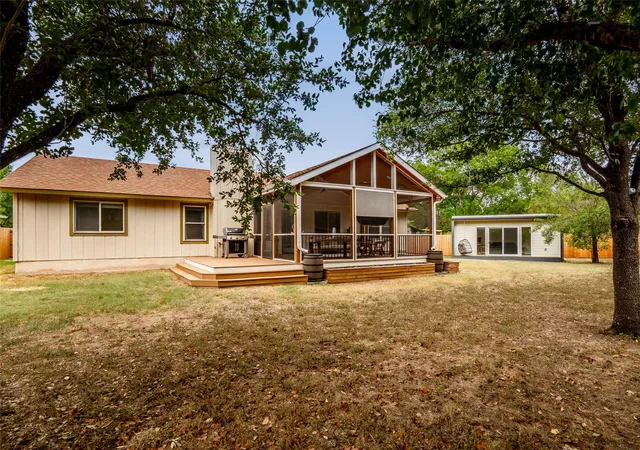
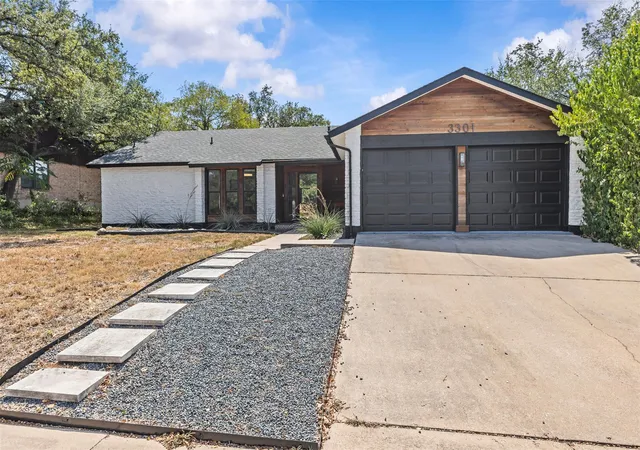
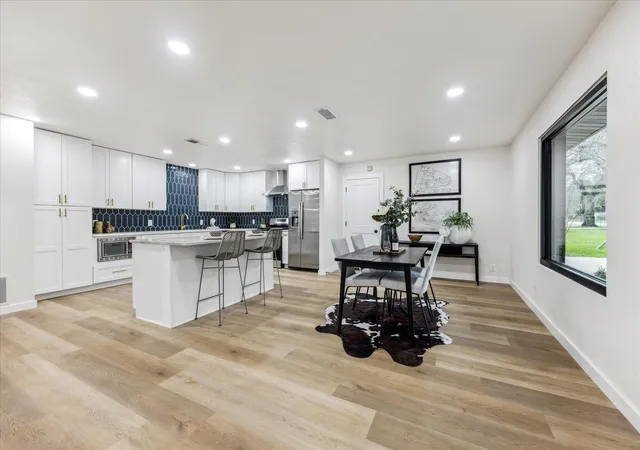
Beautifully updated and move-in ready, this charming single-story home sits on a spacious lot in the heart of South Austin’s sought-after 78745 zip code. Nestled in the established and walkable Fairview neighborhood - between S 1st and S Congress, near the vibrant St. Elmo district - this property offers both classic neighborhood charm and modern convenience. The exterior welcomes you with low-maintenance xeriscaping, updated professional landscaping, fresh exterior paint, and a privacy fence along the driveway leading to an attached one-car garage. Inside, an open-concept living area features soaring ceilings and bamboo flooring. The kitchen boasts custom contemporary cabinetry, a farmhouse sink, white appliances, a stainless steel refrigerator, and a chic peninsula for bar seating. Off the entry, a formal dining area offers excellent space flexibility, while the primary suite includes an updated ensuite bath and a walk-in closet outfitted with adjustable Elfa shelving. Two additional bedrooms provide versatile options for a home office or guest room, complete with a newly replaced ceiling fan and light fixture in the front bedroom. Step outside into an outdoor retreat designed for effortless entertaining. A screened-in back porch with vaulted ceilings and a ceiling fan opens to a synthetic turf lawn framed by mature shade trees. Highlighted in the backyard is the signature Cowboy Pool, featuring a newly replaced filter system. The home has been meticulously maintained, featuring refreshed interior paint alongside an HVAC system updated in December 2020. Enjoy South Austin living near local favorites like Cosmic Coffee, Radio Coffee & Beer, Leroy & Lewis BBQ, Thicket Food Park, and Central Market, with proximity to Williamson Creek trails and local parks. Convenient access to S 1st, S Congress, and Menchaca puts you just minutes from Downtown Austin, Zilker Park, and the airport. Don’t miss this exceptional opportunity in the ’45 - schedule your showing today!
- Houzeo last checked: 12 hours ago
- Listing updated: October 19, 2026 at 2:12 pm
- Listing Provided by: Kelvin Glover (512) 400-6035 | Compass RE Texas, LLC (512) 575-3644
- Source: Unlock MLS-TX as distributed by MLS GRID | MLS#: 6952125

Property Details
Status
Active Under Contract
Type
Single Family Residence
No. of Stories
-
County
City
Neighborhood
Year Built
1970
HOA Fees
-
Finished Area
1,210 sqft
Lot Size
7,997.62 sqft lot
Basement Area
- sqft
MLS Name
Unlock MLS
MLS Number
6952125
MLS Status
Active Under Contract
Days on Market
47

Continue Your Journey in App
Find your dream home, receive real-time updates, and many more!
Continue Your Journey in App
Find your dream home, receive real-time updates, and many more!
Location
Facts & Features
Rooms
Bedrooms & bathrooms
Bedrooms: 3
Bathrooms: 2
Living Room
Level: Main
Dining Room
Level: Main
Kitchen
Level: Main
Primary Bedroom
Level: Main
Primary Bathroom
Level: Main
Bedroom
Level: Main
Bathroom
Level: Main
Screened Patio/Porch
Level: Main
Laundry
Level: Main
Interior
Exterior Features
Gutters Full, Lighting, Private Yard
Cooling
Central Air
Appliances
Dishwasher, Disposal, Exhaust Fan, Gas Range, Ice Maker, Microwave, Gas Oven, Refrigerator, Self Cleaning Oven, Washer/dryer, Water Heater
Flooring
Bamboo, Tile
Sewer
Public Sewer
Heating
Central
Interior Features
Breakfast Bar, Built In Features, Ceiling Fan(s), Ceiling High, Ceiling Vaulted, Chandelier, High Speed Internet, No Interior Steps, Open Floorplan, Pantry, Primary Bedroom On Main, Recessed Lighting, Smart Thermostat, Storage, Walk In Closet(s)
Window Features
Blinds
Construction
Year Built
Year Built: 1970
Home type
Single Family Residence
Property Condition
Resale
Construction Materials
Brick, Masonry – Partial, Vinyl Siding
Foundation Details
Slab
Roof
Asphalt, Fiberglass
Utilities & Energy
Pool Features
See Remarks, Above Ground, Outdoor Pool, Pool Cover
Water Source
Public
Utilities
Cable Available, Electricity Available, High Speed Internet, Natural Gas Available, Sewer Available, Water Available
Parking Features
Attached, Door Single, Driveway, Garage, Garage Faces Front
Security Features
Carbon Monoxide Detector(s), Smoke Detector(s)
Other Features
Subdivision Name
Community Fairview Sec 04
Community Features
See Remarks, Google Fiber, Park, Picnic Area, Planned Social Activities, Sidewalks, Street Lights, Trail(s)
Disclosures
Lead Base Paint Addendum, Other Disclosures, Seller Disclosure
Patio And Porch Features
Rear Porch, Screened
Lot Features
Back Yard, Curbs, Front Yard, Interior Lot, Landscaped, Level, Public Maintained Road, Trees Large (over 40 Ft), Trees Medium (20 Ft 40 Ft), Xeriscape
Price History
| Date | Event | Price |
|---|---|---|
10/19/2026 Source: | Contingent (Active Under Contract) | $440,000 +14591.15% $364/sqft |
08/25/2025 Source: | Sold | $2,995 $2/sqft |
07/28/2025 Source: | Pending | $2,995 $2/sqft |
07/26/2025 Source: | Listed for Sale | $2,995 $2/sqft |
07/22/2025 Source: | Contingent (Active Under Contract) | $2,995 $2/sqft |

Show more
Nearby Homes
Find Homes by Property Features in Austin, TX

Based on information submitted to the MLS GRID from Unlock MLS through Nov 02, 2026, 02:15PM. All information provided is deemed reliable but is not guaranteed and should be independently verified. Unlock MLS and its affiliates provide the MLS and all content therein “AS IS” and without any warranty, express or implied. All data is obtained from various sources and may not have been verified by broker or MLS GRID. Supplied Open House Information is subject to change without notice. All information should be independently reviewed and verified for accuracy. Properties may or may not be listed by the office/agent presenting the information. IDX information is provided exclusively for consumers personal non-commercial use. It may not be used for any purpose other than to identify prospective properties consumers may be interested in purchasing. The data is deemed reliable but is not guaranteed by MLS GRID. The use of the MLS GRID Data may be subject to an end-user license agreement prescribed by the Member Participant’s applicable MLS, if any, and as amended from time to time. © 2026 Unlock MLS. All Rights Reserved.
 Advertising Broker: Michelle Brecker | Pathway To Home Realty
