- Overview
- Description
- Property Details
- Location
- Facts & Features
- Getting Around
- Nearby Homes




$249,000
Monthly Est:$1,239
 4 Beds
 2 Baths
2 full baths
 2,049sqft
307 W 7th Street, Waynesboro, GA 30830
$249,000
$1,239/moEst:
Get Pre-Approved
Single Family Residence
Built in 1939
$-- HOA
0.5 acre lot
$122/sq.ft
Description
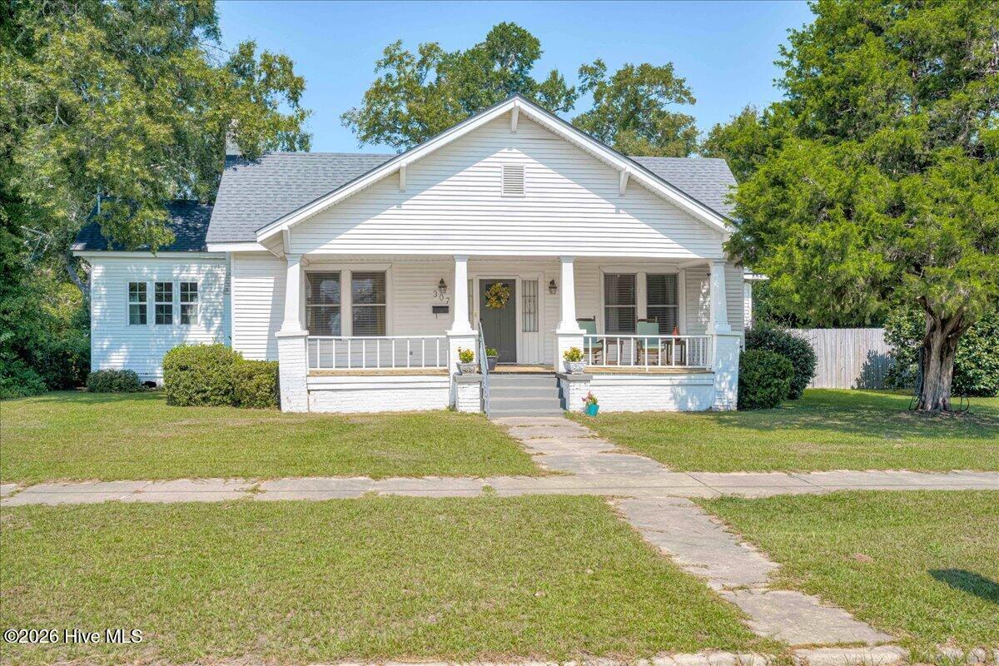
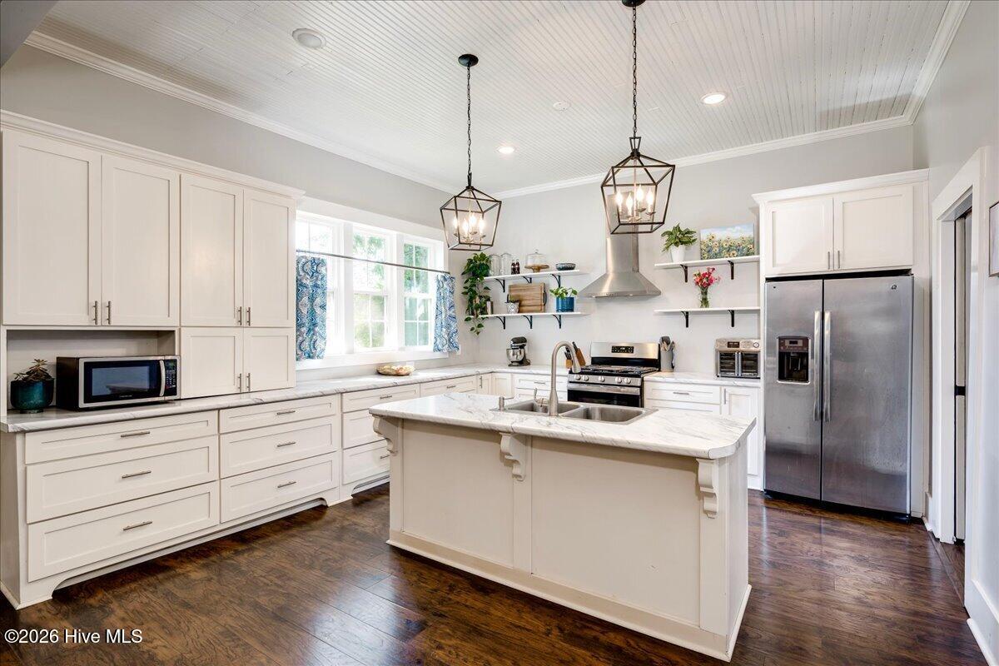
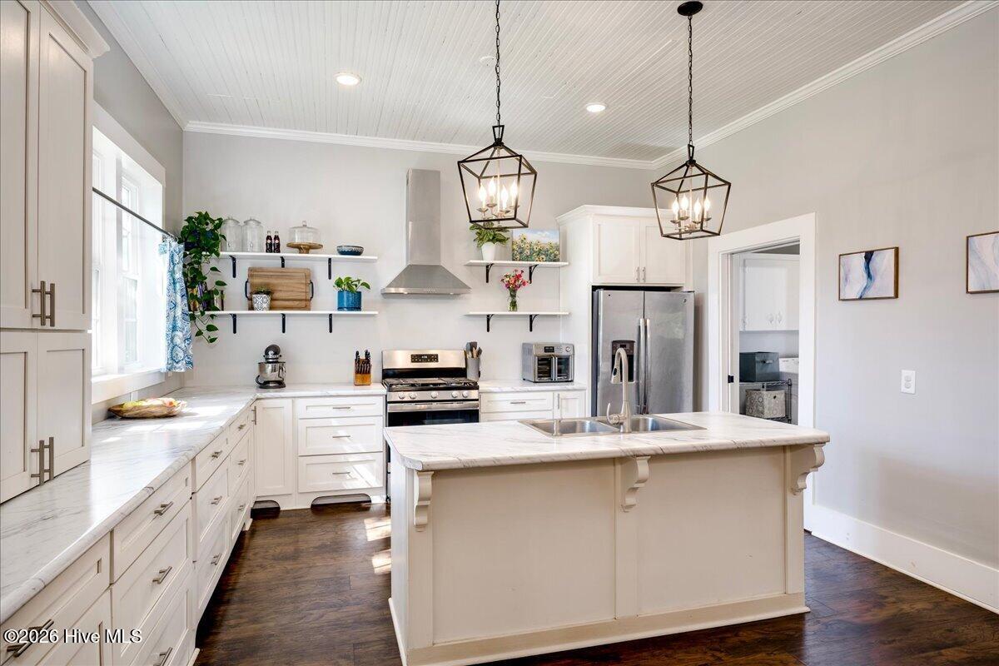
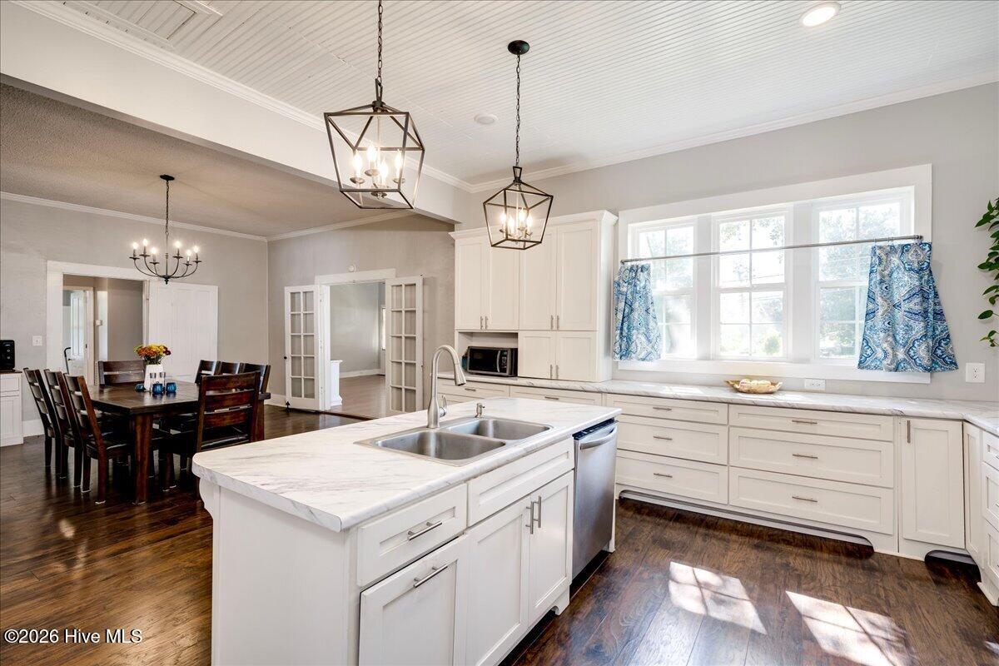
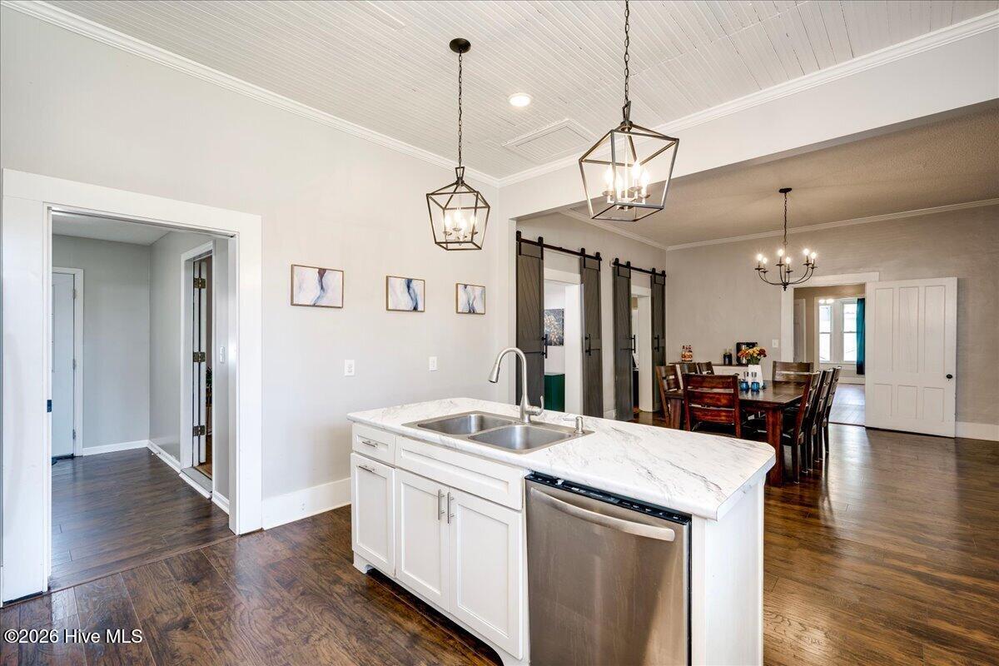
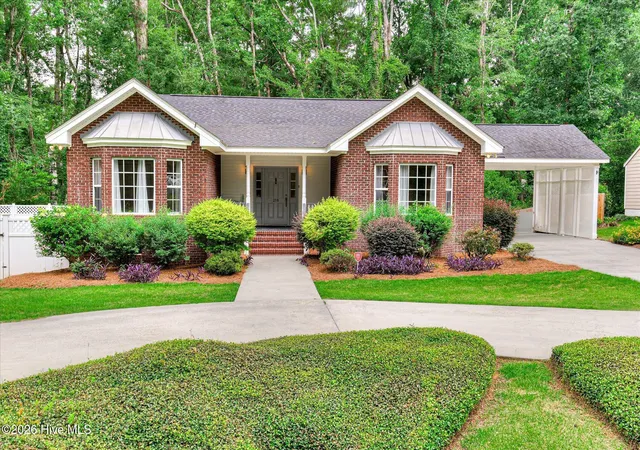
Brace yourself for historic charm. This updated 1939 Craftsman-style Bungalow is the bee's knees with its modern upgrades, huge open spaces and big personality. The light & bright kitchen features gorgeous granite, custom cabinetry, bar seating, and an abundance of counter space and storage. A large & tasteful den and dining room finish out the front living area with lots of stand-out finishes like the original coal fireplace, massive barn doors, high ceilings with exposed beams, and classic dining room French doors. You'll find lots of options for work, sleep and play with 4 bedrooms and a bonus room that could be used as a 5th. The current owners have staked claim to 3 bedrooms and use the additional two as bonus rooms for exercise, hobbies and gaming. An additional nook off the dining room is perfect for a small office. Both full bathrooms have been beautifully updated with subway tile & provide a walk-in shower for the master suite and a tub for the guests. The home is situated on a nice half-acre lot with a fenced grassy back lawn. Only a two-block stroll to historic Downtown Waynesboro's fabulous shopping and dining.
- Houzeo last checked: 8 minutes ago
- Listing updated: September 21, 2026 at 7:14 am
- Listing Provided by: Elizabeth Highsmith (706) 551-0729 DRE #372544 | Blanchard & Calhoun - WA
- Source: Hive MLS-NC | MLS#: 100604224

Property Details
Status
Active
Type
Single Family Residence
No. of Stories
1
County
City
Neighborhood
--
Year Built
1939
HOA Fees
-
Finished Area
2,049 sqft
Lot Size
0.5 acre lot
Basement Area
- sqft
MLS Name
Hive MLS
MLS Number
100604224
MLS Status
Active
Days on Market
29

Continue Your Journey in App
Find your dream home, receive real-time updates, and many more!
Download App
Continue Your Journey in App
Find your dream home, receive real-time updates, and many more!
Location
Facts & Features
Rooms
Bedrooms & bathrooms
Bedrooms: 4
Bathrooms: 2
Laundry
Level: Main
Area: Square Feet
Dimensions: 75.97
Bedroom 1
Level: Main
Area: Square Feet
Dimensions: 237.12
Kitchen
Level: Main
Area: Square Feet
Dimensions: 221.92
Living Room
Level: Main
Area: Square Feet
Dimensions: 390.00
Bedroom 3
Level: Main
Area: Square Feet
Dimensions: 162.64
Bathroom 1
Level: Main
Bedroom 4
Level: Main
Area: Square Feet
Dimensions: 172.27
Bathroom 2
Level: Main
Bonus Room
Level: Main
Area: Square Feet
Dimensions: 166.92
Bedroom 2
Level: Main
Area: Square Feet
Dimensions: 197.60
Dining Room
Level: Main
Area: Square Feet
Dimensions: 251.10
Interior
Flooring
Tile, Vinyl, Hardwood
Heating
Heat Pump, Natural Gas
Interior Features
High Ceilings, Mud Room, Kitchen Island, Ceiling Fan(s), Walk In Shower
Appliances
Refrigerator, Dishwasher, Gas Range
Cooling
Central Air, Ceiling Fan(s)
Construction
Year Built
Year Built: 1939
Home type
Single Family Residence
Roof
Composition
Construction Materials
Vinyl Siding, Wood Frame
Foundation Details
Crawl Space
Architectural Style
Historic District
Property Condition
Updated Remodeled
Utilities & Energy
Utilities
Natural Gas Connected, Sewer Connected, Water Connected, High Speed Internet
Water Source
Public
Parking Features
Unpaved
Basement
None
Laundry Features
Laundry Room
Other Features
Subdivision Name
Not In Subdivision
Patio And Porch Features
Front Porch
Lot Features
Level, Rectangular Lot
Price History
| Date | Event | Price |
|---|---|---|
09/17/2026 Source: | Listed for Sale | $249,000 $122/sqft |

Nearby Homes



Find Homes by Property Features in Waynesboro, GA

Based on information from the Hive MLS, through Oct 17, 2026, 06:00AM. This website may not include listings or property addresses of sellers who have directed their listing brokers to withhold their listing or their property address from display on the Internet. The data relating to real estate on this web site comes in part from the Internet Data Exchange program of Hive MLS, and is updated as of Oct 17, 2026, 06:00AM. All information is deemed reliable but not guaranteed and should be independently verified. All properties are subject to prior sale, change, or withdrawal. Neither listing broker(s) nor Chosen Realty LLC nor Houzeo shall be responsible for any typographical errors, misinformation, or misprints, and shall be held totally harmless from any damages arising from reliance upon these data. IDX information is provided exclusively for personal, non-commercial use, and may not be used for any purpose other than to identify prospective properties consumers may be interested in purchasing. © 2026 Hive MLS. All Rights Reserved.
 Advertising Broker: Nicholas Huscroft | Chosen Realty
