- Overview
- Description
- Property Details
- Location
- Facts & Features
- Getting Around
- Nearby Homes

Street View
$2,275,000
Monthly Est:$11,324
 4 Beds
 4 Baths
2 full baths
 3,620sqft
3072 Mountain Shadows Dr, Lakewood, CO 80215
$2,275,000
$11,324/moEst:
Get Pre-Approved
Single Family Residence
Built in 1969
$-- HOA
16,167 sqft lot
$628/sq.ft
Description
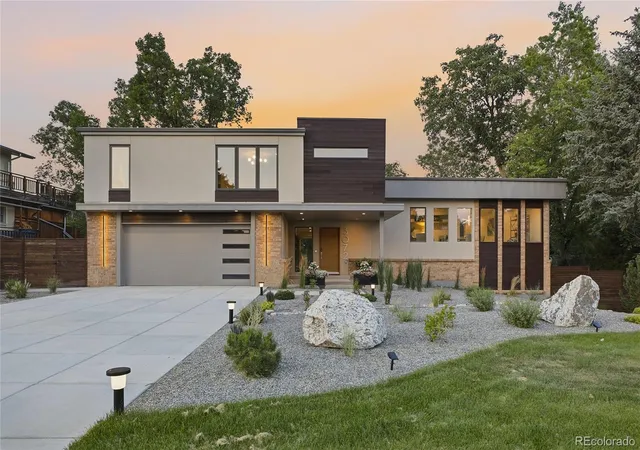
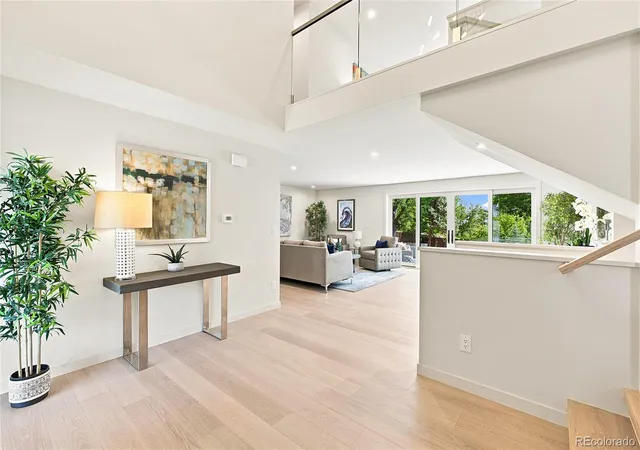
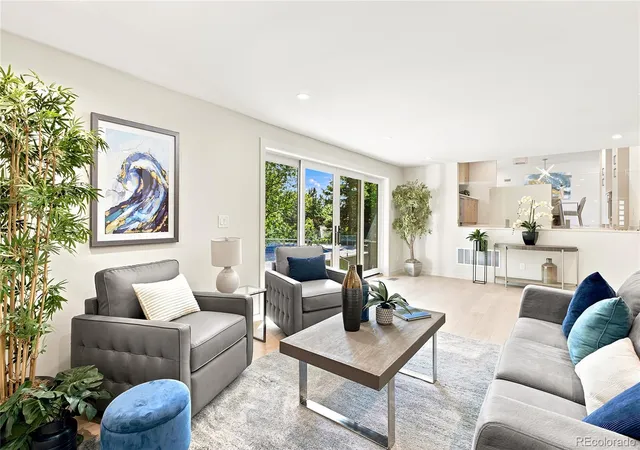
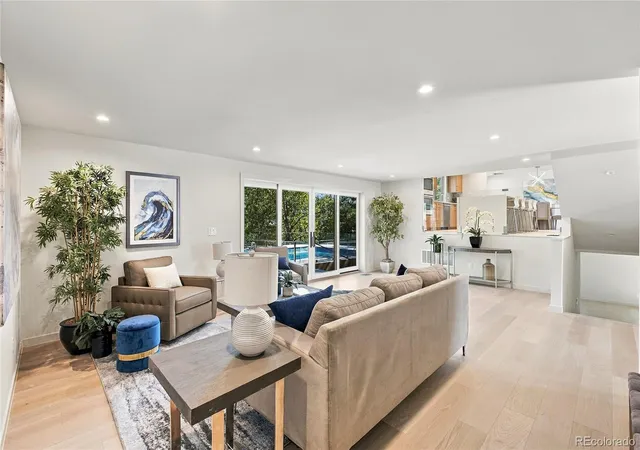
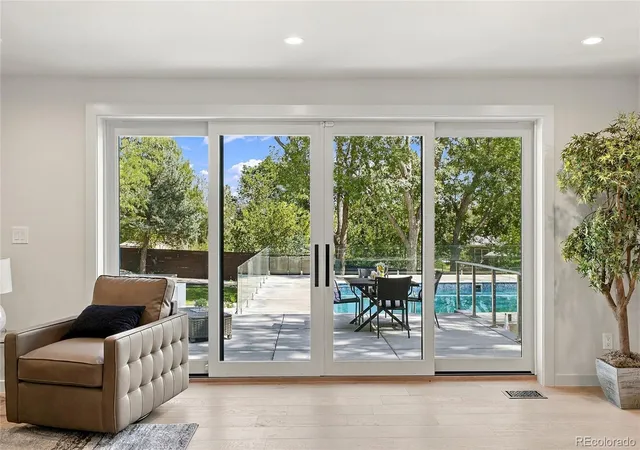
Completely reimagined from the inside out, this custom multi-level home combines sophisticated design, resort-style outdoor living and extensive structural, mechanical and energy-efficiency upgrades. The result is a home that delivers luxury, comfort and modern performance in one exceptional package. The show stopping gourmet kitchen features all-new Bosch appliances, including a double oven, induction cooktop, refrigerator, dishwasher and microwave, plus a Kalamera wine refrigerator and Klarstein vent hood. The oversized island includes pop-up electrical outlets and charging stations, while under-cabinet and floating-shelf LED lighting adds style and function. The luxurious primary suite is designed as a private retreat, highlighted by a spa-inspired wet-room bathroom with floating dual vanities with toe-kick lighting, lighted medicine cabinets, bidet, custom linen storage and a generous walk-in closet. Radiant floor heat adds everyday comfort. Step outside to your own private entertainment oasis with an inground heated pool, new liner, new concrete pool apron and security glass fencing. The outdoor kitchen includes a grill station, gas hookup and sink with hot and cold water. An impressive 84-inch firepit, putting green, xeric landscaping with drip irrigation and new sod complete the outdoor experience. Extensive behind-the-scenes improvements provide exceptional peace of mind: all-new electrical, plumbing and mechanical systems; high-efficiency heat pump heating and cooling; new heat-pump water heater; 400-amp electrical service; buried electrical service line; PEX plumbing; removal of aluminum wiring; new low-E double-pane windows; new insulation; fire-resistant Rockwool exterior insulation; TPO roof; new gutters; corrected grading; new concrete driveway; helical piers; hardwired smoke/CO detectors and radon mitigation. This is more than a remodel—it is a comprehensively redesigned custom home created for elevated living, entertaining and long-term performance.
- Houzeo last checked: 4 minutes ago
- Listing updated: September 27, 2026 at 12:38 pm
- Listing Provided by: Rhonda Haglund (303) 883-7136 | Keller Williams Advantage Realty LLC (303) 986-4300
- Source: DENVER (RE COLORADO) MLS-CO as distributed by MLS GRID | MLS#: 6319121

Property Details
Status
Active
Type
Single Family Residence
No. of Stories
-
County
City
Neighborhood
--
Year Built
1969
HOA Fees
-
Finished Area
3,620 sqft
Lot Size
16,167 sqft lot
Basement Area
- sqft
MLS Name
DENVER (RE COLORADO) MLS
MLS Number
6319121
MLS Status
Active
Days on Market
50

Continue Your Journey in App
Find your dream home, receive real-time updates, and many more!
Continue Your Journey in App
Find your dream home, receive real-time updates, and many more!
Location
Facts & Features
Rooms
Bedrooms & bathrooms
Bedrooms: 4
Bathrooms: 4
Bedroom
Level: Upper
Bathroom Full
Level: Upper
Bedroom
Level: Upper
Bedroom
Level: Upper
Bathroom Full
Level: Upper
Loft
Level: Upper
Laundry
Level: Upper
Kitchen
Level: Main
Dining Room
Level: Main
Living Room
Level: Main
Family Room
Level: Lower
Bedroom
Level: Lower
Bathroom Three Quarter
Level: Lower
Bonus Room
Level: Basement
Bathroom Three Quarter
Level: Lower
Interior
Cooling
Central Air
Exterior Features
Garden, Private Yard, Rain Gutters
Appliances
Bar Fridge, Cooktop, Dishwasher, Disposal, Double Oven, Dryer, Electric Water Heater, Microwave, Range Hood, Refrigerator, Washer
Window Features
Double Pane Windows
Flooring
Carpet, Tile, Wood
Heating
Heat Pump, Natural Gas
Sewer
Public Sewer
Interior Features
Eat In Kitchen, Entrance Foyer, Five Piece Bath, High Speed Internet, Kitchen Island, Open Floorplan, Pantry, Primary Suite, Quartz Counters, Radon Mitigation System, Walk In Closet(s)
Construction
Year Built
Year Built: 1969
Home type
Single Family Residence
Architectural Style
Contemporary
Construction Materials
Brick, Frame, Wood Siding
Roof
Membrane, Stone Coated Steel
Foundation Details
Concrete Perimeter
Utilities & Energy
Security Features
Carbon Monoxide Detector(s), Radon Detector, Smoke Detector(s)
Water Source
Public
Parking Features
Concrete, Dry Walled, Insulated Garage, Lighted
Basement
Finished, Partial, Walk Out Access
Laundry Features
In Unit
Pool Features
Outdoor Pool, Private
Utilities
Electricity Connected, Internet Access (wired), Natural Gas Connected
Other Features
Subdivision Name
Applewood Knolls
Patio And Porch Features
Covered, Deck, Front Porch
Lot Features
Irrigated, Landscaped, Level, Sprinklers In Front, Sprinklers In Rear
Price History
| Date | Event | Price |
|---|---|---|
09/23/2026 Source: | Listed for Sale | $2,275,000 -3.19% $628/sqft |
08/29/2026 Source: | Listing Removed | $2,350,000 $649/sqft |
07/25/2026 Source: | Listed for Sale | $2,350,000 $649/sqft |
07/23/2026 Source: | Coming Soon | $2,350,000 +113.64% $649/sqft |
01/17/2025 Source: | Sold | $1,100,000 -4.35% $304/sqft |

Show more
Nearby Homes
Find Homes by Property Features in Lakewood, CO

Based on information from REcolorado®, Inc.through Nov 13, 2026, 04:45PM. Not all properties were listed and/or closed by Company. This representation is based in whole or in part on content supplied by REcolorado®, Inc. REcolorado®, Inc. does not guarantee nor is it in any way responsible for its accuracy. Content maintained by REcolorado®, Inc. may not reflect all real estate activity in the market. Some IDX listings have been excluded from this website. Any use search of data on the website, other than by a consumer looking to purchase real estate, is prohibited. If Houzeo suspect “scraping” of the data has occurred, the suspicion and any evidence will be reported to the MLS. IDX information is provided exclusively for consumers' personal non-commercial use. It may not be used for any purpose other than to identify prospective properties consumers may be interested in purchasing. The data is deemed reliable but is not guaranteed by REcolorado®. The use of the IDX Data may be subject to an end user license agreement prescribed by REcolorado® as amended from time to time.
Based on information submitted to the MLS GRID as of Nov 13, 2026, 04:45PM. All data is obtained from various sources and may not have been verified by broker or MLS GRID. Supplied Open House information is subject to change without notice. All information should be independently reviewed and verified for accuracy. Properties may or may not be listed by the office/agent presenting the information. ©2026 REcolorado®, Inc. All Rights Reserved.
 Advertising Broker: Albert Gollas | Gollas and Company, Inc.
