- Overview
- Description
- Property Details
- Location
- HOA Management
- Facts & Features
- Getting Around
- Nearby Homes

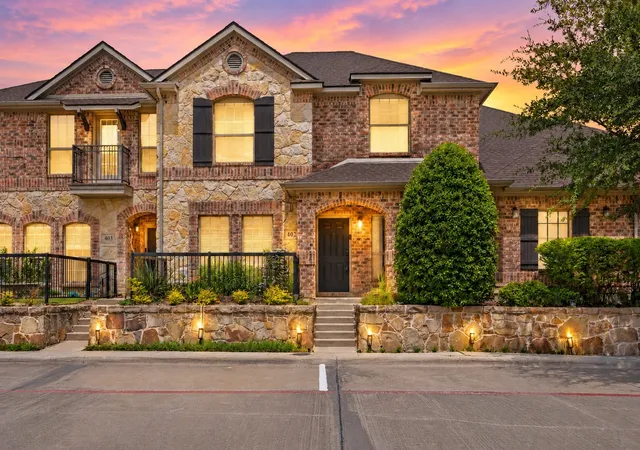
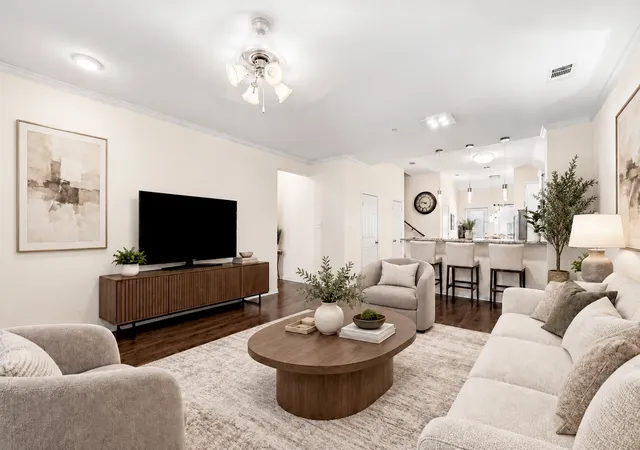


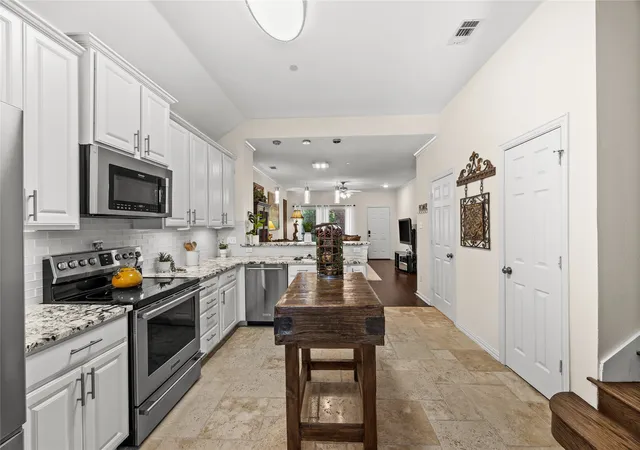


$389,999
Monthly Est:$1,941
 3 Beds
 3 Baths
2 full baths + 1 half bath
 1,711sqft
3075 Willow Grove Blvd #402, Mc Kinney, TX 75070
$389,999
$1,941/moEst:
Get Pre-Approved
Condominium
Built in 2007
$498/mo HOA
20.29 acres lot
$228/sq.ft
Description
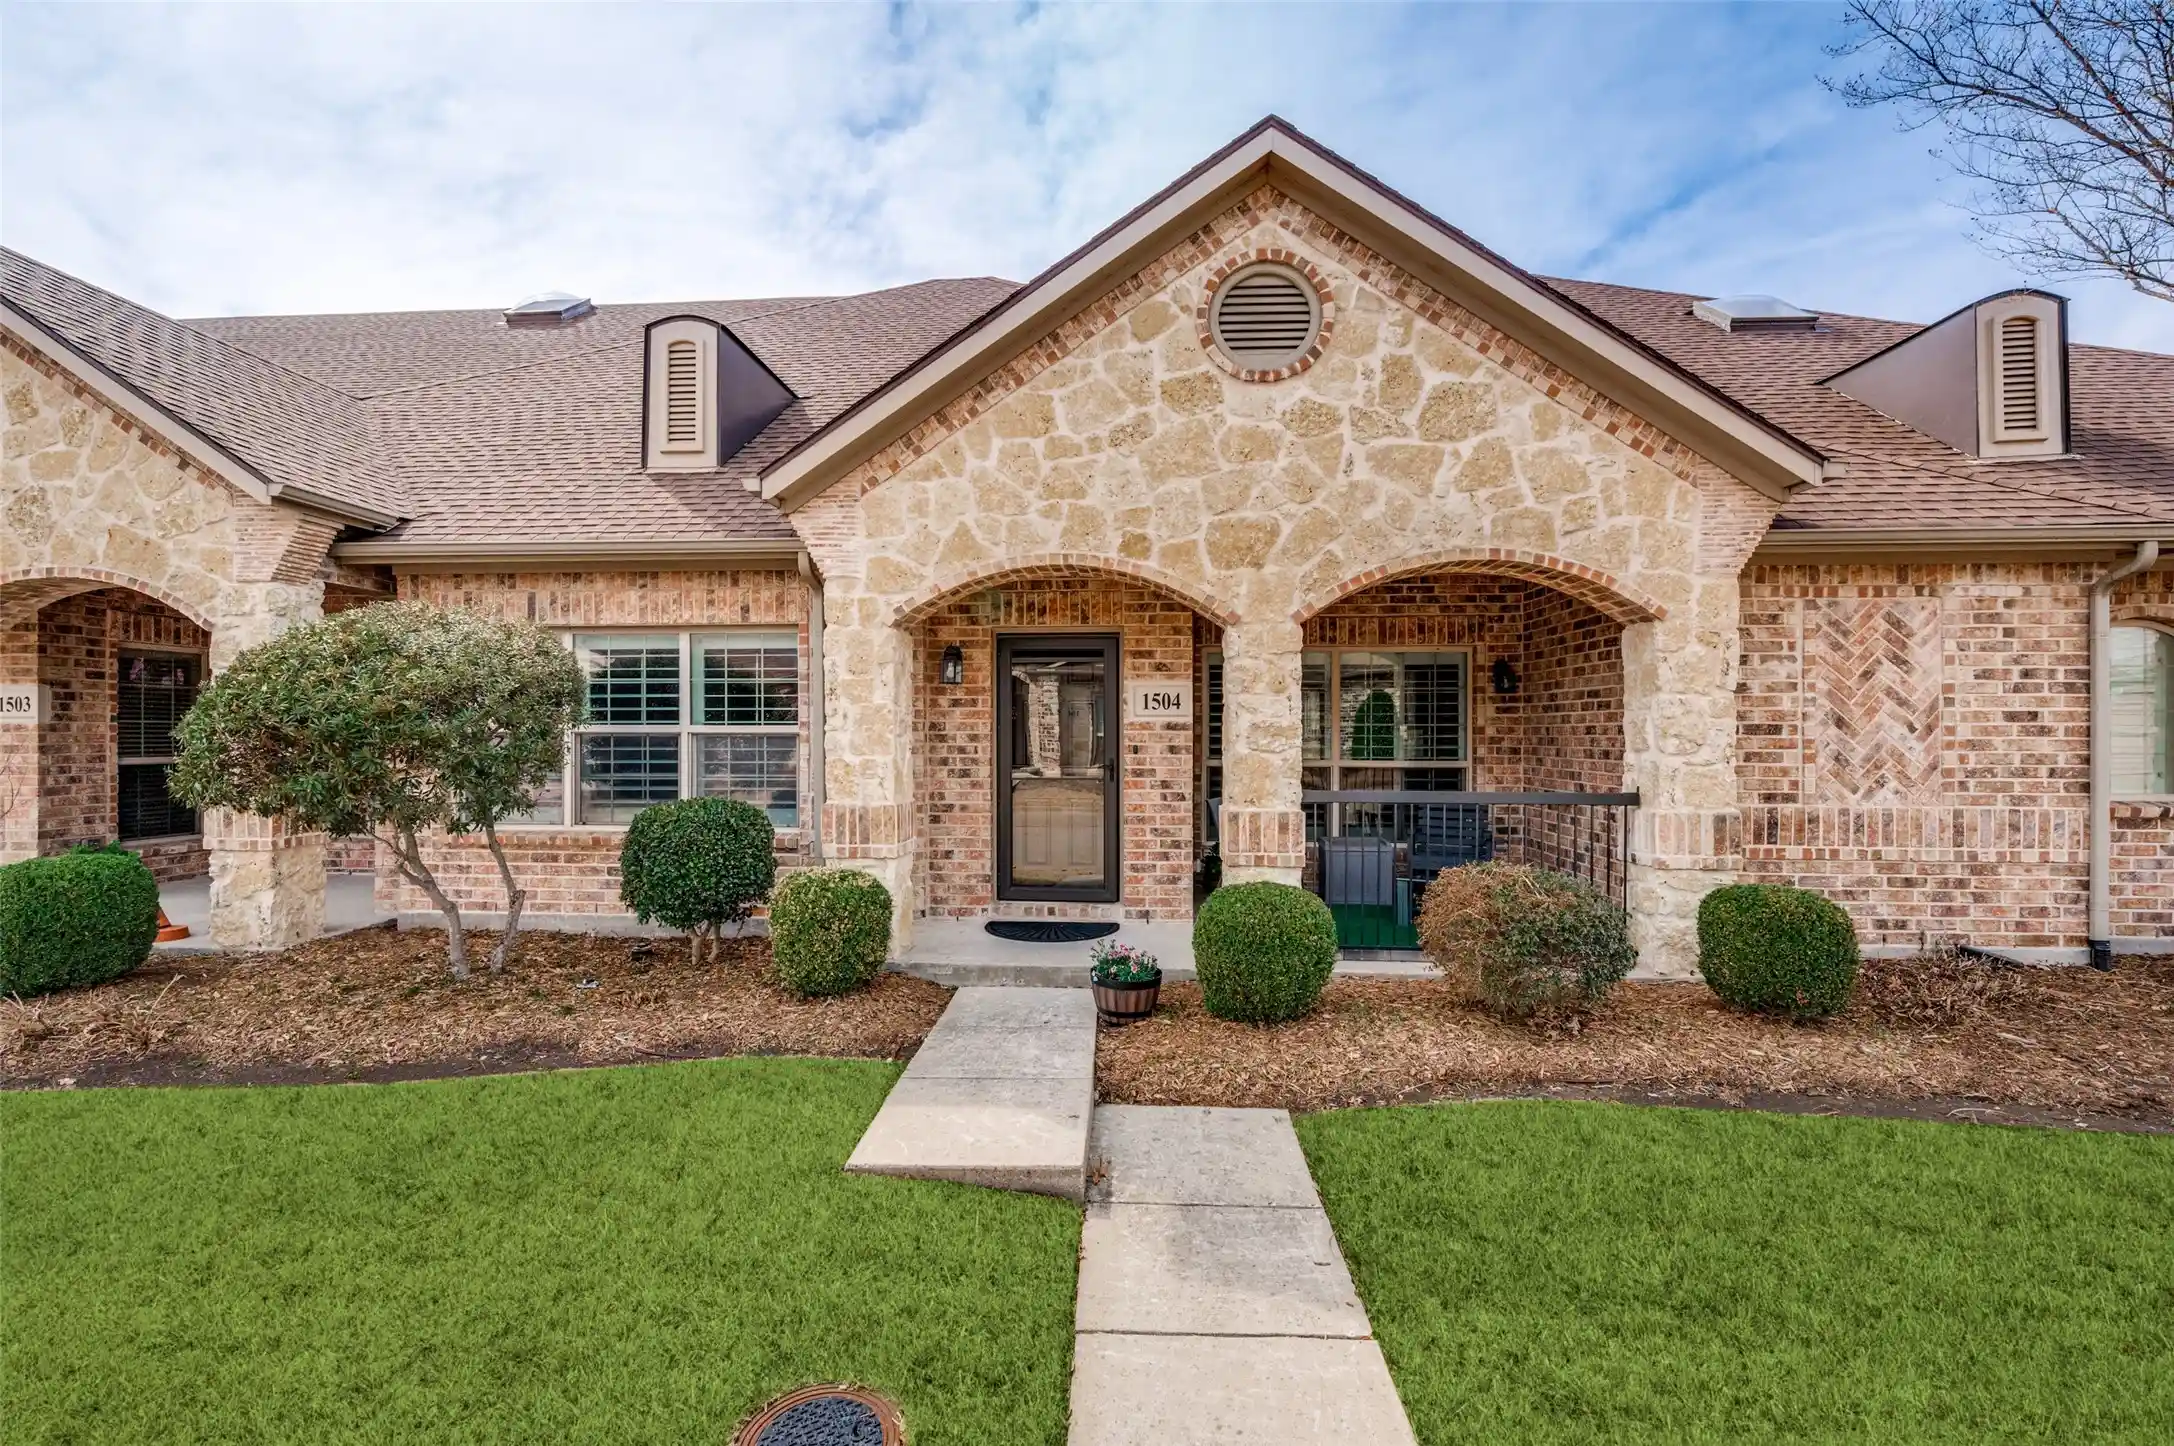
Ask me how you can save $1480 on your first years mortgage payments! Welcome home to an incredible value in Stonebridge Ranch & a lifestyle that makes everyday living feel a bit more special. The moment you arrive, the beautiful covered front porch invites you to slow down, sit awhile & imagine morning coffee or quiet evenings at home. Inside, this meticulously maintained home offers bright, thoughtfully designed living spaces with an open concept floor plan, high ceilings, natural light, elegant hardwood flooring & beautiful finishes throughout. At the heart of the home, the gourmet kitchen was designed for both everyday living & entertaining. Upgraded granite countertops, stainless steel appliances, abundant cabinetry, European travertine stone flooring, under cabinet lighting, pendant lighting and a center island that flows seamlessly into the dining and living spaces. The first floor primary suite offers a peaceful place to unwind with a large walk in closet & ensuite bath with dual vanities and an oversized walk in shower. 2 additional bedrooms upstairs provide flexibility for guests, a home office or hobbies. Step outside to your private patio or take advantage of the amenities that make this gated community so desirable. Enjoy a community swimming pool, fitness room with full kitchen, green spaces, parks with walking & biking trails, giving you many ways to relax, stay active & enjoy the outdoors close to home. A low maintenance, lock & leave lifestyle add even more convenience and when you do venture out, almost everything you need is just minutes away. Starbucks is directly across the street, with HEB, Trader Joe’s, restaurants, cafés, shopping, entertainment, parks & major roadways all nearby. Located in Frisco ISD, this is a rare opportunity to enjoy the comfort of a beautifully maintained home, the amenities and lifestyle of Stonebridge Ranch and an exceptional value compared with other homes in this neighborhood. A place that truly feels like home.
- Houzeo last checked: 3 hours ago
- Listing updated: October 3, 2026 at 4:09 pm
- Listing Provided by: Amanda Rivard | JPAR North Metro (972) 836-9295
- Source: NTREIS MLS-TX | MLS#: 21363853

This condo is in:
Property Details
Status
Active
Type
Condominium
No. of Stories
2
County
City
Neighborhood
--
Year Built
2007
HOA Fees
$498/mo
Finished Area
1,711 sqft
Lot Size
20.29 acres lot
Basement Area
- sqft
MLS Name
NTREIS MLS
MLS Number
21363853
MLS Status
Active
Cumulative Days on Market
110

Continue Your Journey in App
Find your dream home, receive real-time updates, and many more!
Continue Your Journey in App
Find your dream home, receive real-time updates, and many more!
Location
HOA Management
CMA
HOA Fees
$498/ Monthly
Amenities
 Amenities and services may be covered by one or multiple associations and service providers.
 Maintenance
 Insurance
 AssociationManagement
AllFacilities
Disclaimer: Amenities are based on third-party information and may vary; buyers must independently verify all amenities, as information is deemed reliable but not guaranteed.
Facts & Features
Rooms
Bedrooms & bathrooms
Bedrooms: 3
Bathrooms: 3
Loft
Level: Second
Area: 117.00 Square Feet
Dimensions: 13 x 9
Laundry
Level: First
Area: 36.00 Square Feet
Dimensions: 6 x 6
DiningRoom
Level: First
Area: 63.00 Square Feet
Dimensions: 9 x 7
Kitchen
Level: First
Area: 156.00 Square Feet
Dimensions: 13 x 12
LivingRoom
Level: First
Area: 285.00 Square Feet
Dimensions: 19 x 15
Bedroom
Level: Second
Area: 121.00 Square Feet
Dimensions: 11 x 11
Bedroom
Level: Second
Area: 180.00 Square Feet
Dimensions: 15 x 12
PrimaryBedroom
Level: First
Area: 195.00 Square Feet
Dimensions: 15 x 13
Interior
Heating
Central, Electric
Interior Features
Decorative Designer Lighting Fixtures, Eat In Kitchen, Granite Counters, Kitchen Island, Pantry, Cable Tv, Walk In Closets
Exterior Features
Courtyard
Cooling
Central Air, Electric
Appliances
Dishwasher, Electric Cooktop, Electric Oven, Electric Water Heater, Disposal, Microwave
Sewer
Public Sewer
Flooring
Travertine, Wood
Construction
Year Built
Year Built: 2007
Home type
Condominium
Property Condition
Resale
Construction Materials
Brick
Roof
Composition
Foundation Details
Slab
Utilities & Energy
Parking Features
Garage, Garage Door Opener, Garage Faces Rear, On Street
Laundry Features
Washer Hookup, Dryer Hookup, Electric Dryer Hookup
Water Source
Public
Utilities
Sewer Available, Water Available, Cable Available
Pool Features
None, Community
Other Features
Lot Features
Landscaped, No Backyard Grass, Few Trees
Community Features
Clubhouse, Gated, Pool, Sidewalks, Trails Paths
Patio And Porch Features
Front Porch, Patio, Covered
Subdivision Name
Villas At Willow Grove
Price History
| Date | Event | Price |
|---|---|---|
09/19/2026 Source: | Price Decreased | $389,999 -7.14% $228/sqft |
08/21/2026 Source: | Price Change | $419,999 $245/sqft |
07/17/2026 Source: | Price Decreased | $420,000 -1.18% $245/sqft |
06/10/2026 Source: | Price Increased | $425,000 +1.19% $248/sqft |
06/10/2026 Source: | Off Market | $420,000 -1.18% $245/sqft |

Show more
Nearby Homes
Find Homes by Property Features in Mc Kinney, TX

Based on information from the North Texas Real Estate Information Systems, Inc., through Nov 05, 2026, 12:45PM. Information is provided exclusively for consumers’ personal, non-commercial use. It may not be used for any purpose other than to identify prospective properties consumers may be interested in purchasing. Data is deemed reliable but is not guaranteed accurate. This website may not include listings or property addresses of sellers who have directed their listing brokers to withhold their listing or their property address from display on the Internet. ©2026 North Texas Real Estate Information Systems, Inc. All Rights Reserved.
 Advertising Broker: Michelle Brecker | Pathway To Home Realty
