- Overview
- Description
- Property Details
- Location
- HOA Management
- Facts & Features
- Getting Around
- Nearby Homes

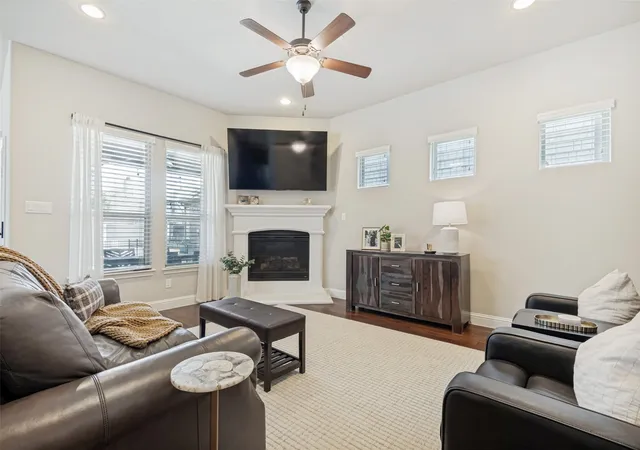


$495,000
Monthly Est:$2,464
 3 Beds
 4 Baths
3 full baths + 1 half bath
 2,894sqft
5101 Kentwood Dr, Mc Kinney, TX 75070
$495,000
$2,464/moEst:
Get Pre-Approved
Condominium
Built in 2016
$440/mo HOA
28.19 acres lot
$171/sq.ft
Description
Sleek, cozy and composed—this stand-alone condominium lives like a single-family home in a modern version of Mayberry, where neighbors know one another and community still matters. Set in Craig Ranch, McKinney, an upscale, state-of-the-art country-club setting in one of the nation’s fastest-growing cities, the home offers resort-style living at a refreshingly approachable price—with an easy lock-and-leave lifestyle.
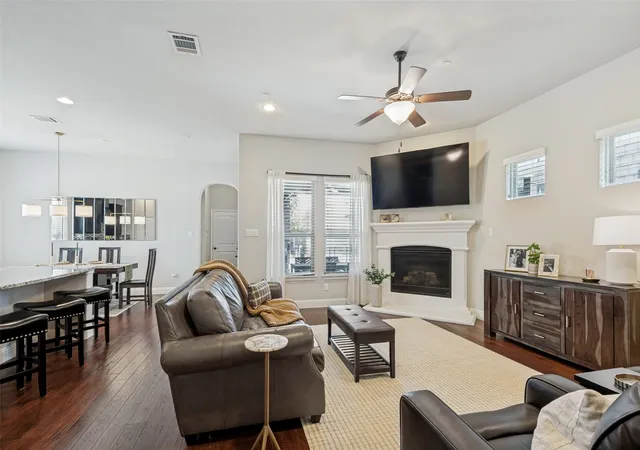
The private first-floor primary suite feels wonderfully tucked away, with a spa-like bath and oversized closet. At the heart of the home, the open kitchen and dining space invites everyone to gather around its expansive island. High-end appliances, marble, granite and abundant light cabinetry bring both polish and practicality, with storage to spare.
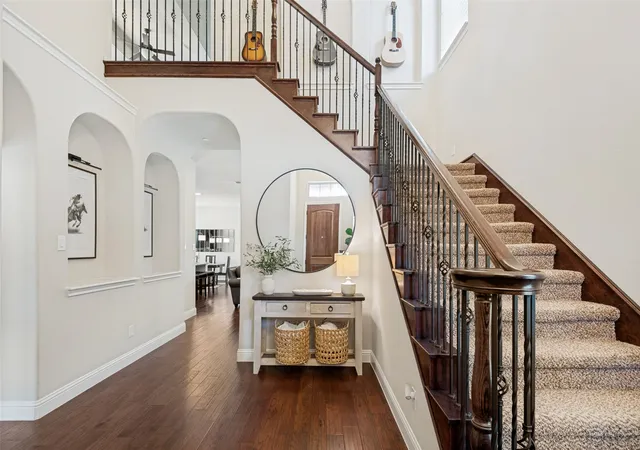
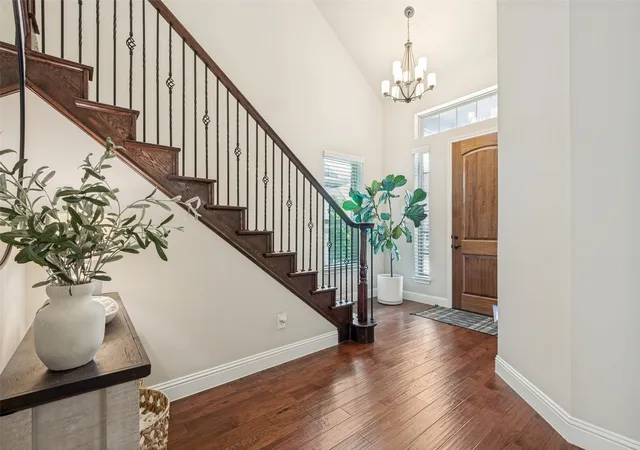
Upstairs, the grand staircase leads to an ideally sized game-billiards room and a truly special media room that can be completely closed off. Sink-in loungers, tables, projector and screen make movie nights effortless. Flexible auxiliary rooms can serve as two additional bedrooms—or an office, craft or workout space plus a separate second ensuite.
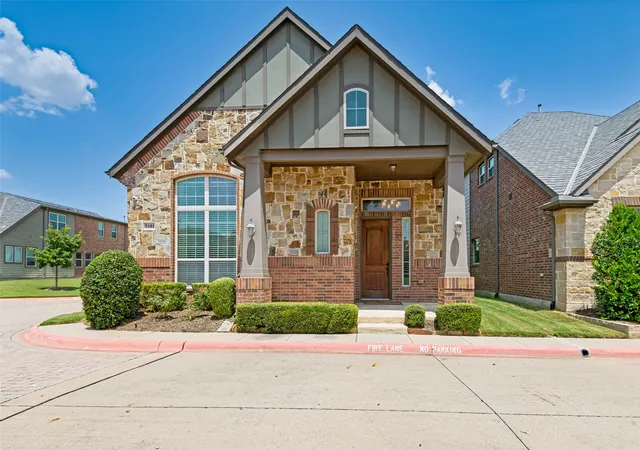
The corner lot adds a sense of openness outdoors. The extended covered patio is a welcome escape from Texas heat, with room for gardening, pets and play.
And just beyond the back door ... a 9,000-square-foot clubhouse, flowing pool-spa and best-in-class fitness center serve as the ideal setting for an active social calendar. Town center, hospital, soccer fields, golf, shopping, dining and entertainment are all close by, with Frisco, Plano and Allen seamlessly connected.
- Houzeo last checked: 4 hours ago
- Listing updated: September 27, 2026 at 8:05 pm
- Listing Provided by: Vicki Foster (214) 642-8966 , Joey Greco | Briggs Freeman Sotheby's Int'l (214) 350-0400
- Source: NTREIS MLS-TX | MLS#: 21357905

Property Details
Status
Active
Type
Condominium
No. of Stories
2
County
City
Neighborhood
Year Built
2016
HOA Fees
$440/mo
Finished Area
2,894 sqft
Lot Size
28.19 acres lot
Basement Area
- sqft
MLS Name
NTREIS MLS
MLS Number
21357905
MLS Status
Active
Cumulative Days on Market
33

Continue Your Journey in App
Find your dream home, receive real-time updates, and many more!
Download App
Continue Your Journey in App
Find your dream home, receive real-time updates, and many more!
Location
HOA Management
Neighborhood Mgmt Co
HOA Fees
$440/ Monthly
Amenities
 Amenities and services may be covered by one or multiple associations and service providers.
 Insurance
 Lawn Care
 Maintenance
 AllFacilities
AssociationManagement
Disclaimer: Amenities are based on third-party information and may vary; buyers must independently verify all amenities, as information is deemed reliable but not guaranteed.
Facts & Features
Rooms
Bedrooms & bathrooms
Bedrooms: 3
Bathrooms: 4
MediaRoom
Level: Second
Area: 0.00 Square Feet
Dimensions: 0 x 0
LivingRoom
Level: Second
Area: 0.00 Square Feet
Dimensions: 0 x 0
UtilityRoom
Level: First
Area: 0.00 Square Feet
Dimensions: 0 x 0
Kitchen
Level: First
Area: 0.00 Square Feet
Dimensions: 0 x 0
FullBath
Level: Second
Area: 0.00 Square Feet
Dimensions: 0 x 0
PrimaryBathroom
Level: First
Area: 0.00 Square Feet
Dimensions: 0 x 0
Bedroom
Level: Second
Area: 0.00 Square Feet
Dimensions: 0 x 0
Bedroom
Level: Second
Area: 0.00 Square Feet
Dimensions: 0 x 0
PrimaryBedroom
Level: First
Area: 0.00 Square Feet
Dimensions: 0 x 0
Interior
Sewer
Public Sewer
Exterior Features
Lighting, Rain Gutters
Window Features
Window Coverings
Flooring
Carpet, Combination, Hardwood, Tile
Appliances
Some Gas Appliances, Dishwasher, Electric Oven, Electric Water Heater, Gas Cooktop, Disposal, Gas Water Heater, Ice Maker, Microwave, Plumbed For Gas, Refrigerator
Interior Features
Built In Features, Chandelier, Decorative Designer Lighting Fixtures, Double Vanity, Eat In Kitchen, Granite Counters, High Speed Internet, Kitchen Island, Open Floorplan, Cable Tv, Wired For Data, Natural Woodwork, Walk In Closets, Wired For Sound
Cooling
Central Air, Ceiling Fans, Electric, Zoned
Heating
Central, Fireplaces, Natural Gas, Zoned
Construction
Year Built
Year Built: 2016
Home type
Condominium
Roof
Composition
Construction Materials
Brick, Frame, Rock, Stone
Foundation Details
Slab
Property Condition
Resale
Architectural Style
Traditional
Utilities & Energy
Water Source
Public
Laundry Features
Electric Dryer Hookup, Laundry In Utility Room
Fireplace Features
Gas, Gas Log, Gas Starter
Utilities
Electricity Connected, Natural Gas Available, Sewer Available, Separate Meters, Underground Utilities, Water Available, Cable Available
Pool Features
None, Community
Security Features
Prewired, Security System, Carbon Monoxide Detectors, Smoke Detectors
Parking Features
Additional Parking, Door Multi, Driveway, Garage, Garage Door Opener, Inside Entrance, Kitchen Level, Lighted, Paved, Garage Faces Rear, Garage Faces Side, Side By Side
Association Amenities
Maintenance Front Yard
Other Features
Patio And Porch Features
Front Porch, Patio, Covered
Disclosures
Deed Restriction, Special Assessment
Lot Features
Corner Lot, Landscaped, Sprinkler System, Few Trees, Zero Lot Line
Community Features
Clubhouse, Curbs, Fitness Center, Golf, Lake, Pool, Trails Paths, Sidewalks
Subdivision Name
Retreat At Craig Ranch The (cmc)
Price History
| Date | Event | Price |
|---|---|---|
08/25/2026 Source: | Price Decreased | $495,000 -6.60% $171/sqft |
08/25/2026 Source: | Listed for Sale | $530,000 $183/sqft |

Nearby Homes


Find Homes by Property Features in Mckinney, TX

Based on information from the North Texas Real Estate Information Systems, Inc., through Oct 12, 2026, 10:30AM. Information is provided exclusively for consumers’ personal, non-commercial use. It may not be used for any purpose other than to identify prospective properties consumers may be interested in purchasing. Data is deemed reliable but is not guaranteed accurate. This website may not include listings or property addresses of sellers who have directed their listing brokers to withhold their listing or their property address from display on the Internet. ©2026 North Texas Real Estate Information Systems, Inc. All Rights Reserved.
 Advertising Broker: Michelle Brecker | Pathway To Home Realty