- Overview
- Description
- Property Details
- Location
- HOA Management
- Facts & Features
- Getting Around
- Nearby Homes
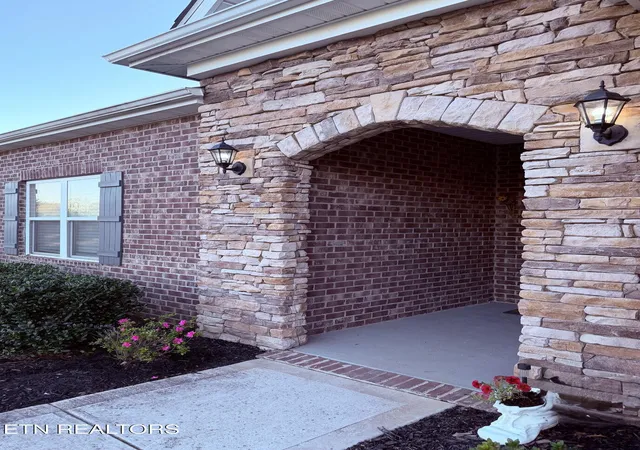

Street View
$539,500
Monthly Est:$2,685
 4 Beds
 3 Baths
3 full baths
 2,874sqft
308 Aspen Dr, Lenoir City, TN 37771
$539,500
$2,685/moEst:
Get Pre-Approved
Single Family Residence
Built in 2022
$30/mo HOA
0.23 acre lot
$188/sq.ft
Description
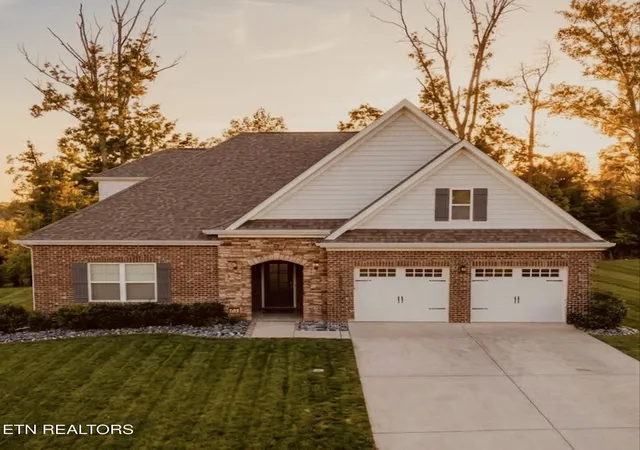
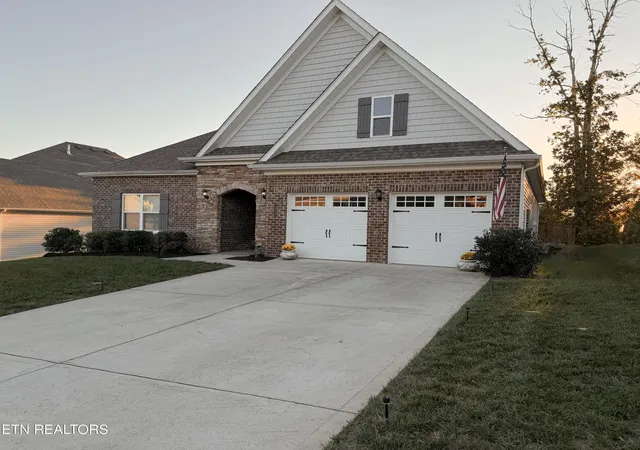
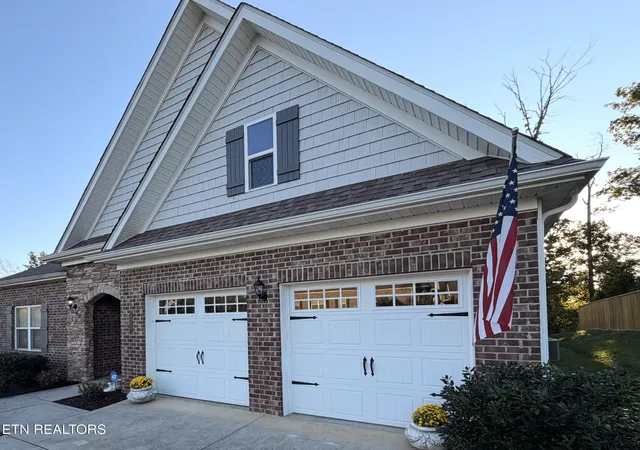
One Level - Refined Elegance Meets Effortless Living - at a great value! Discover this beautifully crafted, classic brick-stone French cottage, offering timeless charm, upscale custom finishes, and the ease of main-level living! Built by one of Tennessee's most highly regarded builders, this exceptional 1.5-story home showcases quality craftsmanship and thoughtful design throughout. Front entry features a covered stone archway, with a brick front. Step inside to discover generously sized bedrooms, a cozy gas fireplace, gleaming hardwoods and granite, and an inviting open-concept living, dining, and kitchen area, all bathed in beautiful natural light. The seamless flow creates the perfect setting for both everyday living and effortless entertaining. With 3 BR/2 full baths downstairs, all basic living is on the main with on level entry. The large master includes a jacuzzi tub, separate shower, generous size walk in closet. Windows facing the back yard create added privacy. Upstairs in the full height 2nd story, you will notice a full bath and an extra arge 4th Bedroom, could be flex space, bonus room or the perfect suite for guests. Just off the stairwell is another insulated door to walk in attic with tons of storage, or could be completed for more finished space! A lovely covered back porch overlooks a charming, fenced lawn--an ideal retreat for morning coffee, quiet evenings, or gathering with friends. Positioned on a peaceful cul-de-sac, this home offers that rare combination of privacy and convenience, with shopping, dining, and everyday essentials just minutes away, a much sought after, established neighborhood. All appliances remain, including washer and dryer! Low-maintenance luxury, exceptional quality, and outstanding value! This one truly checks all the boxes! Schedule your private showing today. You'll be so glad you did!
- Houzeo last checked: 7 minutes ago
- Listing updated: October 25, 2026 at 6:49 pm
- Listing Provided by: Marcee Merritt | Century 21 MVP (865) 429-2121
- Source: East Tennessee REALTORS® MLS-TN | MLS#: 1359303

Property Details
Status
Active
Type
Single Family Residence
No. of Stories
-
County
City
Neighborhood
--
Year Built
2022
HOA Fees
$30/mo
Finished Area
2,874 sqft
Lot Size
0.23 acre lot
Basement Area
- sqft
MLS Name
East Tennessee REALTORS® MLS
MLS Number
1359303
MLS Status
Active
Days on Market
21

Continue Your Journey in App
Find your dream home, receive real-time updates, and many more!
Continue Your Journey in App
Find your dream home, receive real-time updates, and many more!
Location
HOA Management
N/A
HOA Fees
$30/ Monthly
Disclaimer: Amenities are based on third-party information and may vary; buyers must independently verify all amenities, as information is deemed reliable but not guaranteed.
Facts & Features
Rooms
Bedrooms & bathrooms
Bedrooms: 4
Bathrooms: 3
Interior
Sewer
Public Sewer
Appliances
Gas Range, Dishwasher, Disposal, Dryer, Microwave, Refrigerator, Self Cleaning Oven, Washer
Flooring
Carpet, Hardwood, Tile
Interior Features
Walk In Closet(s), Kitchen Island, Pantry
Cooling
Central Cooling, Ceiling Fan(s)
Heating
Central, Forced Air, Heat Pump, Natural Gas, Electric
Window Features
Drapes
Construction
Year Built
Year Built: 2022
Home type
Single Family Residence
Architectural Style
Traditional
Construction Materials
Stone, Vinyl Siding, Brick, Frame
Utilities & Energy
Fireplace Features
Gas, Stone
Parking Features
Off Street Parking, Garage Door Opener, Attached, Main Level
Basement
None
Water Source
Public
Security Features
Smoke Detector
Other Features
Subdivision Name
The Grove At Harrison Glen Ph 2a
Lot Features
Level
Patio And Porch Features
Porch Covered, Deck
Price History
| Date | Event | Price |
|---|---|---|
10/18/2026 Source: | Listed for Sale | $539,500 -3.49% $188/sqft |
08/08/2023 Source: | Price Increased | $559,000 +0.39% $195/sqft |
06/08/2023 Source: | Sold | $556,825 +9.12% $194/sqft |
04/20/2022 Source: | Listing Removed | $510,290 $178/sqft |

Nearby Homes


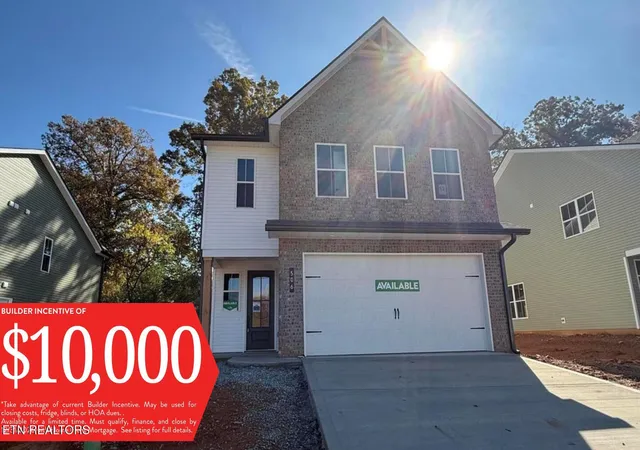
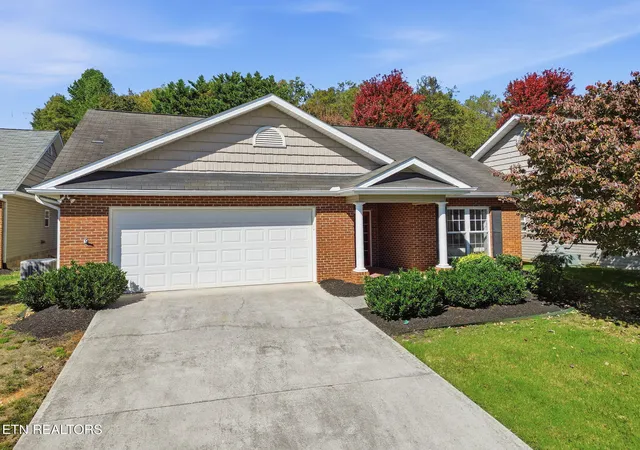
Find Homes by Property Features in Lenoir City, TN
Nearby New Homes For Sale

Based on information from the Knoxville Area Association of REALTORS MLS through Nov 08, 2026, 07:00AM. Information is provided exclusively for consumers’ personal, non-commercial use. It may not be used for any purpose other than to identify prospective properties that consumers may be interested in purchasing. The data is deemed reliable but is not guaranteed accurate by the MLS. This website may not include listings or property addresses of sellers who have directed their listing brokers to withhold their listing or their property address from display on the Internet. © 2026 Knoxville Area Association of REALTORS® MLS. All Rights Reserved. Angela Fowler Real Estate, LLC | 423.320.4620 | afowler@catt.com Mailing Address: 452 Kailors Cove Cir, Ringgold, GA 30736
 Advertising Broker: Angela Fowler | Angela Fowler Real Estate, LLC.
