- Overview
- Description
- Property Details
- Location
- Facts & Features
- Getting Around
- Nearby Homes


Street View
$439,900
Monthly Est:$2,190
 3 Beds
 2 Baths
2 full baths
 1,871sqft
743 Hillside Ln, Lenoir City, TN 37771
$439,900
$2,190/moEst:
Get Pre-Approved
Single Family Residence
Built in 2008
$-- HOA
0.17 acre lot
$235/sq.ft
Description
COMING SOON! Live at the OPEN HOUSE, this Sunday October 11th, from 2-4pm! COMPLETELY MOVE IN READY, BEAUTIFULLY UPDATED & DESIGNED FOR COMFORTABLE EAST TENNESSEE LIVING! Welcome to 743 Hillside Lane in Lenoir City, Tennessee, where exceptional care, thoughtful upgrades, and inviting indoor and outdoor living spaces come together to create a home that truly stands apart! Ideally situated in the desirable Lenoir City area, with convenient access to West Knoxville, shopping, dining, schools, and everyday amenities, this beautifully maintained, single level ranch home offers the perfect combination of comfort, convenience, and effortless living. From the moment you step inside, you'll appreciate the pride of ownership and attention to detail throughout. Gleaming hardwood floors, extensive crown molding, oversized baseboards, and attractive architectural finishes create a warm, refined atmosphere. The spacious, open concept floor plan radiates natural light that offers an inviting flow between the main living areas, making the home equally suited for everyday comfort and entertaining family and friends. Featuring three generously sized bedrooms and two full bathrooms, this thoughtfully designed home provides the space and functionality today's buyers appreciate. A formal dining room offers an elegant setting for holidays and special occasions, while the eat in kitchen and charming breakfast nook provide a relaxed space for casual meals and morning coffee. Stainless steel appliances, beautiful flooring, and durable tile in the kitchen, bathrooms, and laundry room further enhance the home's appeal. One of the property's most impressive features is the beautifully finished, climate controlled sunroom! Originally an outdoor patio, this space has been thoughtfully transformed into a comfortable, year round retreat, complete with heating, cooling, and a private hot tub. Whether enjoying a peaceful morning, unwinding after a long day, or simply taking in views of the backyard, this versatile Florida room adds an exceptional dimension to the home's living experience. Step outside and discover your own private backyard oasis! Fully enclosed by wood privacy fencing, the backyard offers a wonderful setting for relaxation, recreation, and entertaining. Spend warm Tennessee afternoons enjoying the swimming pool, gather around the fire pit on cool evenings, or host memorable get-togethers in the privacy of your own outdoor retreat. It's a backyard designed to be enjoyed throughout the seasons! Additional highlights include a temperature controlled garage, providing added comfort and versatility beyond traditional garage space, as well as more than 150 square feet of floored attic storage, with potential for additional storage expansion & possible square footage addition. The garage is not included in the home's finished living area but is heated, cooled & insulated as well. Conveniently located near the shopping, restaurants, schools, and amenities of Lenoir City, with easy access to West Knoxville and the greater Knoxville area, this property offers an appealing balance of peaceful residential living and everyday convenience. Beautifully maintained. Thoughtfully upgraded. Exceptionally inviting. From its attractive interior design/finishes and spacious single level layout to its year round sunroom and private backyard retreat, 743 Hillside Lane delivers the comfort, versatility, and lifestyle you've been searching for. Schedule your private showing and discover everything this remarkable Lenoir City home has to offer!
- Houzeo last checked: 8 minutes ago
- Listing updated: October 11, 2026 at 7:15 am
- Listing Provided by: Jeremiah Wampler | Realty Executives Associates
- Source: East Tennessee REALTORS® MLS-TN | MLS#: 1358348

Property Details
Status
Active
Type
Single Family Residence
No. of Stories
-
County
City
Neighborhood
--
Year Built
2008
HOA Fees
-
Finished Area
1,871 sqft
Lot Size
0.17 acre lot
Basement Area
- sqft
MLS Name
East Tennessee REALTORS® MLS
MLS Number
1358348
MLS Status
Active
Days on Market
1
Open House

Continue Your Journey in App
Find your dream home, receive real-time updates, and many more!
Download App
Continue Your Journey in App
Find your dream home, receive real-time updates, and many more!
Location
Facts & Features
Rooms
Bedrooms & bathrooms
Bedrooms: 3
Bathrooms: 2
Interior
Cooling
Central Cooling
Appliances
Dishwasher, Microwave, Range, Refrigerator, Self Cleaning Oven
Flooring
Carpet, Hardwood, Tile
Window Features
Windows Insulated
Sewer
Public Sewer
Interior Features
Walk In Closet(s), Cathedral Ceiling(s), Pantry, Eat In Kitchen
Heating
Central, Natural Gas, Electric
Construction
Year Built
Year Built: 2008
Home type
Single Family Residence
Construction Materials
Vinyl Siding, Brick
Architectural Style
Traditional
Utilities & Energy
Fireplace Features
Gas Log
Security Features
Smoke Detector
Pool Features
Pool Swim(abv Grd)
Basement
Slab
Parking Features
Off Street Parking, Designated Parking, Attached, Main Level
Water Source
Public
Utilities
Cable Available (tv Only)
Other Features
Patio And Porch Features
Porch Enclosed, Porch Covered, Deck
Subdivision Name
Oak Hills Phase 2
Lot Features
Level
Price History
| Date | Event | Price |
|---|---|---|
10/11/2026 Source: | Listed for Sale | $439,900 $235/sqft |
10/09/2026 Source: | Coming Soon | $439,900 +118.86% $235/sqft |
08/18/2017 Source: | Price Decreased | $201,000 -1.95% $107/sqft |
05/31/2017 Source: | Sold | $205,000 $110/sqft |

Nearby Homes



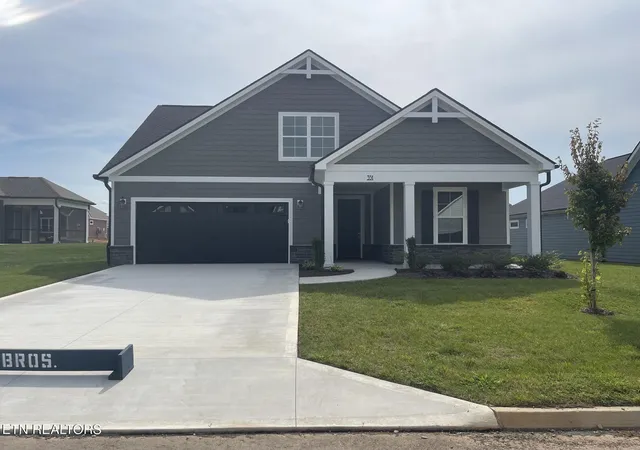
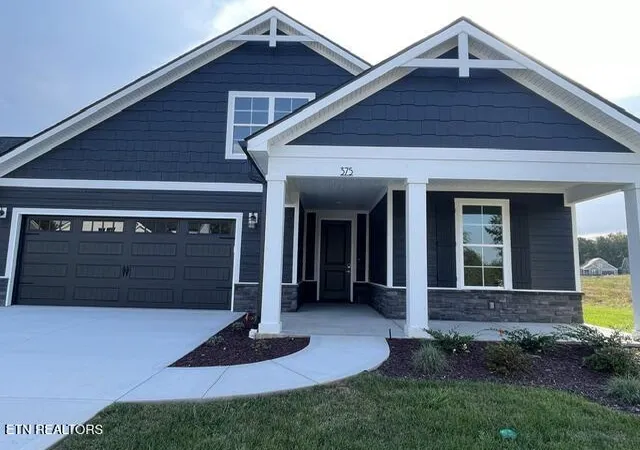
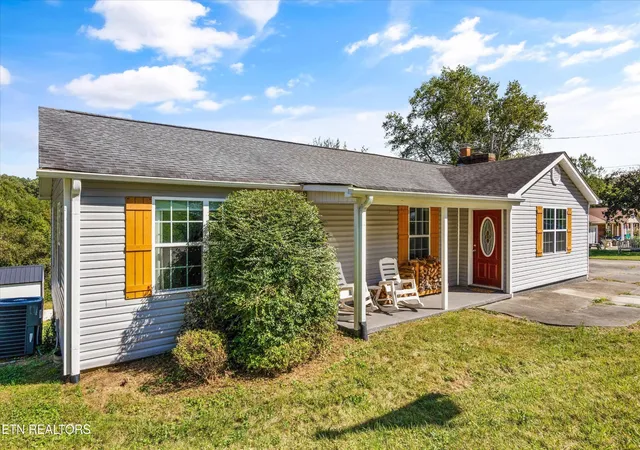
Find Homes by Property Features in Lenoir City, TN
Nearby New Homes For Sale

Based on information from the Knoxville Area Association of REALTORS MLS through Oct 11, 2026, 08:15AM. Information is provided exclusively for consumers’ personal, non-commercial use. It may not be used for any purpose other than to identify prospective properties that consumers may be interested in purchasing. The data is deemed reliable but is not guaranteed accurate by the MLS. This website may not include listings or property addresses of sellers who have directed their listing brokers to withhold their listing or their property address from display on the Internet. © 2026 Knoxville Area Association of REALTORS® MLS. All Rights Reserved. Angela Fowler Real Estate, LLC | 423.320.4620 | afowler@catt.com Mailing Address: 452 Kailors Cove Cir, Ringgold, GA 30736
 Advertising Broker: Angela Fowler | Angela Fowler Real Estate, LLC.