- Overview
- Description
- Property Details
- Location
- HOA Management
- Facts & Features
- Getting Around
- Nearby Homes
 Price Drop: $31.46K (10/15)
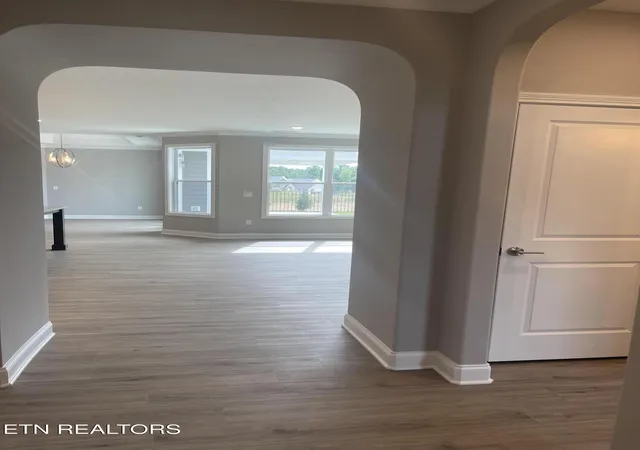

Street View
$648,442.83
 3 Beds
 3 Baths
3 full baths
 2,987sqft
351 Trillium Tr, Lenoir City, TN 37771
$648,442.83
Get Pre-Approved
Single Family Residence
Built in 2026
$175/mo HOA
0.18 acre lot
$217/sq.ft
Description
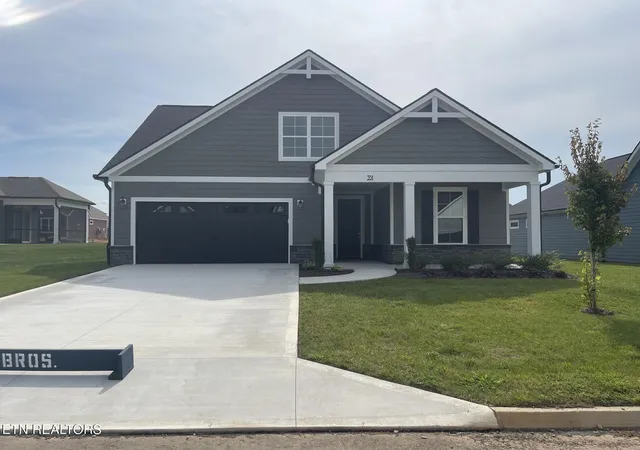
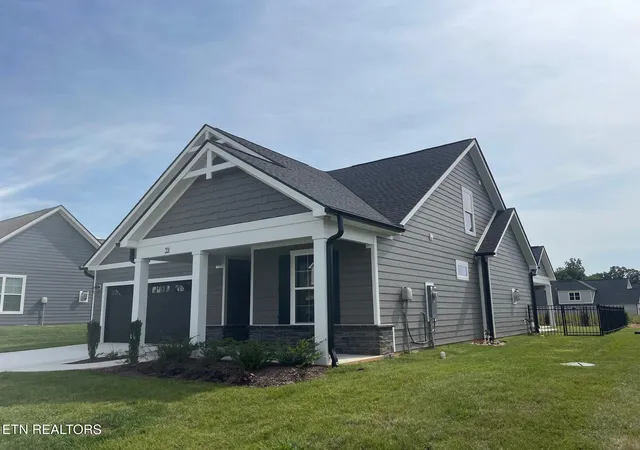
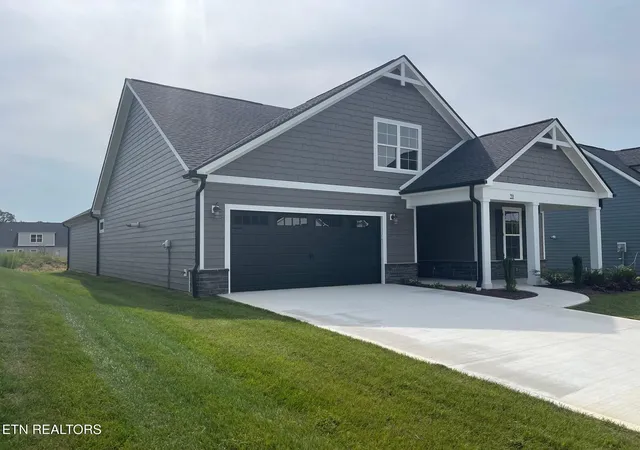
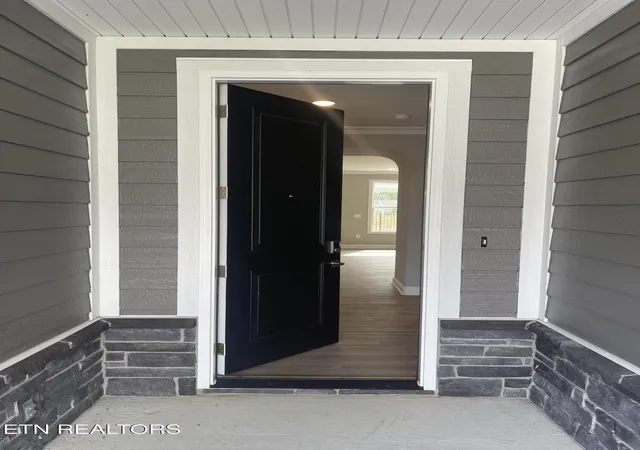
COLLECTION CLOSEOUT! Your Opportunity to Own One of Our Remaining Epcon Collection Homes! Primary Suite on Main, Low-Maintenance Living! Welcome to the Portico II, one of Epcon's most sought-after floorplans, located in the highly desirable The Grove at Haven Hill community. This thoughtfully designed home with bonus room offers 3 bedrooms, 3 full bathrooms, and a study/office, combining flexible living space with elegant design. The main level features an open-concept living area with a gas fireplace, a private study, and a deluxe kitchen with granite countertops, gas range, and designer-selected finishes, perfect for both- everyday living and entertaining. Covered porch off of primary suite that opens to a private courtyard, creates the perfect indoor-outdoor retreat. Upstairs you will find a large bonus room, additional bedroom, and a full bathroom- ideal for guests, hobbies, or a private living space. Enjoy the ease of low-maintenance living with lawn care included, along with access to Haven Hill's resort style amenities including a clubhouse, fitness room, pickleball court, and pool. Conveniently located, just minutes from shopping, dining, and everyday conveniences. Less than 10 minutes to Fort Loudoun Medical Center & only 15 minutes to Turkey Creek. Ask about our current builder incentives.
- Houzeo last checked: 10 minutes ago
- Listing updated: October 15, 2026 at 2:36 pm
- Listing Provided by: Jennifer Lee (865) 224-4464 | CBH Legacy Realty (865) 851-7373
- Source: East Tennessee REALTORS® MLS-TN | MLS#: 1355368

Property Details
Status
Pending
Type
Single Family Residence
No. of Stories
-
County
City
Neighborhood
--
Year Built
2026
HOA Fees
$175/mo
Finished Area
2,987 sqft
Lot Size
0.18 acre lot
Basement Area
- sqft
MLS Name
East Tennessee REALTORS® MLS
MLS Number
1355368
MLS Status
Pending - Continue to Show - Financing
Days on Market
55

Continue Your Journey in App
Find your dream home, receive real-time updates, and many more!
Continue Your Journey in App
Find your dream home, receive real-time updates, and many more!
Location
HOA Management
N/A
HOA Fees
$175/ Monthly
Amenities
 Amenities and services may be covered by one or multiple associations and service providers.
 Club House
 Pool
 Grounds Maintenance
All Amenities
Disclaimer: Amenities are based on third-party information and may vary; buyers must independently verify all amenities, as information is deemed reliable but not guaranteed.
Facts & Features
Rooms
Bedrooms & bathrooms
Bedrooms: 3
Bathrooms: 3
Interior
Heating
Heat Pump, Propane
Interior Features
Walk In Closet(s), Kitchen Island, Pantry, Eat In Kitchen
Exterior Features
Irrigation System, Windows Vinyl, Prof Landscaped
Window Features
Window Energy Star
Appliances
Tankless Water Heater, Gas Range, Gas Cooktop, Dishwasher, Disposal, Microwave, Refrigerator
Cooling
Central Cooling
Sewer
Public Sewer
Construction
Year Built
Year Built: 2026
Home type
Single Family Residence
Architectural Style
Craftsman
Property Condition
Never Occupied
Construction Materials
Stone, Wood Siding, Frame
Utilities & Energy
Security Features
Security Alarm, Smoke Detector
Water Source
Public
Basement
Slab
Fireplace Features
Gas Log
Association Amenities
Swimming Pool, Club House
Parking Features
Garage Door Opener, Attached
Other Features
Lot Features
Level
Community Features
Sidewalks
Subdivision Name
Haven Hill Ph 2
Patio And Porch Features
Porch Covered, Patio
Price History
| Date | Event | Price |
|---|---|---|
10/07/2026 Source: | Pending | $648,443 -4.63% $217/sqft |
09/17/2026 Source: | Price Decreased | $679,900 -1.81% $228/sqft |
05/05/2026 Source: | Off Market | $692,400 $232/sqft |
05/05/2026 Source: | Listed for Sale | $692,400 +4.91% $232/sqft |
09/13/2025 Source: | Price Decreased | $660,000 -3.92% $221/sqft |

Show more
Nearby Homes

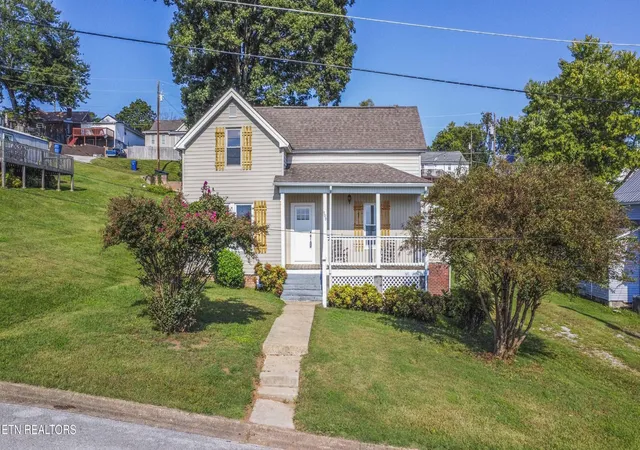

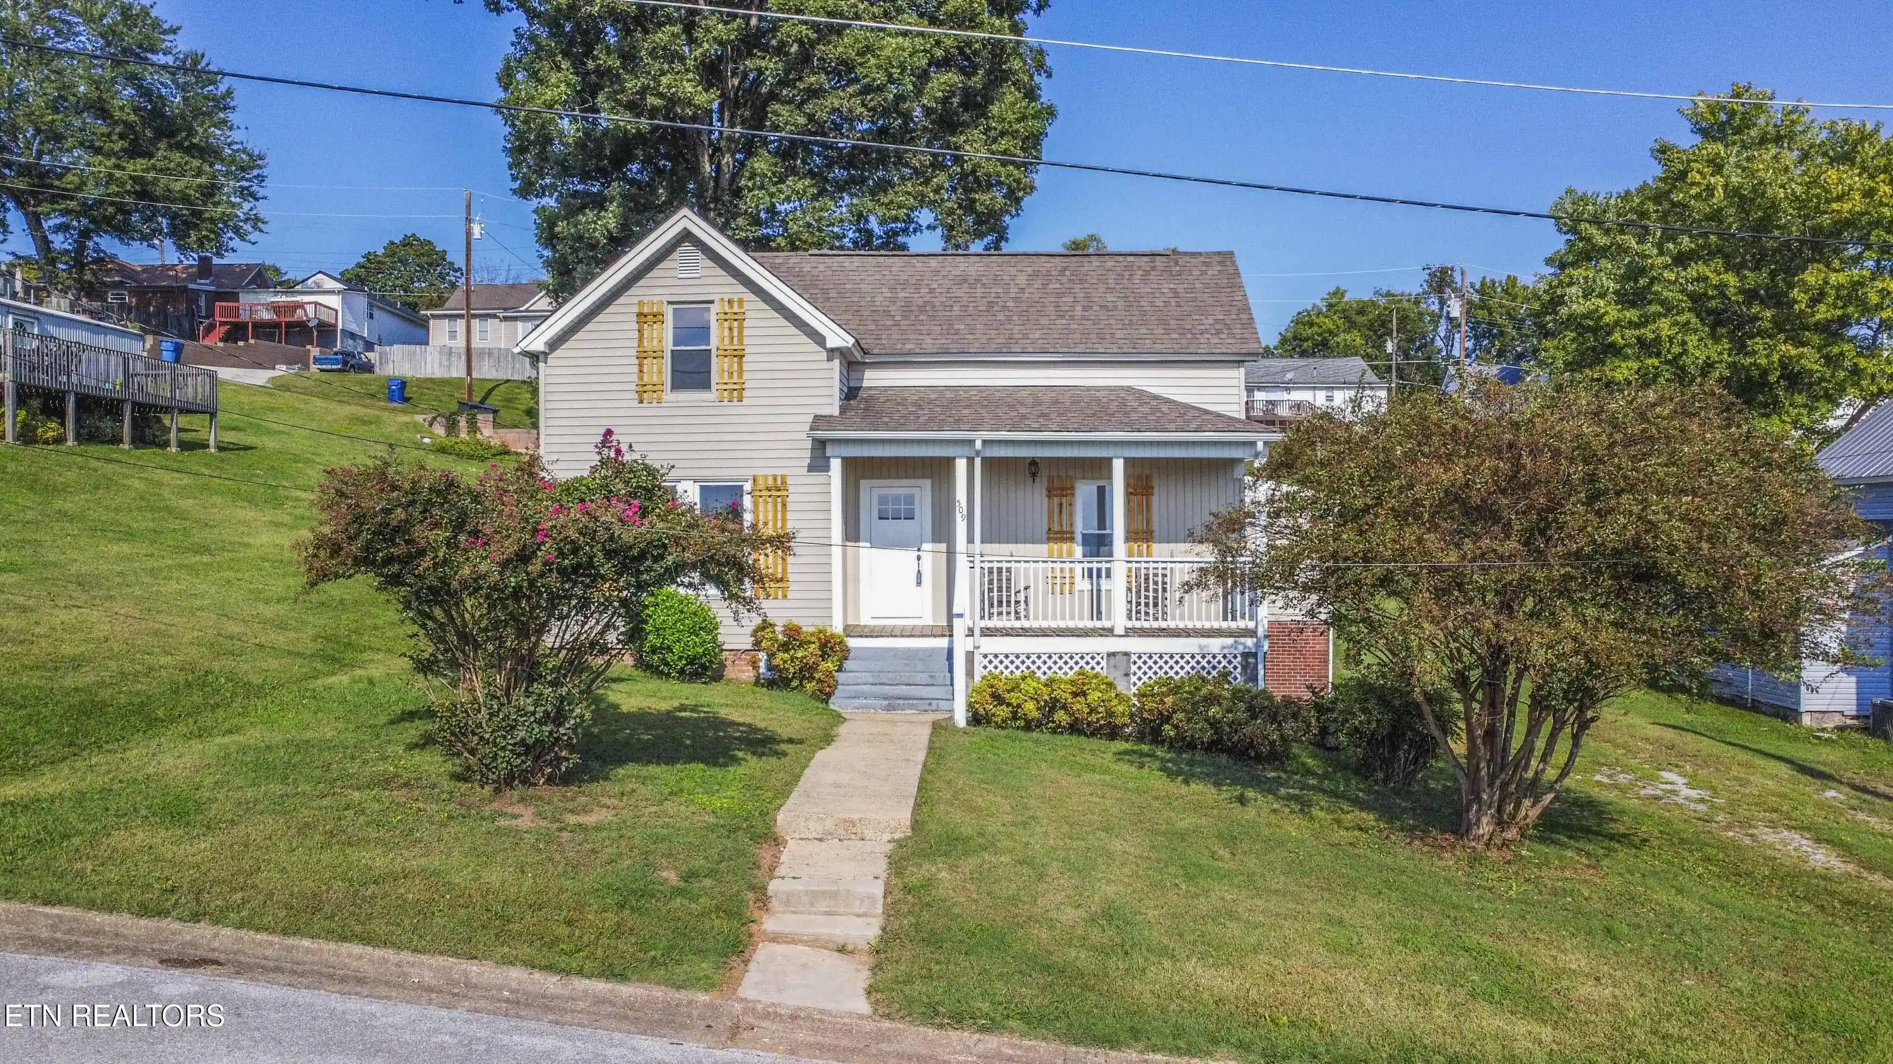
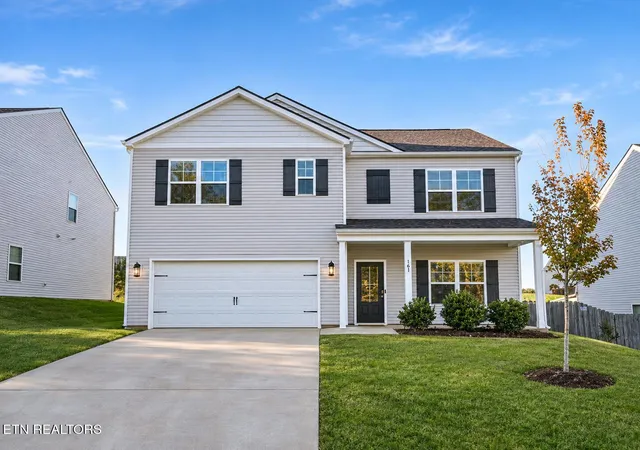
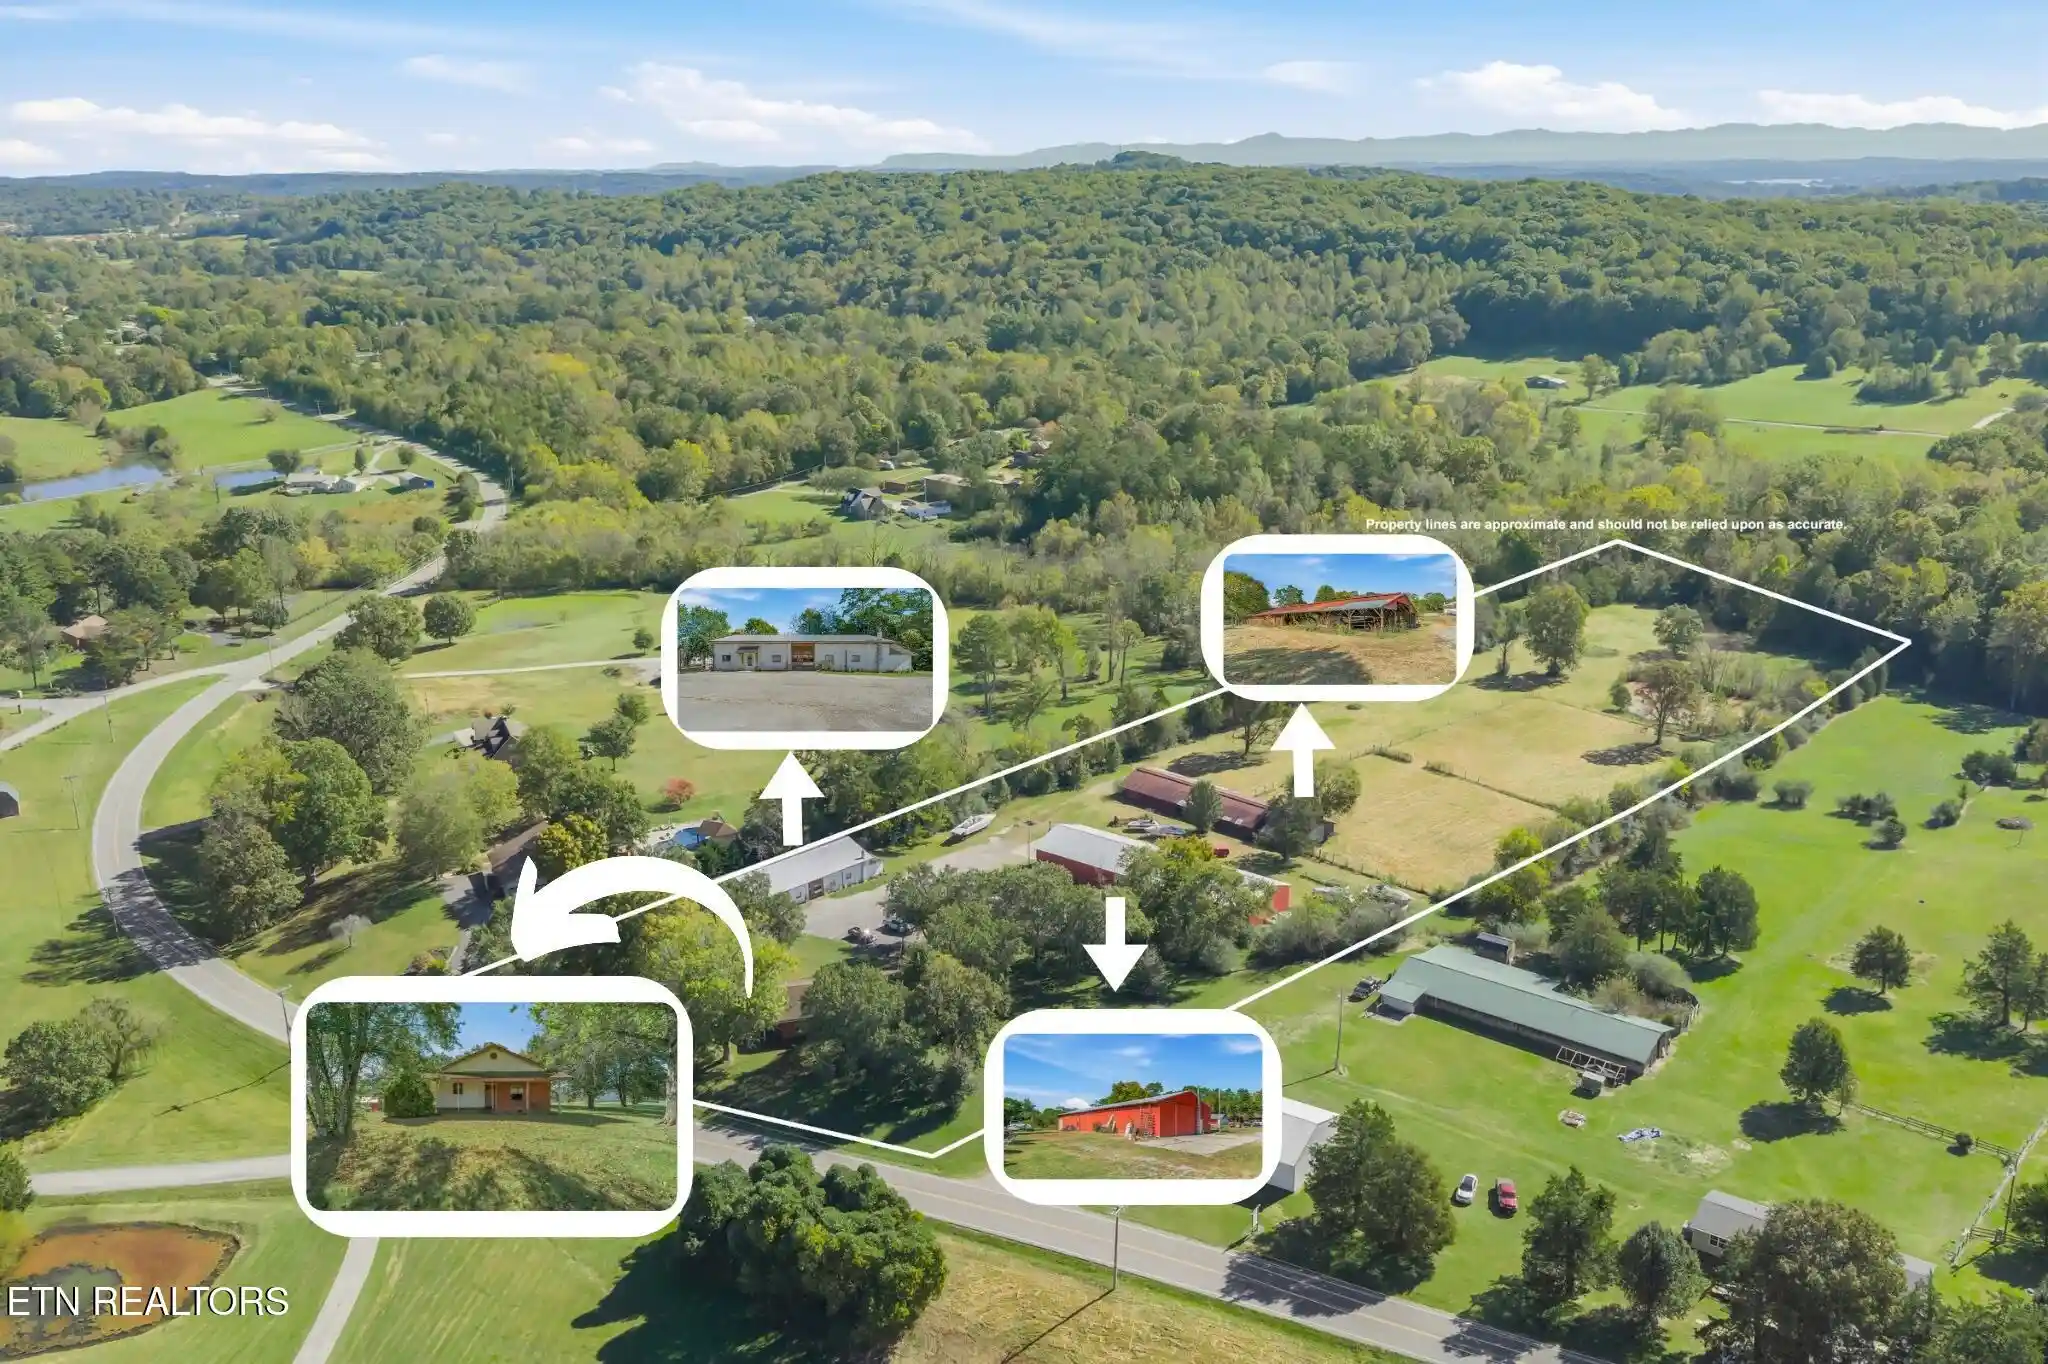
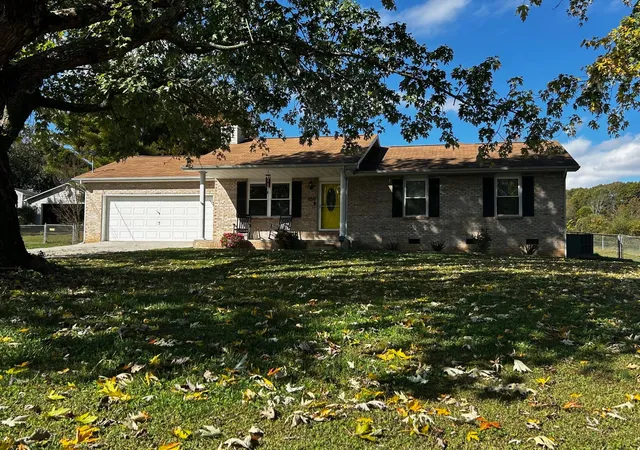
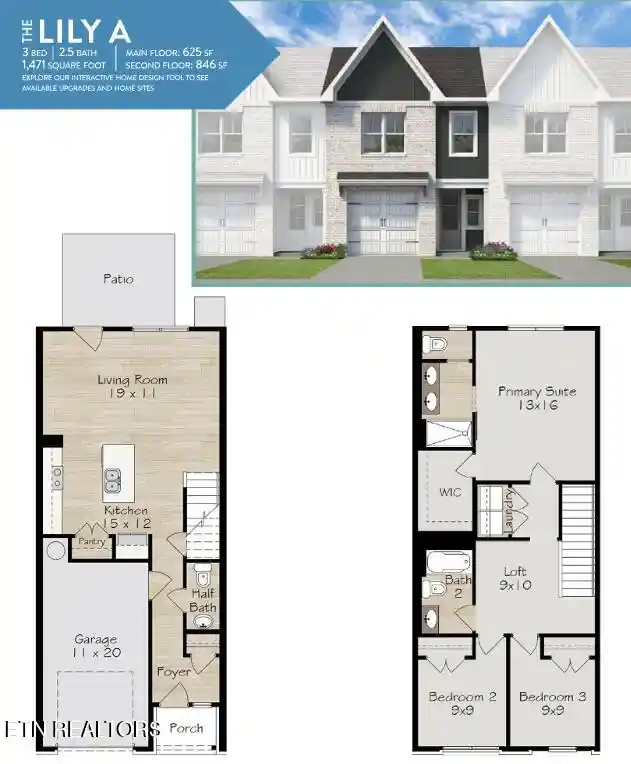
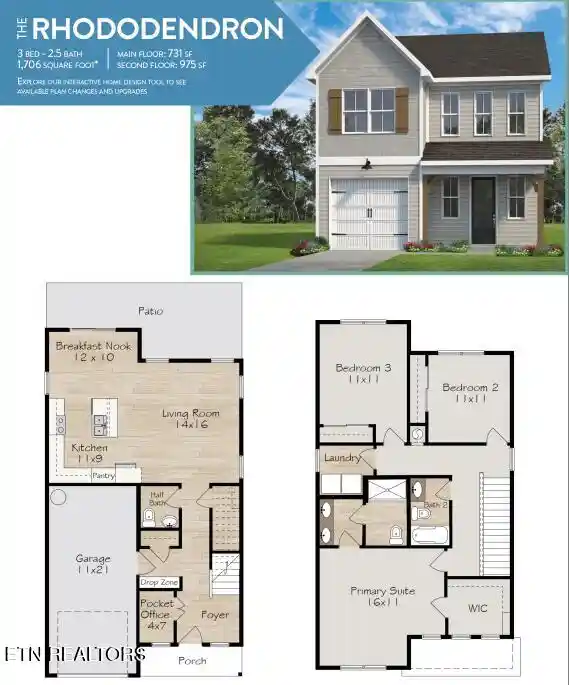
Find Homes by Property Features in Lenoir City, TN
Nearby New Homes For Sale

Based on information from the Knoxville Area Association of REALTORS MLS through Nov 08, 2026, 02:00AM. Information is provided exclusively for consumers’ personal, non-commercial use. It may not be used for any purpose other than to identify prospective properties that consumers may be interested in purchasing. The data is deemed reliable but is not guaranteed accurate by the MLS. This website may not include listings or property addresses of sellers who have directed their listing brokers to withhold their listing or their property address from display on the Internet. © 2026 Knoxville Area Association of REALTORS® MLS. All Rights Reserved. Angela Fowler Real Estate, LLC | 423.320.4620 | afowler@catt.com Mailing Address: 452 Kailors Cove Cir, Ringgold, GA 30736
 Advertising Broker: Angela Fowler | Angela Fowler Real Estate, LLC.
