- Overview
- Description
- Property Details
- Location
- HOA Management
- Facts & Features
- Getting Around
- Nearby Homes



$1,249,000
Monthly Est:$6,217
 6 Beds
 5 Baths
4 full baths + 1 half bath
 6,492sqft
308 Barn Side Ln, Eureka, MO 63025
$1,249,000
$6,217/moEst:
Get Pre-Approved
Single Family Residence
Built in 2002
$107.92/mo HOA
1.02 acres lot
$192/sq.ft
Description
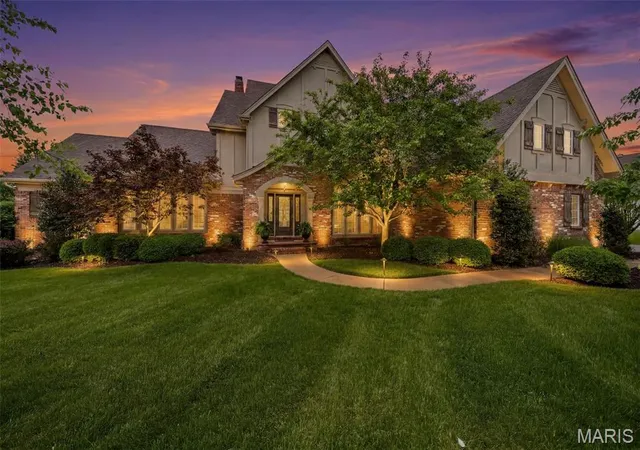
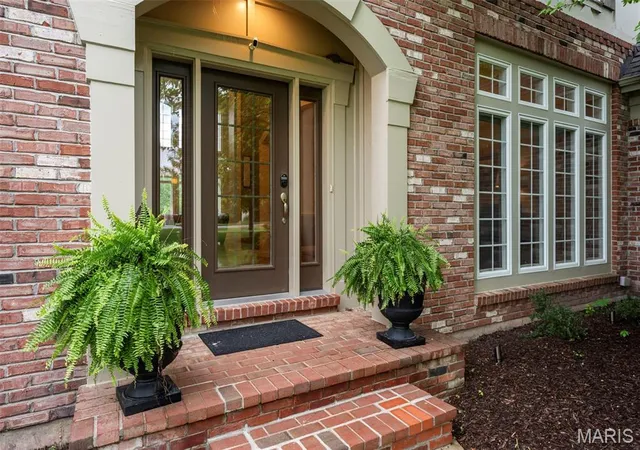
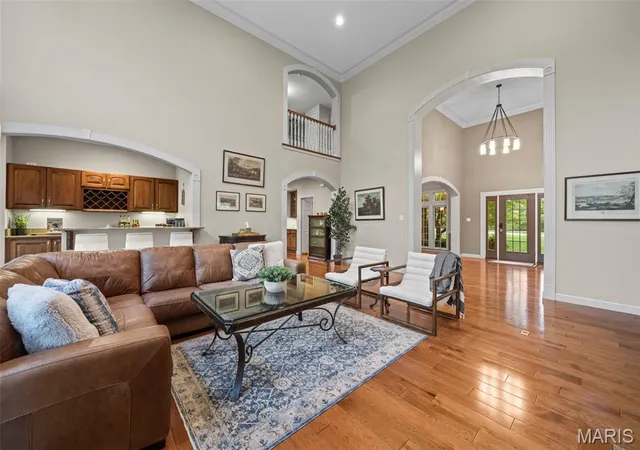
From the moment you step through the front door of this beautifully maintained 1.5-story home in the gated Pevely Farms golf community, the feeling is unmistakable. Soaring arched doorways, beautiful hardwoods, and walls of windows framing lush treetop views set the tone for a home that is as warm and livable as it is impressive. Nestled on a private, wooded cul de sac lot with nearly 6,500 square feet across three levels, this 5+ bed, 5 bath retreat is thoughtfully designed for both grand entertaining and multi-generational living. A home beautifully removed from the everyday, yet just minutes from highways, hiking trails, and championship golf.
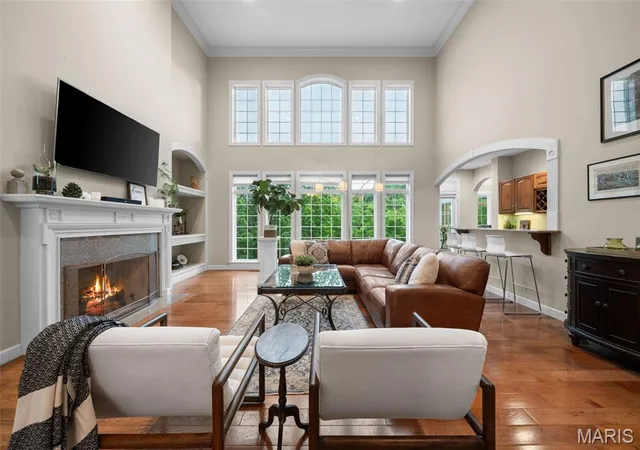
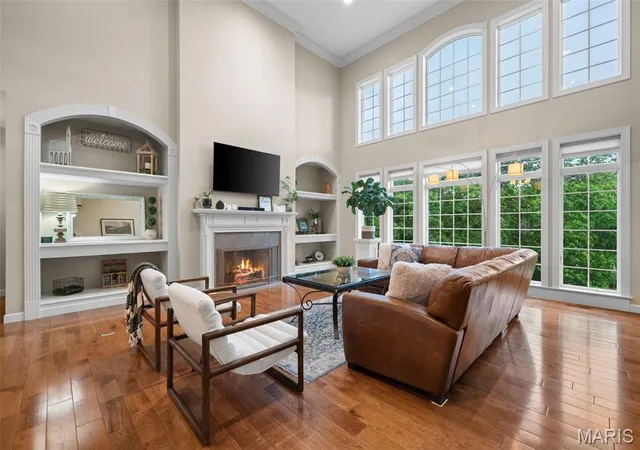
The two-story great room draws you in with a glowing fireplace, custom built-ins, and natural light pouring in from every direction. The chef's kitchen offers custom cabinetry, a spacious island, walk-in pantry, and a custom bar around the corner, all flowing into a sun-drenched breakfast room with a coffered ceiling, statement chandelier, and wraparound windows that frame the pool and treetops below. The hearth room, anchored by a dramatic floor-to-ceiling stacked stone fireplace, opens through French doors to a covered screened porch with tongue-and-groove ceiling, string lights, and remote controlled screens leading to the second-tier composite deck, the kind of space where mornings start slowly and evenings linger. Main floor laundry, built-in cubbies, and a private home office round out the main level. The primary suite features coffered ceilings, his and her walk-in closets, and a private bath with a walk-in shower and jetted tub. Upstairs, three generously sized en-suite bedrooms and a flexible loft are filled with natural light.
The walk-out lower level is an entertainer's dream and a seamless extension of the nature surrounding you, with a kitchenette, wine storage, stone fireplace, and banquette all flowing directly outside to a stunning gunite pool, gas fire pit, and an oversized 8-person hot tub, all framed by a beautifully landscaped private acre of mature trees. Additional flex spaces include a bedroom, full bath, office, workout room, and media room, perfectly suited for guests, multi-generational living or a fully private living suite.
The details that make daily life effortless are all here as well. Landscape lighting and an irrigation system (newly updated 2026), keep the grounds immaculate through every season, a newer roof, hot water heaters, and updated multi-zone HVAC offer lasting peace of mind, and a three-car oversized garage handles everything else, all within the boundaries of top-ranked Rockwood R-VI Schools.
This is the rare home where luxury and nature exist in perfect harmony, where every season brings something worth savoring and every corner of the property feels like it was designed for living fully.
- Houzeo last checked: 12 hours ago
- Listing updated: November 2, 2026 at 8:47 pm
- Listing Provided by: Angie Denson (314) 743-7077 | RedKey Realty Leaders (314) 692-7200
- Source: MARIS MLS-MO as distributed by MLS GRID | MLS#: MIS26023806

Property Details
Status
Pending
Type
Single Family Residence
No. of Stories
-
County
City
Neighborhood
--
Year Built
2002
HOA Fees
$107.92/mo
Finished Area
6,492 sqft
Lot Size
1.02 acres lot
Basement Area
- sqft
MLS Name
MARIS MLS
MLS Number
MIS26023806
MLS Status
Pending
Days on Market
157
Cumulative Days on Market
51

Continue Your Journey in App
Find your dream home, receive real-time updates, and many more!
Continue Your Journey in App
Find your dream home, receive real-time updates, and many more!
Location
HOA Management
Pevely Farms
HOA Fees
$1,295/ Annually
Amenities
 Amenities and services may be covered by one or multiple associations and service providers.
 Security Gate
 Common Area
 Maintenance
 Trash Pickup
 Bike Trails
 Golf
 Snow Removal
 Maintenance Parking/Roads
Lake
Management
Association Management
Disclaimer: Amenities are based on third-party information and may vary; buyers must independently verify all amenities, as information is deemed reliable but not guaranteed.
Facts & Features
Rooms
Bedrooms & bathrooms
Bedrooms: 6
Bathrooms: 5
Living Room
Level: Main
Area: 634.50 Square Feet
Dimensions: 23.5x27
Dining Room
Level: Main
Area: 224.00 Square Feet
Dimensions: 14x16
Kitchen
Level: Main
Area: 248.00 Square Feet
Dimensions: 16x15.5
Hearth Room
Level: Main
Area: 510.00 Square Feet
Dimensions: 30x17
Breakfast Room
Level: Main
Area: 214.50 Square Feet
Dimensions: 13x16.5
Primary Bedroom
Level: Main
Area: 320.00 Square Feet
Dimensions: 20x16
Primary Bathroom
Level: Main
Area: 201.50 Square Feet
Dimensions: 15.5x13
Office
Level: Main
Area: 210.00 Square Feet
Dimensions: 14x15
Bedroom 2
Level: Second
Area: 240.00 Square Feet
Dimensions: 16x15
Bathroom 2
Level: Main
Area: 27.50 Square Feet
Dimensions: 5x5.5
Bathroom 3
Level: Second
Area: 38.00 Square Feet
Dimensions: 9.5x4
Bedroom 3
Level: Second
Area: 196.00 Square Feet
Dimensions: 14x14
Bathroom 4
Level: Second
Area: 100.00 Square Feet
Dimensions: 10x10
Bedroom 4
Level: Second
Area: 137.50 Square Feet
Dimensions: 12.5x11
Recreation Room
Level: Lower
Area: 1025.00 Square Feet
Dimensions: 25x41
Bedroom 5
Level: Lower
Area: 470.25 Square Feet
Dimensions: 28.5x16.5
Office
Level: Lower
Area: 180.00 Square Feet
Dimensions: 15x12
Media Room
Level: Lower
Area: 224.00 Square Feet
Dimensions: 14x16
Utility Room
Level: Lower
Area: 486.00 Square Feet
Dimensions: 27x18
Bathroom 5
Level: Lower
Area: 76.00 Square Feet
Dimensions: 9.5x8
Storage
Level: Lower
Area: 501.50 Square Feet
Dimensions: 29.5x17
Interior
Appliances
Stainless Steel Appliance(s), Gas Cooktop, Dishwasher, Disposal, Microwave, Built In Electric Oven, Convection Oven, Double Oven, Built In Refrigerator, Free Standing Refrigerator, Wall Oven, Gas Water Heater, Water Softener, Wine Cooler
Exterior Features
Private Entrance, Private Yard
Interior Features
Bar, Bookcases, Breakfast Bar, Built In Features, Cathedral Ceiling(s), Ceiling Fan(s), Coffered Ceiling(s), Crown Molding, Custom Cabinetry, Double Vanity, Entrance Foyer, Granite Counters, High Ceilings, High Speed Internet, In Law Floorplan, Kitchen Island, Kitchen/dining Room Combo, Pantry, Separate Dining, Separate Shower, Smart Thermostat, Soaking Tub, Sound System, Walk In Closet(s), Walk In Pantry, Wet Bar, Wired For Sound
Flooring
Carpet, Hardwood, Slate, Tile
Heating
Forced Air, Gas, Zoned
Sewer
Lift System, Public Sewer
Cooling
Ceiling Fan(s), Central Air, Dual, Electric, Energy Star Qualified Equipment, Zoned
Construction
Year Built
Year Built: 2002
Home type
Single Family Residence
Roof
Architectural Shingle
Construction Materials
Board & Batten Siding, Brick, Vinyl Siding
Architectural Style
Traditional
Property Condition
Updated/remodeled
Foundation Details
Slab
Utilities & Energy
Basement
Bathroom, Concrete, Finished, Storage Space, Walk Out Access
Pool Features
Fenced, Gas Heat, Gunite, In Ground, Outdoor Pool, Pool Cover, Private
Laundry Features
Laundry Room, Main Level, Sink
Fireplace Features
Basement, Family Room, Gas, Living Room, Wood Burning
Water Source
Public
Utilities
Cable Connected, Natural Gas Connected, Sewer Connected, Underground Utilities, Water Connected
Security Features
Carbon Monoxide Detector(s), Security System Owned, Smoke Detector(s)
Electric
Ameren
Association Amenities
Association Management, Common Ground, Gated, Golf Course, Lake, Trail(s)
Other Features
Subdivision Name
Pevely Farms Ph One
Community Features
Gated, Golf, Lake, Trail(s)
Patio And Porch Features
Composite, Covered, Deck, Enclosed, Front Porch, Patio, Screened
Lot Features
Adjoins Common Ground, Adjoins Wooded Area, Back Yard, Close To Clubhouse, Cul De Sac, Front Yard, Landscaped, On Golf Course, Private, Sprinklers In Front, Sprinklers In Rear
Disclosures
Flood Plain No, See Seller's Disclosure
Price History
| Date | Event | Price |
|---|---|---|
11/02/2026 Source: | Pending | $1,249,000 $192/sqft |
08/14/2026 Source: | Listing Removed | $1,249,000 $192/sqft |
08/14/2026 Source: | Listed for Sale | $1,249,000 -2.73% $192/sqft |
07/31/2026 Source: | Price Decreased | $1,284,000 -1.15% $198/sqft |
07/07/2026 Source: | Listed for Sale | $1,299,000 $200/sqft |

Show more
Nearby Homes
Find Homes by Property Features in Eureka, MO
Nearby New Homes For Sale


Based on information from Mid America Regional Information Systems, Inc. through Nov 02, 2026, 02:16PM as submitted to and distributed by MLS GRID. All data is obtained from various sources and may not have been verified by broker or MLS GRID. Supplied Open House Information is
subject to change without notice. All information should be independently reviewed and verified for accuracy. Properties may or may not be listed by the office/agent presenting the information. Some IDX listings have been excluded from this website.
Properties displayed may be listed or sold by various participants in the MLS. Property data presented reflect information otherwise available from public records. The REALTOR® providing this information may not have represented the buyer or seller
in some or all of the transactions.
IDX information is provided exclusively for consumers’ personal noncommercial use, that it may not be used for any purpose other than to identify prospective properties consumers may be interested in purchasing, that the data is deemed reliable but is not guaranteed by MLS GRID, and that the use of the MLS GRID Data may be subject to an end user license agreement prescribed by the Member Participant’s applicable MLS if any and as amended from time to time. © 2026 Mid America Regional Information Systems, Inc. All Rights Reserved.
 Advertising Broker: Nicholas Huscroft | Chosen Realty
