- Overview
- Description
- Property Details
- Location
- Facts & Features
- Getting Around
- Nearby Homes



Street View
$389,000
Monthly Est:$1,936
 4 Beds
 3 Baths
2 full baths + 1 half bath
 2,767sqft
308 Cabin, Irmo, SC 29063
$389,000
$1,936/moEst:
Get Pre-Approved
Single Family Residence
Built in 2005
$-- HOA
10,890 sqft lot
$141/sq.ft
Description
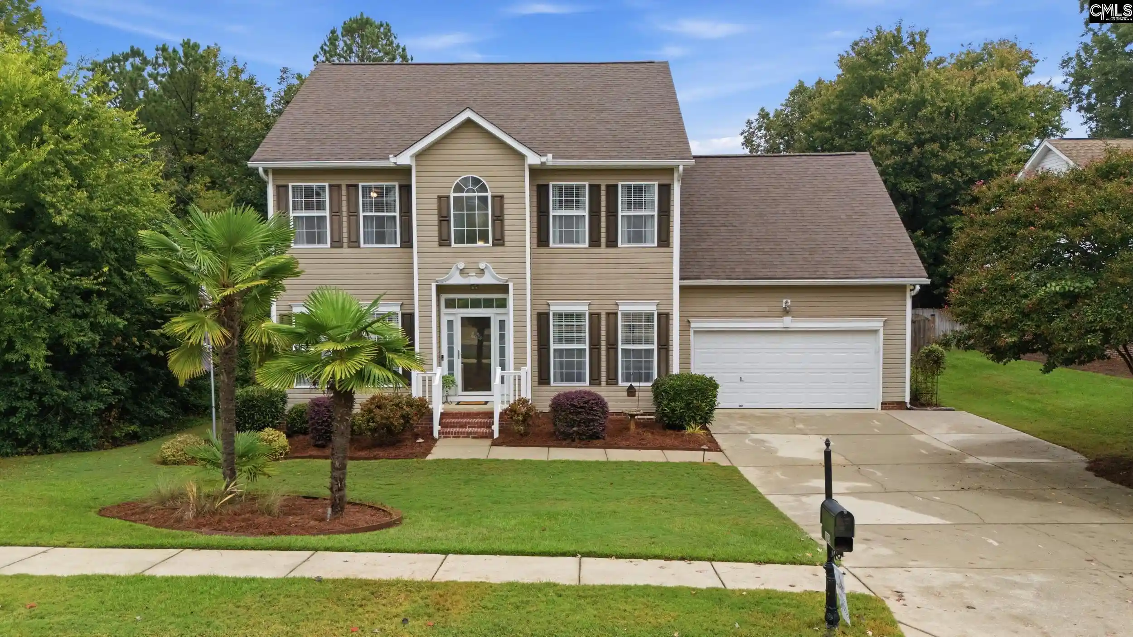
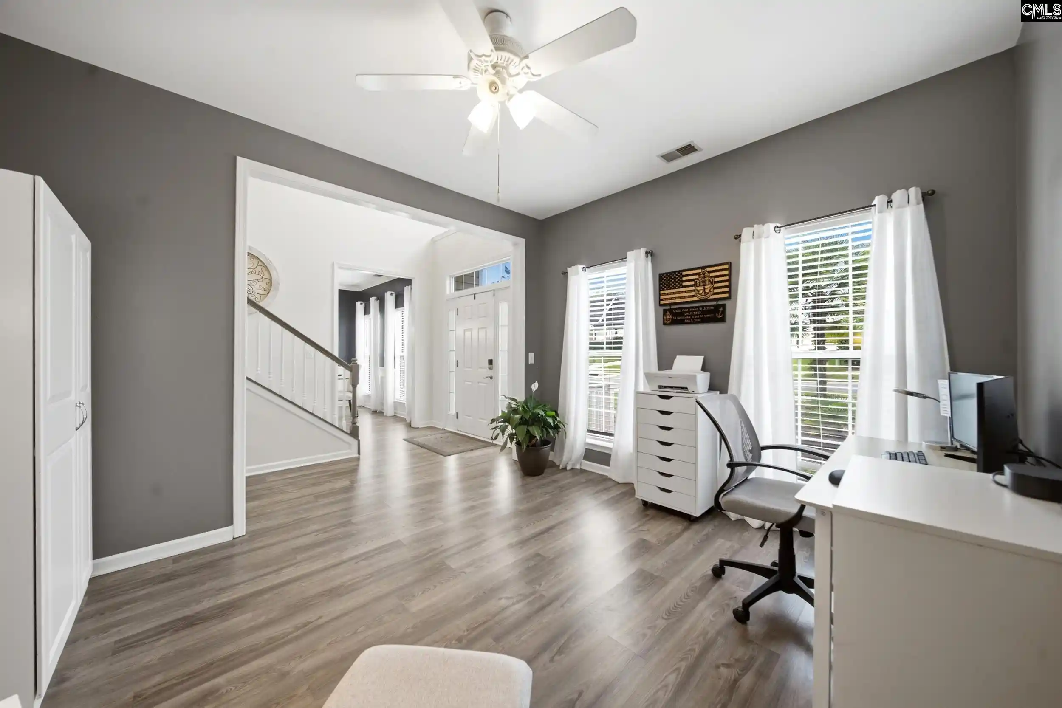
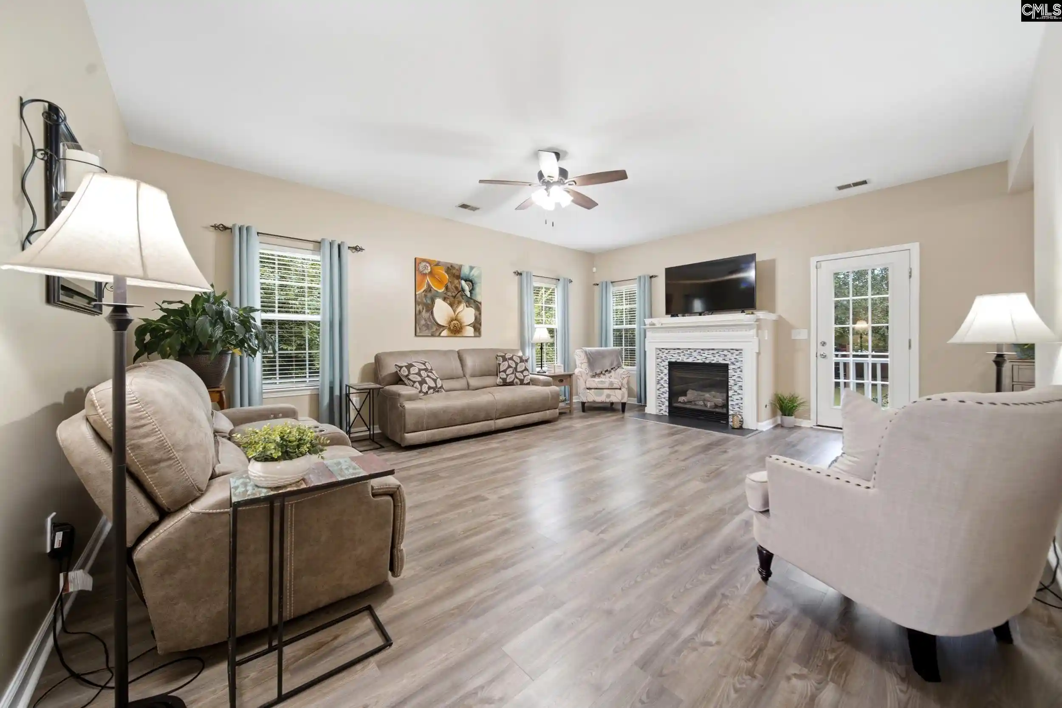
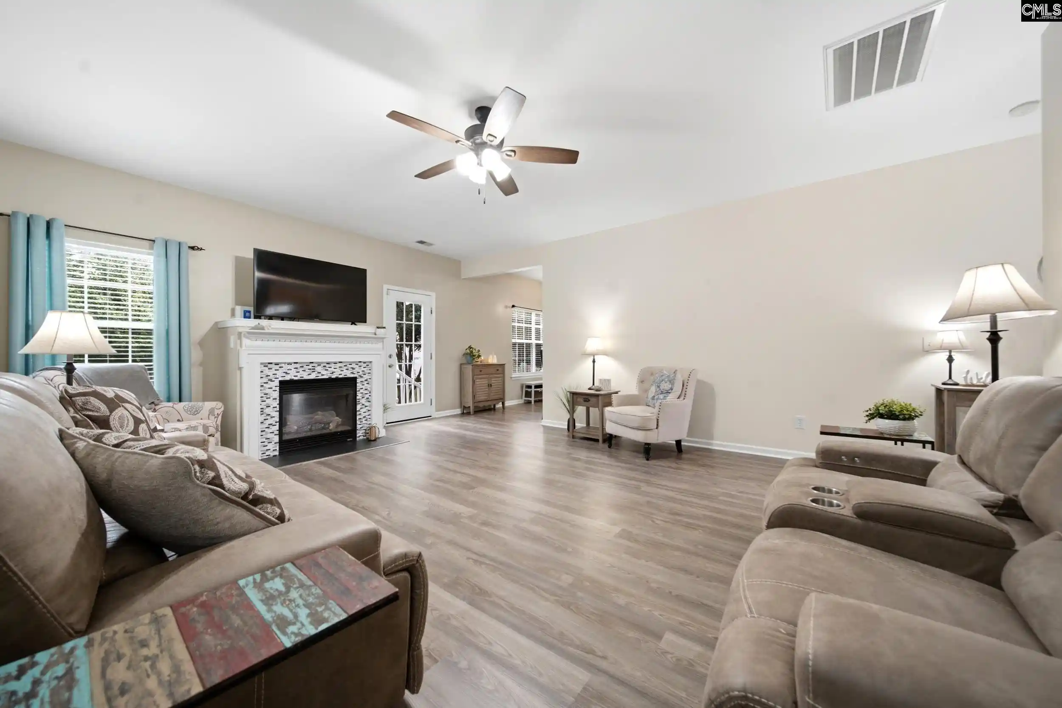
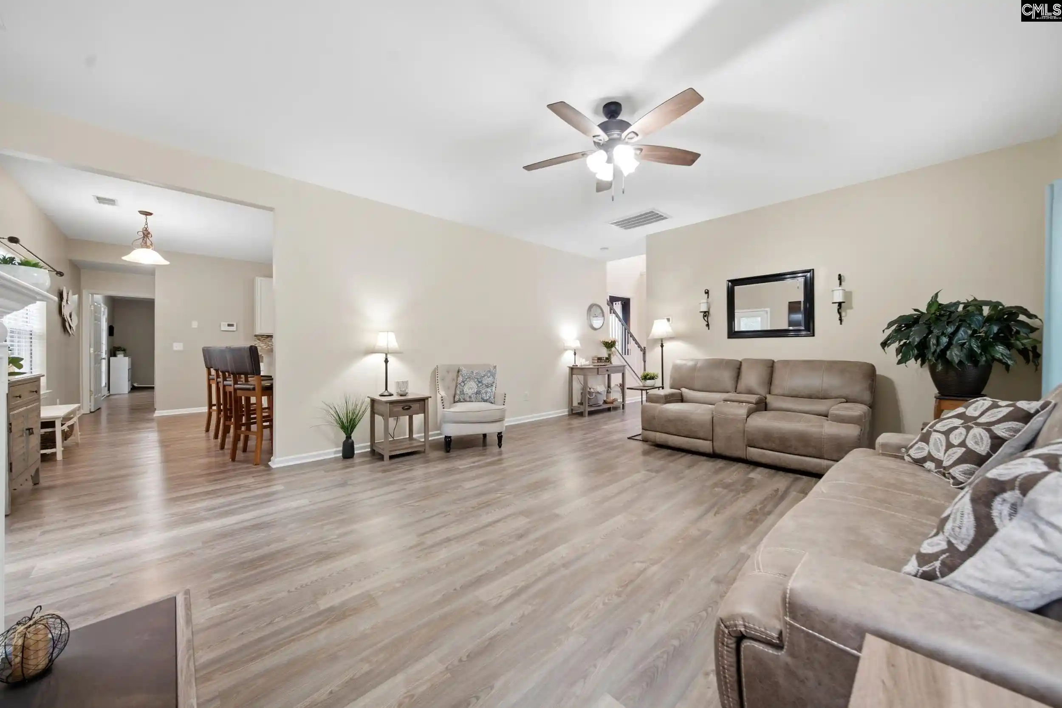
Welcome to 308 Cabin Drive in Irmo. This beautifully updated 4 bedroom, 2 1/2 bath home is filled with natural light and thoughtful updates throughout. Matching LVP flooring flows through the home, paired with hardwood stairs and a double staircase that adds character and convenience. The bright kitchen features tall white cabinetry with a clean, polished look and plenty of storage. The primary suite includes a fully renovated bath with a large walk-in shower. The fourth bedroom is a finished room over the garage with a closet, making it a great option for guests, a home office, or additional living space. Step outside to a private backyard made for entertaining. A spacious paver patio with hanging lights creates a warm setting for gatherings, plus a powered workshop and wooded privacy beside the home. Major updates include a brand new roof and two new HVAC units, giving you added peace of mind knowing that two of the big systems are done. Location is another highlight. Just one block from the crosswalk at Ballentine Elementary, making those morning commutes with elementary age kids so easy. The fully fenced backyard provides added privacy and plenty of room to enjoy the outdoors, while the separate workshop is perfect for hobbies, projects, storage, or a dedicated workspace. The home is also zoned for Chapin High and the new Spring Hill Middle. And don't forget the neighborhood pool. With beautiful updates, major systems replaced, a private backyard ready for gatherings and a convenient Irmo location, 308 Cabin Drive has so much to love! Disclaimer: CMLS has not reviewed and, therefore, does not endorse vendors who may appear in listings.
- Houzeo last checked: 9 hours ago
- Listing updated: October 7, 2026 at 3:28 pm
- Listing Provided by: Heather Shuler | Coldwell Banker Realty
- Source: Consolidated MLS-SC | MLS#: 644503

Property Details
Status
Active
Type
Single Family Residence
No. of Stories
-
County
City
Neighborhood
--
Year Built
2005
HOA Fees
-
Finished Area
2,767 sqft
Lot Size
10,890 sqft lot
Basement Area
- sqft
MLS Name
Consolidated MLS
MLS Number
644503
Days on Market
2
Open House

Continue Your Journey in App
Find your dream home, receive real-time updates, and many more!
Download App
Continue Your Journey in App
Find your dream home, receive real-time updates, and many more!
Location
Facts & Features
Rooms
Bedrooms & bathrooms
Bedrooms: 4
Bathrooms: 3
Bedroom 3
Level: Second
Great Room
Level: Main
Kitchen
Level: Main
Primary Bedroom
Level: Second
Bedroom 2
Level: Second
Bedroom 4
Level: Second
Dining Room
Level: Main
Interior
Sewer
Public
Exterior Features
Shed, Workshop, Gutters Partial, Front Porch Covered, Back Porch Uncovered
Cooling
Central
Heating
Electric
Construction
Year Built
Year Built: 2005
Home type
Single Family Residence
Foundation Details
Crawl Space
Architectural Style
Traditional
Construction Materials
Vinyl
Utilities & Energy
Water Source
Public
Parking Features
Garage Attached, Front Entry
Other Features
Subdivision Name
Milford Park
Price History
| Date | Event | Price |
|---|---|---|
10/07/2026 Source: | Listed for Sale | $389,000 $141/sqft |

Nearby Homes



Find Homes by Property Features in Irmo, SC


Based on information from the Consolidated Multiple Listing Service (Alternatively, from Columbia MLS or CMLS) through Oct 09, 2026, 02:30PM. All information provided is deemed reliable, but is not guaranteed to be accurate and should be independently verified. IDX information is provided exclusively for personal, non-commercial use, and may not be used for any purpose other than to identify prospective properties consumers may be interested in purchasing. © 2026 Consolidated Multiple Listing Service, Inc. All Rights Reserved.
 Advertising Broker: Nicholas Huscroft | Chosen Realty