Savvy Avenue
Powered by 
- 12
- Overview
- Description
- Property Details
- Location
- HOA Management
- Facts & Features
- Getting Around
- Nearby Homes


$299,000
Monthly Est:$1,488
 2 Beds
 2 Baths
 1,475sqft
308 E 18th Street #303, Minneapolis, MN 55404
$299,000
$1,488/moEst:
Get Pre-Approved
Condominium
Built in 2004
$763/mo HOA
0.31 acre lot
$203/sq.ft
Description
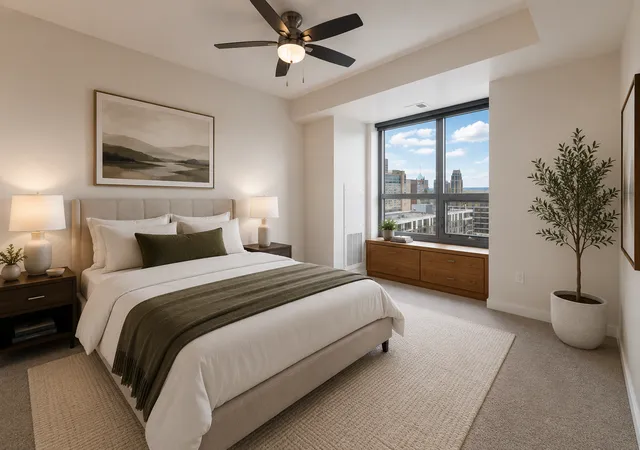
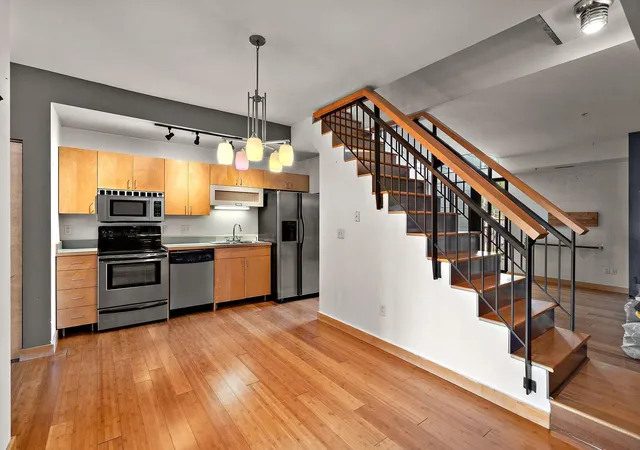
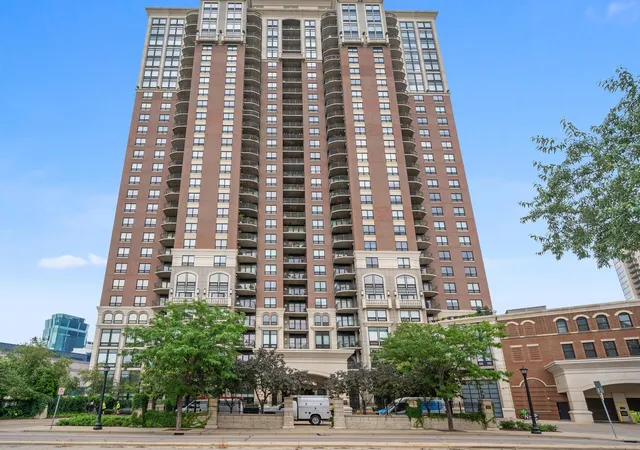
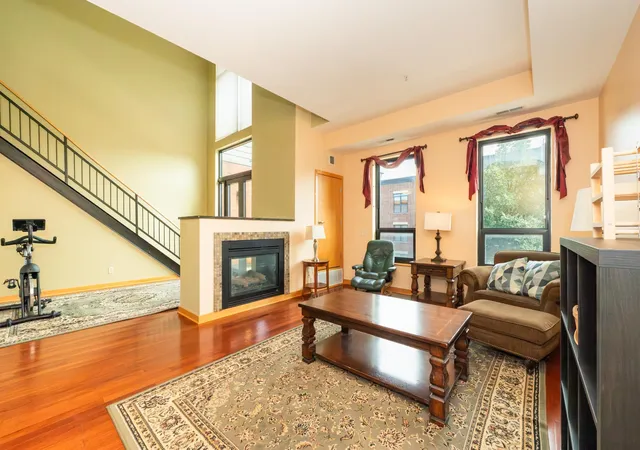
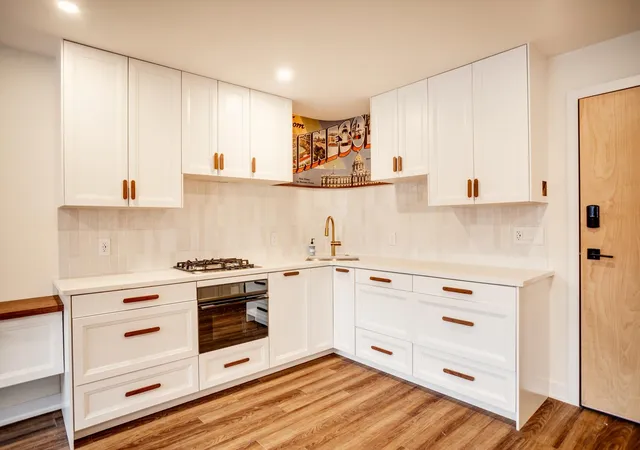
Spectacular 2-story condo offering style, space, and a great price! Welcome to unit 303 at 3rd Ave Place, a boutique 22-unit building located just beyond the southern edge of downtown Minneapolis in the Stevens Square neighborhood. This 2 bedroom + den condo has numerous updates, highlighted by a beautifully renovated kitchen featuring stylish cabinetry, sleek Caesarstone countertops & backsplash, and upgraded appliances including a new dishwasher in '23. The open concept main level flows into an expansive living room with vaulted ceilings and large windows with southern exposure, filling the space with natural light. A custom built-in bench doubles as both seating and storage. The dining area is situated off the kitchen and living room and features a wine fridge and beautiful modern light fixture. The upper level offers a lofted space that's ideal as a home office or workout area; two bedrooms each with skyline views, solid doors with frosted glass, sizable closets, and ceiling fans. The sophisticated style and finishes carry through to the upper level bathroom with dual sinks and tiled shower. Hardwood floors span the main living spaces and the stairway features new carpet. In addition to the renovated kitchen and bathrooms, other big ticket updates include a new furnace ('24) and new A/C ('20), and the condo is equipped with smart home features including Philips Hue lighting and Kasa switches. Includes one assigned parking stall in the heated underground garage with wall-mounted storage cage. The secured building features updated common areas and a community patio with pergola and barbecue grill - perfect for summer entertaining. Ideal location with convenient access to downtown, Loring Park, the Minneapolis Chain of Lakes, and major freeways. The perfect home base for city living!
- Houzeo last checked: 3 hours ago
- Listing updated: September 8, 2026 at 5:24 pm
- Listing Provided by: Andy A Asbury (612) 616-3058 | eXp Realty (320) 500-4397
- Source: Northstar MLS-MN as distributed by MLS GRID | MLS#: 7037296

This condo is in:
 Car Care & Wash
 Gardening & Greenhouse
 Patio & Gazebo
Property Details
Status
Active
Type
Condominium
No. of Stories
-
County
City
Neighborhood
Year Built
2004
HOA Fees
$763/mo
Finished Area
1,475 sqft
Lot Size
0.31 acre lot
Basement Area
- sqft
MLS Name
Northstar MLS
MLS Number
7037296
Days on Market
217

Continue Your Journey in App
Find your dream home, receive real-time updates, and many more!
Continue Your Journey in App
Find your dream home, receive real-time updates, and many more!
Location
HOA Management
J & L Management
HOA Fees
$763/ Monthly
Amenities
 Amenities and services may be covered by one or multiple associations and service providers.
 Parking
 Maintenance
 Water
 Snow Removal
 Lawn Care
 Elevator
 Security Guard
 Fire Safety
Shared Amenities
Patio
Professional Mgmt
Sanitation
Controlled Access
Disclaimer: Amenities are based on third-party information and may vary; buyers must independently verify all amenities, as information is deemed reliable but not guaranteed.
Facts & Features
Rooms
Bedrooms & bathrooms
Bedrooms: 2
Bathrooms: 2
Dining Room
Level: Main
Area: 152.50 Square Feet
Dimensions: 12.5 x 12.2
Bedroom
Level: Upper
Area: 156.24 Square Feet
Dimensions: 12.4 x 12.6
Kitchen
Level: Main
Area: 192.55 Square Feet
Dimensions: 15.9 x 12.11
Laundry
Level: Main
Area: 53.46 Square Feet
Dimensions: 9.9 x 5.4
Living Room
Level: Main
Area: 299.88 Square Feet
Dimensions: 19.6 x 15.3
Loft
Level: Upper
Area: 183.54 Square Feet
Dimensions: 13.3 x 13.8
Bedroom 2
Level: Upper
Area: 124.80 Square Feet
Dimensions: 10.4 x 12
Interior
Sewer
City Sewer/connected
Exterior Features
Vinyl
Appliances
Cooktop, Dishwasher, Disposal, Dryer, Gas Water Heater, Refrigerator, Stainless Steel Appliances, Washer, Wine Cooler
Cooling
Central Air
Heating
Forced Air
Construction
Year Built
Year Built: 2004
Home type
Condominium
Foundation Details
8 Ft+ Pour
Utilities & Energy
Laundry Features
Laundry Room, Main Level, Sink
Association Amenities
Elevator(s), Fire Sprinkler System, Patio, Security Building, Security Lighting
Basement
None
Water Source
City Water/connected
Parking Features
Assigned, Heated Garage, Secured, Storage, Underground
Other Features
Lot Features
Public Transit (w/in 6 Blks), Zero Lot Line
Subdivision Name
Cic 1221 3rd Ave Place Condo
Price History
| Date | Event | Price |
|---|---|---|
07/14/2026 Source: | Listed for Sale | $299,000 $203/sqft |

Nearby Homes

Find Homes by Property Features in Minneapolis, MN

Based on information submitted to the MLS GRID from the REGIONAL MULTIPLE LISTING SERVICE OF MINNESOTA, INC through Nov 04, 2026, 12:45PM. IDX information is provided exclusively for consumers’ personal, non-commercial use. It may not be used for any purpose other than to identify prospective properties consumers may be interested in purchasing. The data is deemed reliable but is not guaranteed by MLS GRID. The use of the MLS GRID Data may be subject to an end-user license agreement prescribed by the Member Participant’s applicable MLS, if any and as amended from time to time. All data is obtained from various sources and may not have been verified by the broker or MLS GRID. Supplied Open House Information is subject to change without notice. All information should be independently reviewed and verified for accuracy. Properties may or may not be listed by the office/agent presenting the information.
Information deemed reliable but not guaranteed. The property data presented reflects information otherwise available from public records. The real estate broker participating in MLS and providing this information may not have represented the buyer or seller in some or all of the transactions. Listings courtesy of Northstar MLS as distributed by MLS GRID. © 2026 Regional Multiple Listing Service of Minnesota, Inc. All Rights Reserved.
 Advertising Broker: Moe Mossa (Savvy Avenue) (612) 490-1268 | Savvy Avenue, LLC
