- Overview
- Description
- Property Details
- Location
- HOA Management
- Facts & Features
- Getting Around
- Nearby Homes
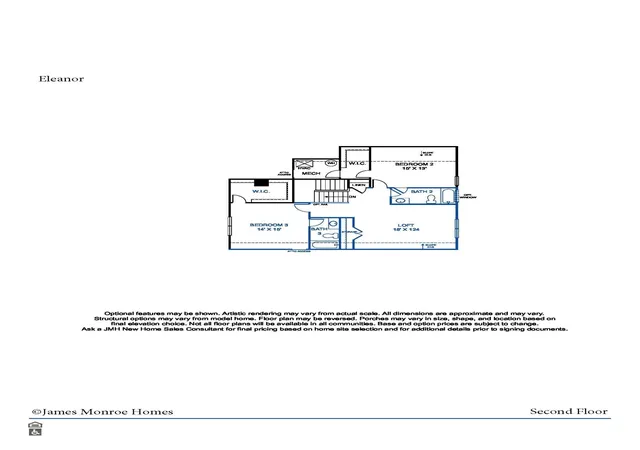

Street View
$461,400
Monthly Est:$2,297
 3 Beds
 4 Baths
3 full baths + 1 half bath
 2,724sqft
308 Elam Ave, Nicholasville, KY 40356
$461,400
$2,297/moEst:
Get Pre-Approved
Single Family Residence
Built in 2025
$29.17/mo HOA
0.16 acre lot
$169/sq.ft
Description
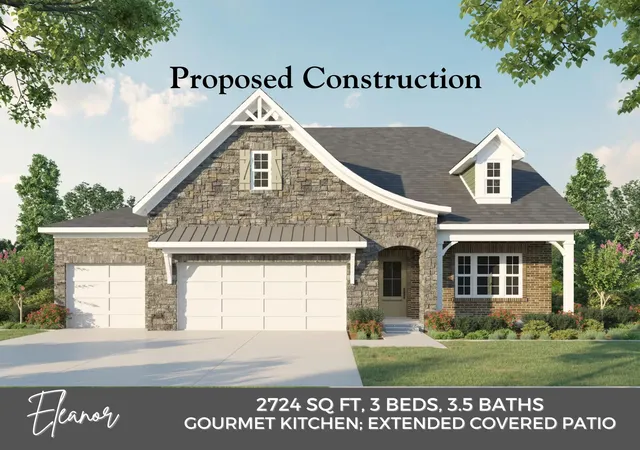
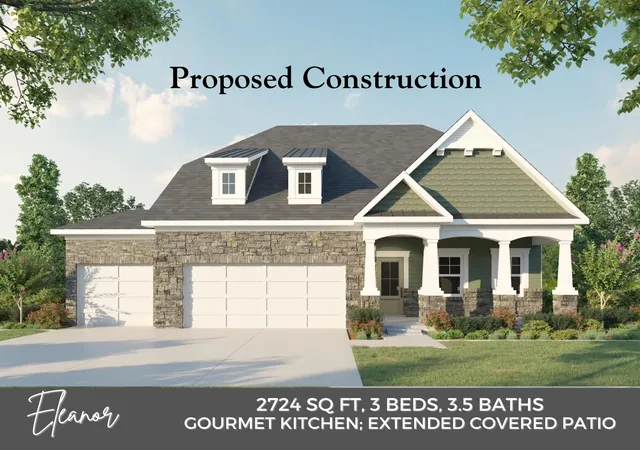
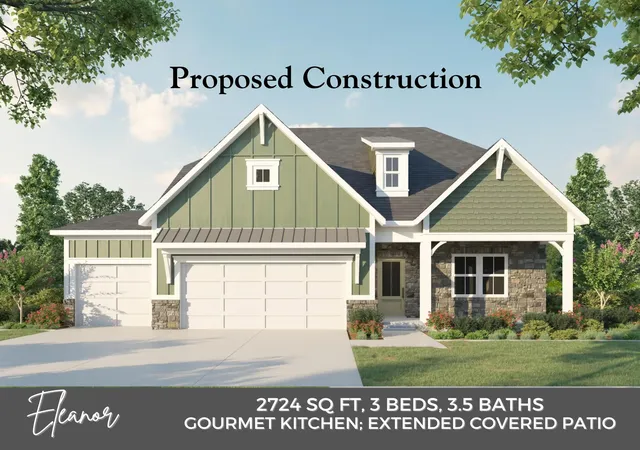
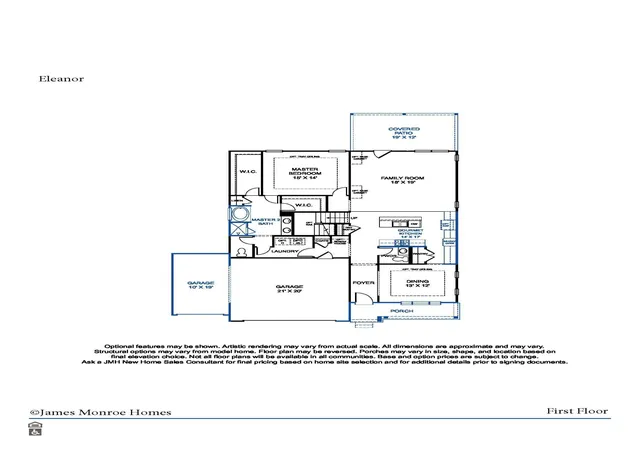
PROPOSED CONSTRUCTION by James Monroe Homes: Step into the spacious open floor plan of the Eleanor, where possibilities unfold before you. The availability of six distinct elevations ensures a personalized option to cater to individual preferences and tastes. A versatile flex space awaits your personal touch, allowing you to tailor to suit your lifestyle. Embrace culinary excellence in the well-appointed kitchen, featuring a center island that overlooks the family room, ample cabinet space, and the option for a gourmet kitchen upgrade. Retreat to the luxurious first-floor master bedroom, where two walk-in closets offer ample storage and organization. The option to upgrade bathroom features ensures a personalized sanctuary for relaxation and rejuvenation. Enjoy the convenience of a first-floor laundry room, adding ease and efficiency to your daily routines. The second floor offers versatility and comfort, with two additional bedrooms and a loft space to utilize as desired. Alternatively, choose the option to add a fourth bedroom and bathroom for enhanced functionality and living space. Call for a consultation! Pictures are of a similar Eleanor home.
- Houzeo last checked: 12 hours ago
- Listing updated: November 11, 2025 at 10:02 pm
- Listing Provided by: James C B Monroe (859) 334-0176 | Buy With Confidence Real Estate (859) 629-2962
- Source: Lexington Bluegrass AOR (Imagine) MLS-KY | MLS#: 25003622

Property Details
Status
Active
Type
Single Family Residence
No. of Stories
-
County
City
Neighborhood
--
Year Built
2025
HOA Fees
$29.17/mo
Finished Area
2,724 sqft
Lot Size
0.16 acre lot
Basement Area
- sqft
MLS Name
Lexington Bluegrass AOR (Imagine) MLS
MLS Number
25003622
MLS Status
Active
Days on Market
589
Cumulative Days on Market
256

Continue Your Journey in App
Find your dream home, receive real-time updates, and many more!
Download App
Continue Your Journey in App
Find your dream home, receive real-time updates, and many more!
Location
HOA Management
N/A
HOA Fees
$350/ Annually
Disclaimer: Amenities are based on third-party information and may vary; buyers must independently verify all amenities, as information is deemed reliable but not guaranteed.
Facts & Features
Rooms
Bedrooms & bathrooms
Bedrooms: 3
Bathrooms: 4
Interior
Appliances
Dishwasher, Disposal, Microwave, Range
Sewer
Public Sewer
Flooring
Carpet, Vinyl
Window Features
Insulated Windows, Screens
Cooling
Electric, Heat Pump
Heating
Electric, Forced Air
Interior Features
Breakfast Bar, Entrance Foyer, Walk In Closet(s)
Construction
Year Built
Year Built: 2025
Home type
Single Family Residence
Property Condition
To Be Built
Foundation Details
Block, Slab
Roof
Dimensional Style, Shingle
Architectural Style
Colonial
Construction Materials
Vinyl Siding, Brick Veneer
Utilities & Energy
Utilities
Electricity Connected, Natural Gas Available, Sewer Connected, Water Connected
Water Source
Public
Parking Features
Attached Garage, Driveway, Garage Door Opener
Laundry Features
Electric Dryer Hookup, Washer Hookup
Other Features
Patio And Porch Features
Patio, Porch
Subdivision Name
Eastgate
Price History
| Date | Event | Price |
|---|---|---|
02/28/2025 Source: | Listed for Sale | $461,400 $169/sqft |

Nearby Homes


Find Homes by Property Features in Nicholasville, KY
Nearby New Homes For Sale


Based on information from the IMAGINE MLS® through Oct 09, 2026, 02:30PM. Copyrighted by the Imagine MLS®. IDX information is provided exclusively for consumers' personal, non-commercial use. It may not be used for any purpose other than to identify prospective properties consumers may be interested in purchasing. Data on this website is deemed reliable but is not guaranteed accurate by the MLS. © 2026 IMAGINE MLS®. All Rights Reserved.
 Advertising Broker: Donna Mink | Mink Realty