- Overview
- Description
- Property Details
- Location
- Facts & Features
- Getting Around
- Nearby Homes



$295,000
Monthly Est:$1,468
 3 Beds
 2 Baths
2 full baths
 1,559sqft
308 Granada Rd, Auburndale, FL 33823
$295,000
$1,468/moEst:
Get Pre-Approved
Single Family Residence
Built in 1952
$-- HOA
17,555 sqft lot
$189/sq.ft
Description
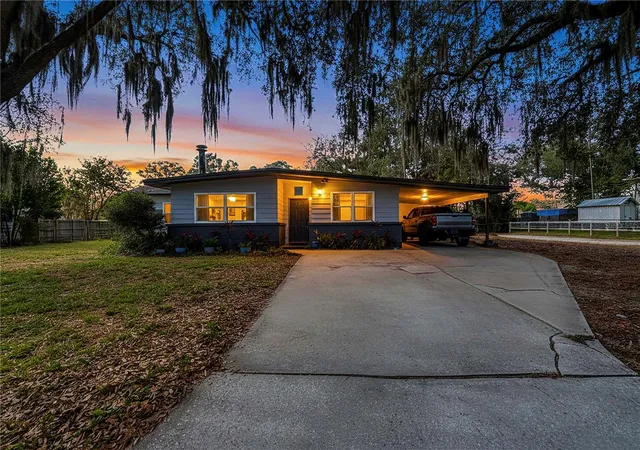
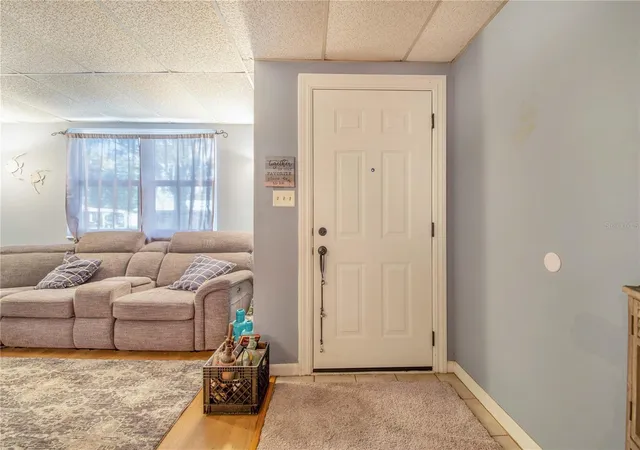
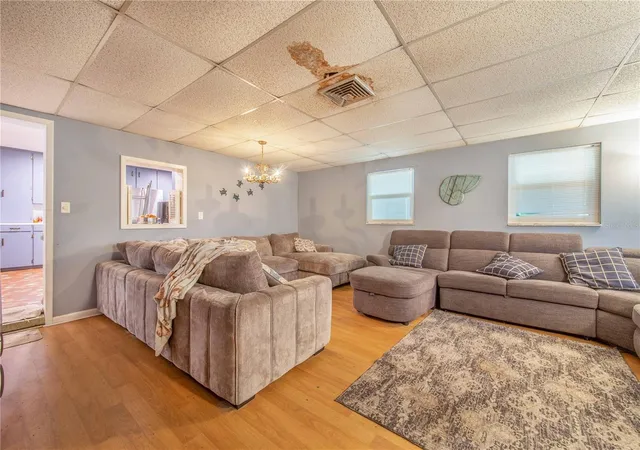
Welcome to Auburndale, Florida! This charming three-bedroom, two-bath home is centrally located and close to shopping, dining, schools, and major highways. As you enter, you are greeted with an open floor plan featuring wood flooring and a large kitchen with plenty of cabinetry, Spanish-style tile, and tons of character.
The primary bedroom includes a cozy fireplace, and both bathrooms are well appointed, with one featuring a walk-in shower. All bedrooms are generously sized, offering comfortable living and storage options. The interior laundry room includes additional cabinetry for convenience.
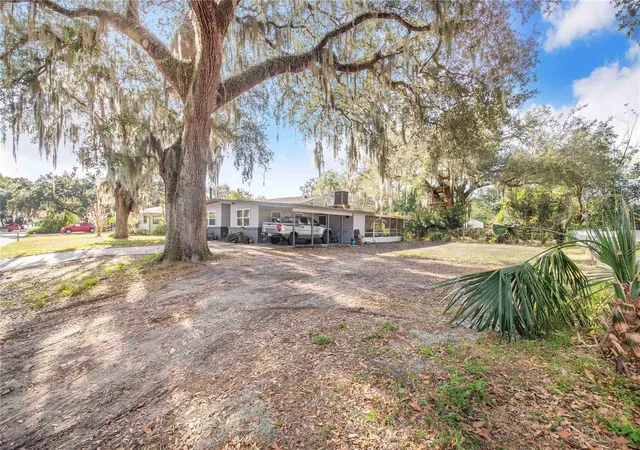
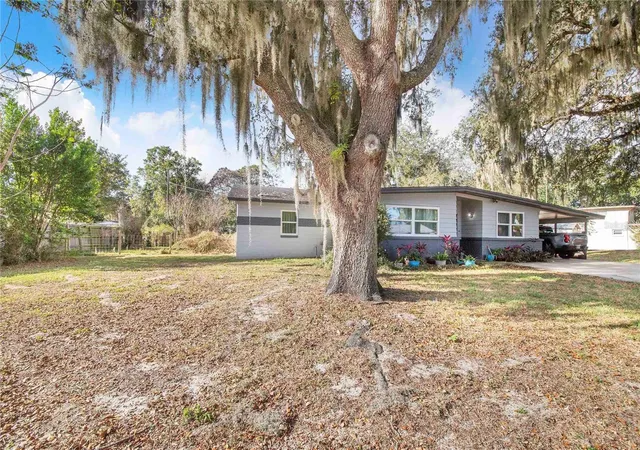
Step out back to a screened porch perfect for relaxing or entertaining while overlooking the spacious yard. The property also includes a workshop plus three additional parking areas ideal for a boat, ATV, or extra vehicles. Beautiful oak trees add to the Florida charm and provide shade and curb appeal.
Come see all this home has to offer!
- Houzeo last checked: 7 minutes ago
- Listing updated: June 18, 2026 at 12:11 am
- Listing Provided by: Stacey Towns Friend (863) 557-3034 , Austin Towns | STACEY TOWNS REALTY LLC (863) 422-1585
- Source: Stellar MLS-FL | MLS#: P4937498

Property Details
Status
Active
Type
Single Family Residence
No. of Stories
1
County
City
Neighborhood
--
Year Built
1952
HOA Fees
-
Finished Area
1,559 sqft
Lot Size
17,555 sqft lot
Basement Area
- sqft
MLS Name
Stellar MLS
MLS Number
P4937498
MLS Status
Active
Days on Market
270
Cumulative Days on Market
155

Continue Your Journey in App
Find your dream home, receive real-time updates, and many more!
Download App
Continue Your Journey in App
Find your dream home, receive real-time updates, and many more!
Location
Facts & Features
Rooms
Bedrooms & bathrooms
Bedrooms: 3
Bathrooms: 2
Kitchen
Level: First
Area: 224.00 Square Feet
Dimensions: 16x14
Living Room
Level: First
Area: 168.00 Square Feet
Dimensions: 14x12
Family Room
Level: First
Area: 176.00 Square Feet
Dimensions: 11x16
Primary Bedroom
Level: First
Area: 156.00 Square Feet
Dimensions: 12x13
Bedroom 2
Level: First
Area: 143.00 Square Feet
Dimensions: 11x13
Bedroom 3
Level: First
Area: 120.00 Square Feet
Dimensions: 12x10
Utility Room
Level: First
Area: 77.00 Square Feet
Dimensions: 11x7
Dining Room
Level: First
Area: 323.00 Square Feet
Dimensions: 17x19
Balcony/Porch/Lanai
Level: First
Area: 276.00 Square Feet
Dimensions: 12x23
Interior
Exterior Features
Storage
Cooling
Central Air
Appliances
Range, Refrigerator
Flooring
Brick, Laminate
Sewer
Septic Tank
Interior Features
Ceiling Fans(s), Eat In Kitchen, Open Floorplan
Heating
Central
Construction
Year Built
Year Built: 1952
Home type
Single Family Residence
Roof
Shingle
Construction Materials
Block
Foundation Details
Slab
Utilities & Energy
Fireplace Features
Other
Laundry Features
Inside
Parking Features
Covered
Water Source
Public
Utilities
Bb/hs Internet Available
Other Features
Patio And Porch Features
Porch, Screened
Subdivision Name
Lena Vista Sub
Vegetation
Oak Trees, Trees/landscaped
Price History
| Date | Event | Price |
|---|---|---|
06/18/2026 Source: #MFRP4937498 | Price Decreased | $295,000 -3.28% $189/sqft |
01/27/2026 Source: | Price Decreased | $305,000 -1.61% $196/sqft |
01/14/2026 Source: | Listed for Sale | $310,000 $199/sqft |

Nearby Homes








Find Homes by Property Features in Auburndale, FL
Nearby New Homes For Sale

Based on information from Stellar MLS® through Oct 11, 2026, 08:15AM as submitted to and distributed by MLS GRID. All data is obtained from various sources and may not have been verified by the broker or MLS GRID. Supplied Open House Information is subject to change without notice. All information should be independently reviewed and verified for accuracy. Properties may or may not be listed by the office/agent presenting the information. IDX information is provided exclusively for consumers’ personal non-commercial use. It may not be used for any purpose other than to identify prospective properties consumers may be interested in purchasing. The data is deemed reliable but is not guaranteed by MLS GRID. The use of the MLS GRID Data may be subject to an end-user license agreement prescribed by the Member Participant’s applicable MLS, if any, and as amended from time to time. © 2026 Stellar MLS. All Rights Reserved.
 Advertising Broker: Fred McGill | Simple Showing, Inc