- Overview
- Description
- Property Details
- Location
- Facts & Features
- Getting Around
- Nearby Homes

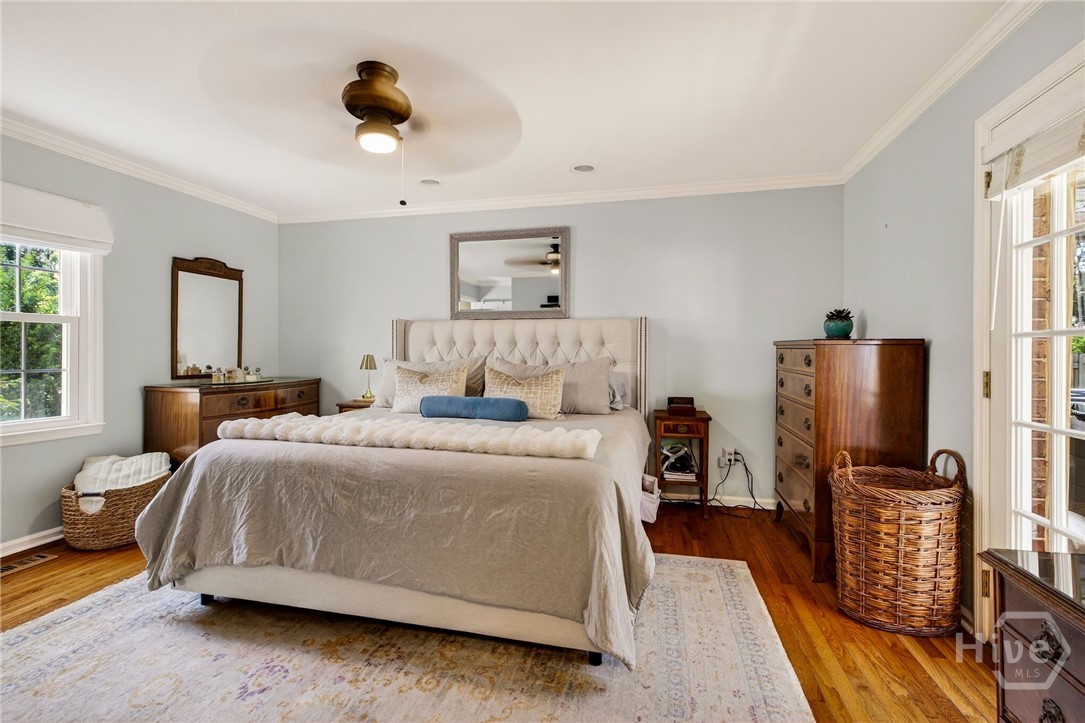


$725,000
Monthly Est:$3,609
 4 Beds
 4 Baths
3 full baths + 1 half bath
 3,387sqft
308 Jackson Woods Blvd, Savannah, GA 31405
$725,000
$3,609/moEst:
Get Pre-Approved
Single Family Residence
Built in 1981
$-- HOA
0.34 acre lot
$214/sq.ft
Description
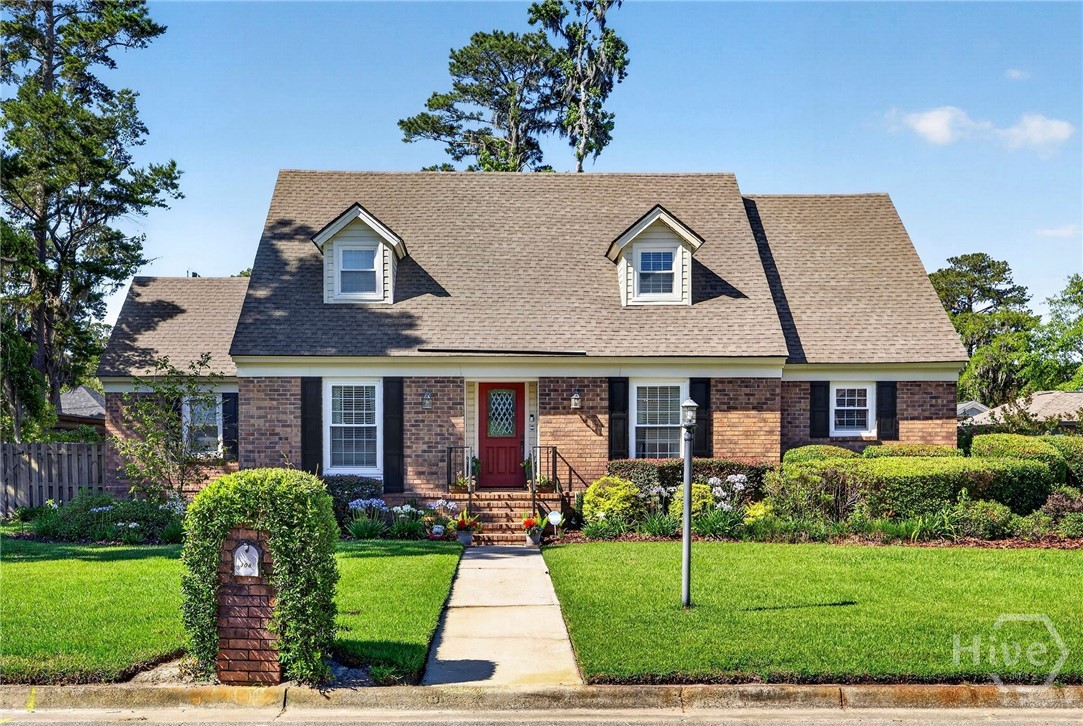
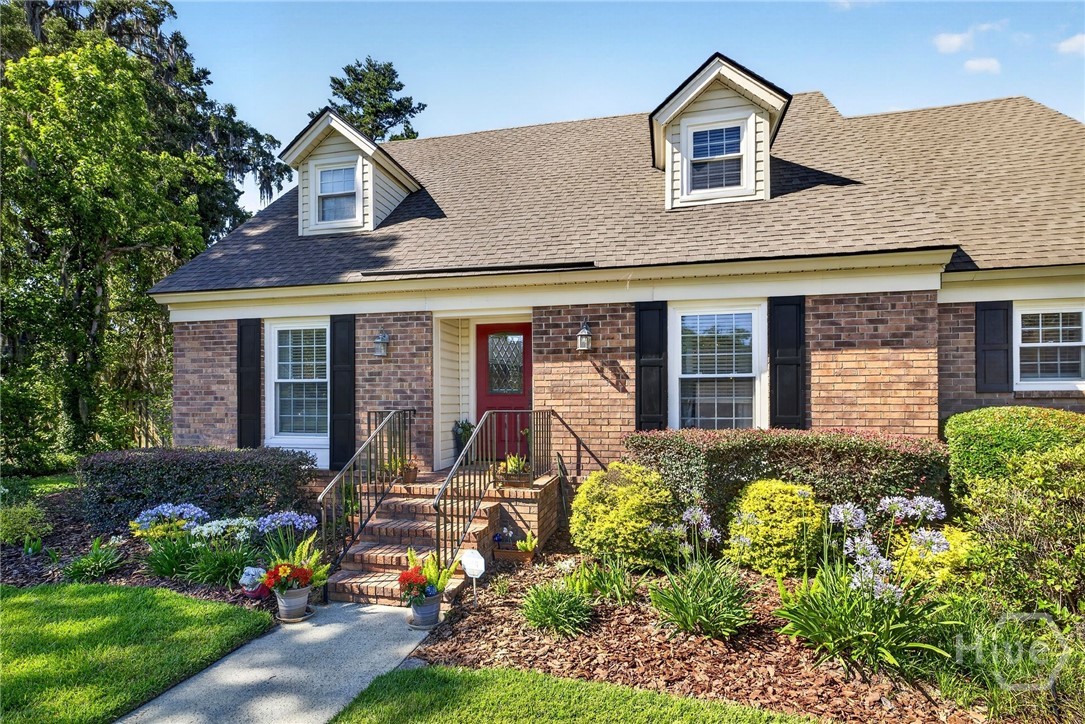
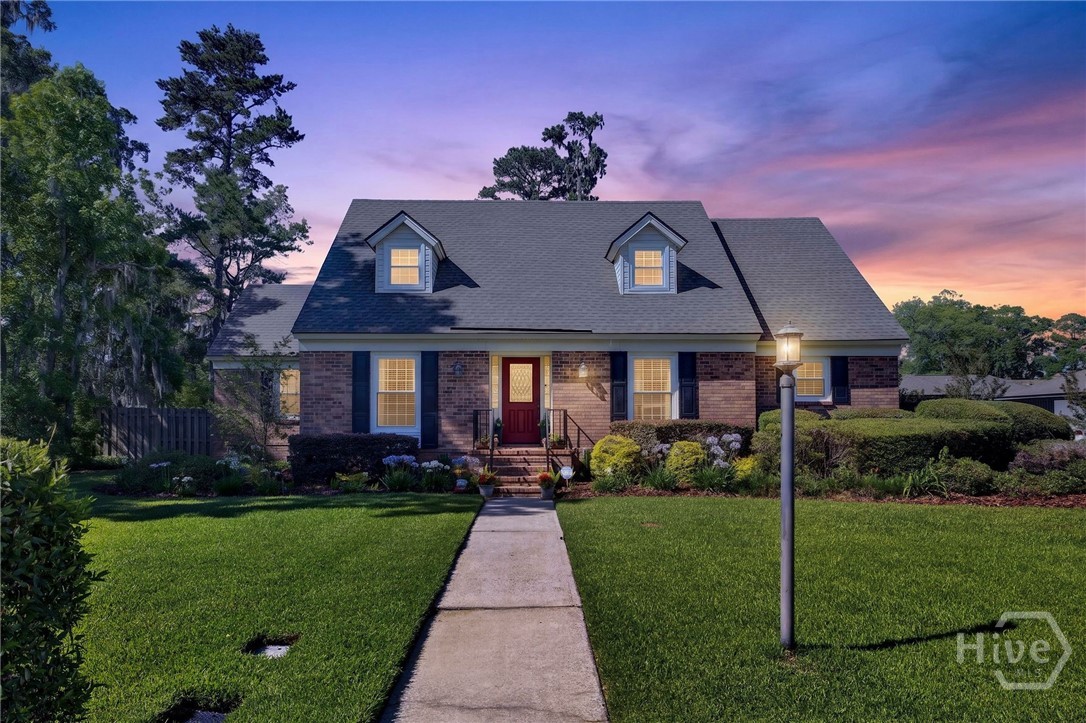
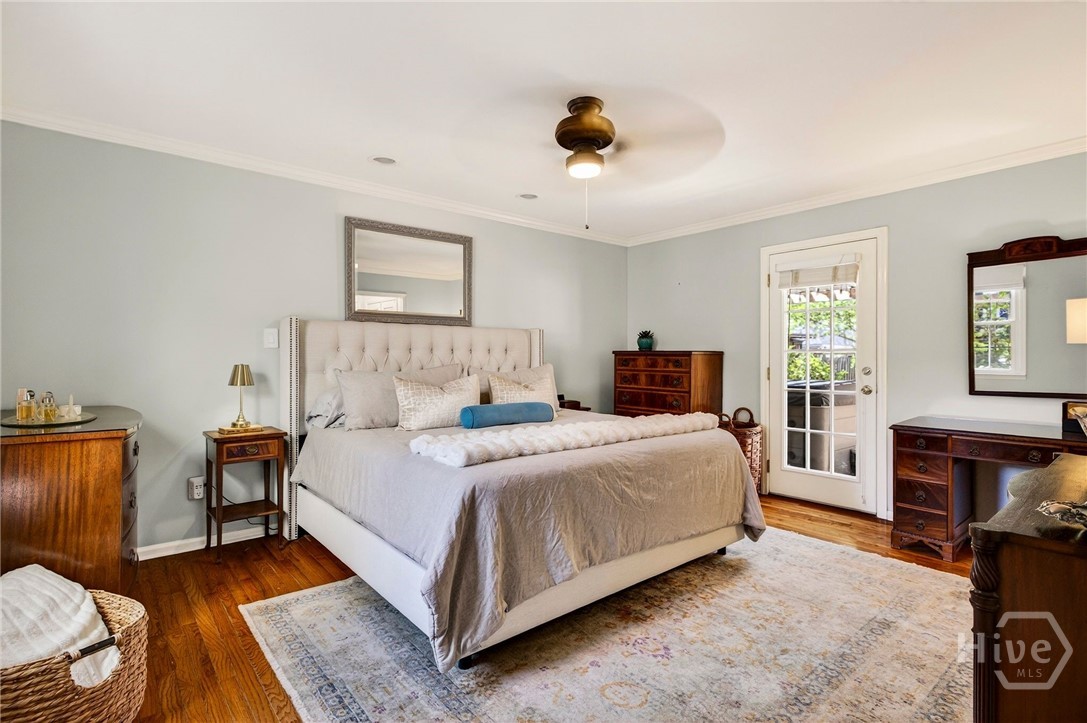
Traditional Elegance Meets Modern Luxury in Jackson Woods. Welcome to this stunning, all-brick traditional masterpiece located in the highly sought-after Jackson Woods neighborhood. This turnkey residence features 4 spacious bedrooms, 3 fully updated full bathrooms, and a convenient powder room, beautifully blending classic architecture with premium upgrades. The grand brick exterior and professional landscaping hint at the exceptional quality found throughout. Inside, a complete interior repaint in a fresh, neutral color palette complements the abundance of natural light streaming through the new, energy-efficient windows. Updates like a newly installed roof offer total peace of mind for years to come. The heart of the home is a true gourmet kitchen fully equipped with rich granite countertops, premium stainless steel appliances, and a center island. Flowing effortlessly from the kitchen is a magnificent living room featuring a striking fireplace, custom built-in bookcases, and a dedicated wet bar. Designed with comfort in mind, the highly desirable primary ensuite is conveniently located on the main floor, offering a peaceful retreat with a tastefully renovated bathroom. Adding to the home's functionality, a dedicated home office, providing the perfect private workspace, while the main-level powder room offers added convenience for guests. The exterior features a secluded, professionally landscaped private garden that creates a tranquil oasis for morning coffee or weekend gatherings. Storage and parking are effortless thanks to the attached 2-car garage. Beyond the property line, this home offers an unbeatable lifestyle of convenience. You are within easy walking distance to the local YMCA, and just minutes away from top-tier medical facilities, premium shopping centers, and diverse dining options. This exceptional property combines permanence, elegant design, main-level living, remote work flexibility, and a premier location into one perfect package.
- Houzeo last checked: 12 hours ago
- Listing updated: October 23, 2026 at 5:31 pm
- Listing Provided by: Quintin Cowart (912) 667-5585 DRE #169219 | Engel & Volkers (912) 238-0874
- Source: Hive MLS-NC | MLS#: SA356400

Property Details
Status
Active Under Contract
Type
Single Family Residence
No. of Stories
1
County
City
Neighborhood
Year Built
1981
HOA Fees
-
Finished Area
3,387 sqft
Lot Size
0.34 acre lot
Basement Area
- sqft
MLS Name
Hive MLS
MLS Number
SA356400
MLS Status
Active Under Contract
Days on Market
155

Continue Your Journey in App
Find your dream home, receive real-time updates, and many more!
Download App
Continue Your Journey in App
Find your dream home, receive real-time updates, and many more!
Location
Facts & Features
Rooms
Bedrooms & bathrooms
Bedrooms: 4
Bathrooms: 4
Interior
Heating
Central, Gas, Heat Pump
Window Features
Double Pane Windows
Exterior Features
Deck, Gas Grill, Irrigation Sprinklers
Cooling
Central Air, Electric, Heat Pump
Interior Features
Attic, Wet Bar, Breakfast Area, Double Vanity, Entrance Foyer, Kitchen Island, Main Level Primary, Primary Suite, Pantry, Pull Down Attic Stairs, Programmable Thermostat
Appliances
Some Electric Appliances, Dishwasher, Disposal, Gas Water Heater, Microwave, Oven, Plumbed For Ice Maker, Range, Refrigerator, Trash Compactor
Construction
Year Built
Year Built: 1981
Home type
Single Family Residence
Foundation Details
Crawlspace, Raised
Roof
Asphalt, Composition, Ridge Vents
Architectural Style
Traditional
Construction Materials
Brick
Utilities & Energy
Fireplace Features
Gas, Gas Starter, Great Room, Wood Burning
Water Source
Public
Basement
Crawl Space
Laundry Features
Washer Hookup, Dryer Hookup, Laundry Room, Laundry Tub, Sink
Utilities
Cable Available, Underground Utilities
Parking Features
Attached, Garage Door Opener, On Street
Other Features
Patio And Porch Features
Deck, Front Porch
Subdivision Name
Jackson Woods Sub
Lot Features
Back Yard, Level, Private, Sprinkler System
Price History
| Date | Event | Price |
|---|---|---|
10/19/2026 Source: | Contingent (Active Under Contract) | $725,000 $214/sqft |
10/12/2026 Source: | Listed for Sale | $725,000 -4.59% $214/sqft |
09/01/2026 Source: | Contingent (Active Under Contract) | $759,900 $224/sqft |
09/01/2026 Source: | Listed for Sale | $759,900 -0.66% $224/sqft |
08/31/2026 Source: | Price Change | $764,950 $226/sqft |

Show more
Getting Around 308 Jackson Woods Blvd
Bike Score®

Somewhat Bikeable
46/100
Walk Score®

Car-Dependent
34/100
Data provided by Redfin
Nearby Homes

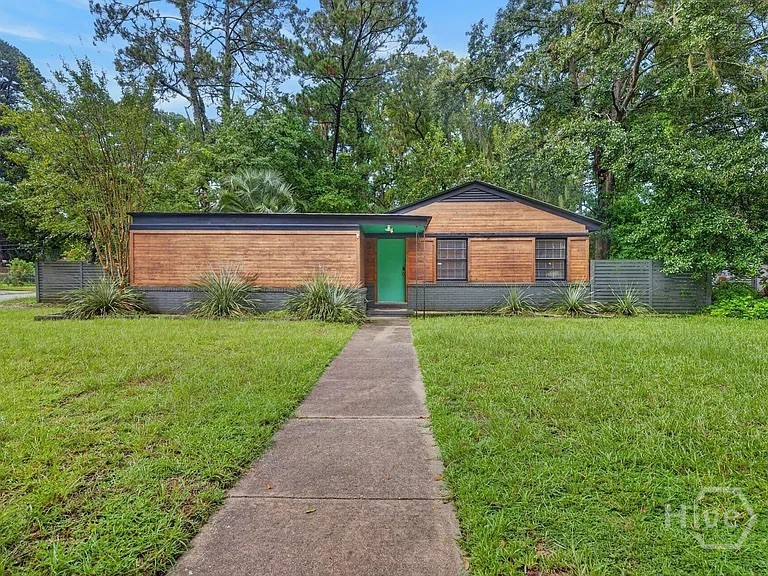
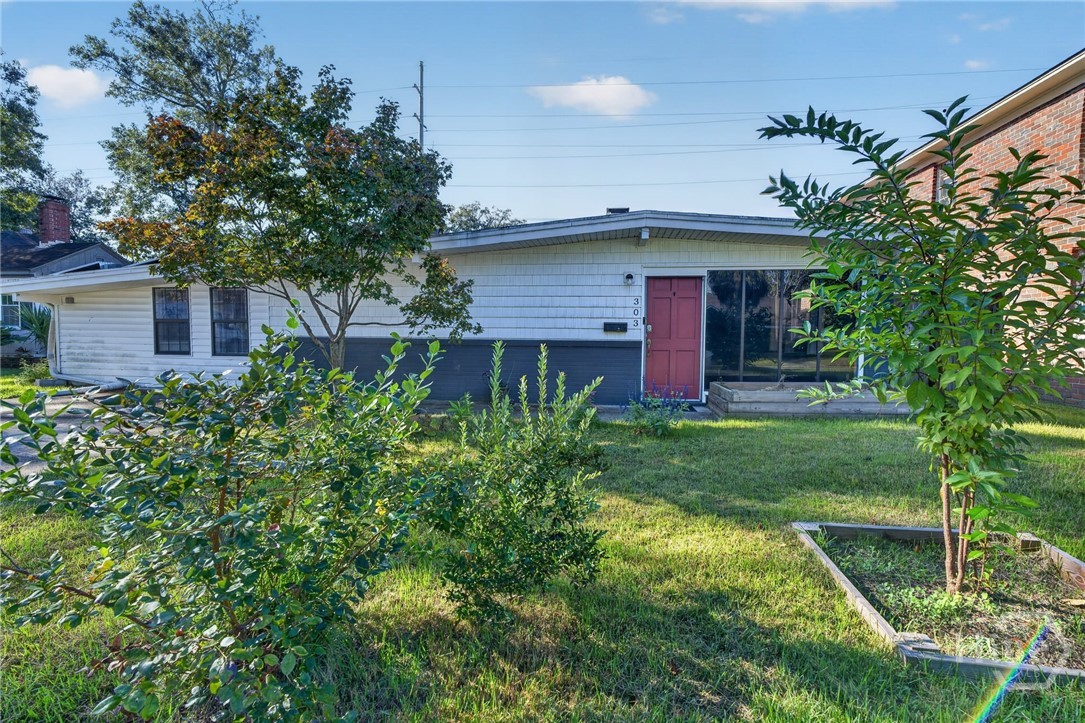
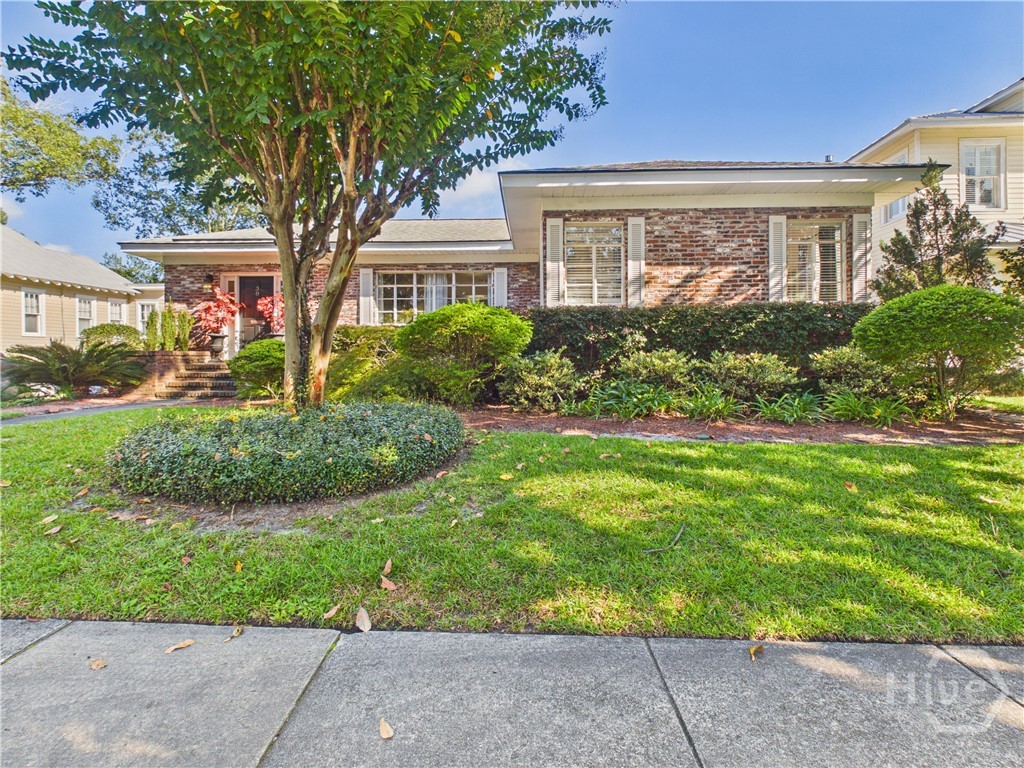
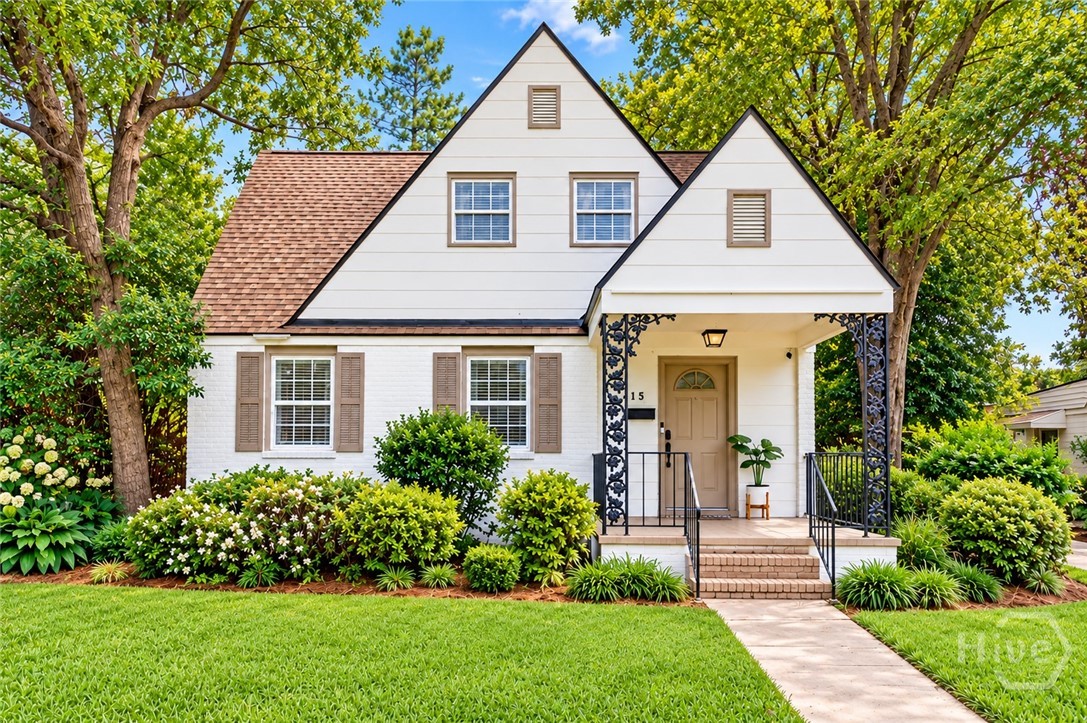
Find Homes by Property Features in Savannah, GA
Nearby New Homes For Sale

Based on information from the Hive MLS, through Oct 23, 2026, 01:30PM. This website may not include listings or property addresses of sellers who have directed their listing brokers to withhold their listing or their property address from display on the Internet. The data relating to real estate on this web site comes in part from the Internet Data Exchange program of Hive MLS, and is updated as of Oct 23, 2026, 01:30PM. All information is deemed reliable but not guaranteed and should be independently verified. All properties are subject to prior sale, change, or withdrawal. Neither listing broker(s) nor Chosen Realty LLC nor Houzeo shall be responsible for any typographical errors, misinformation, or misprints, and shall be held totally harmless from any damages arising from reliance upon these data. IDX information is provided exclusively for personal, non-commercial use, and may not be used for any purpose other than to identify prospective properties consumers may be interested in purchasing. © 2026 Hive MLS. All Rights Reserved.
 Advertising Broker: Nicholas Huscroft | Chosen Realty
