- Overview
- Description
- Property Details
- Location
- HOA Management
- Facts & Features
- Getting Around
- Nearby Homes

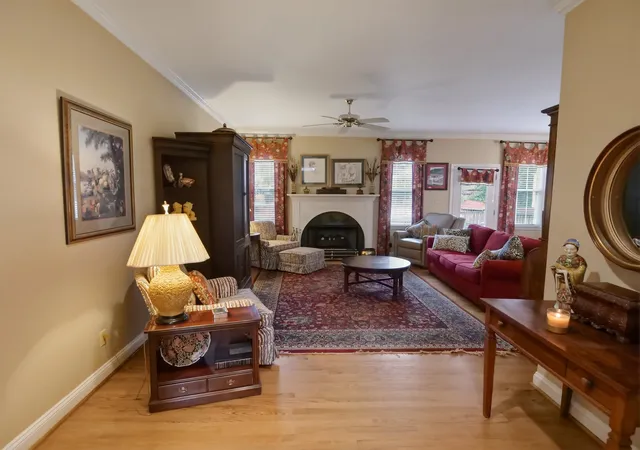


$590,000
Monthly Est:$2,937
 4 Beds
 4 Baths
3 full baths + 1 half bath
 3,374sqft
308 Matchlock Cmns, Spartanburg, SC 29302
$590,000
$2,937/moEst:
Get Pre-Approved
Single Family Residence
Built in 1996
$22.92/mo HOA
23,958 sqft lot
$175/sq.ft
Description
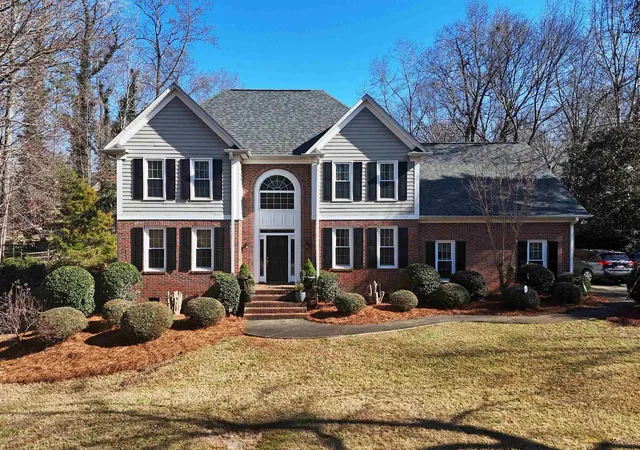
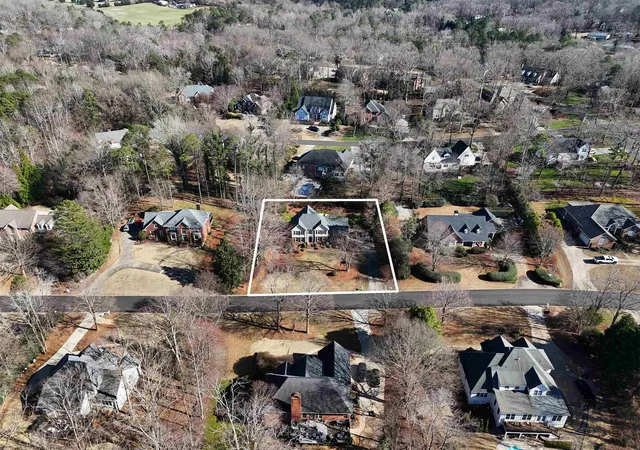
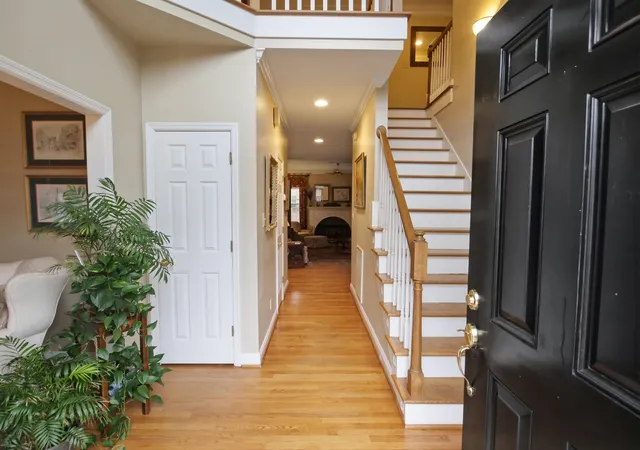
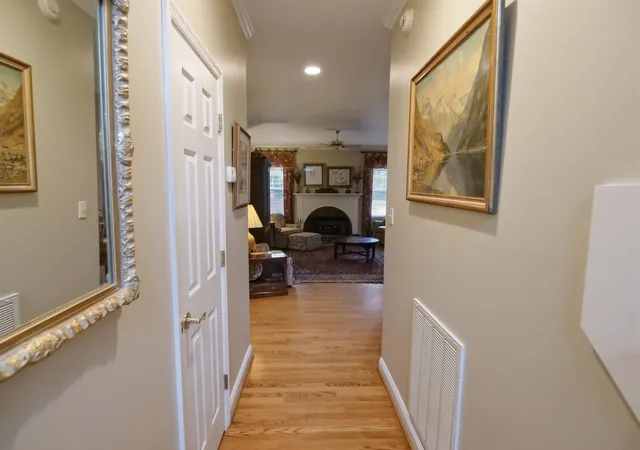
Please see the updated details regarding the property listing below, which now includes a price adjustment: Welcome to this wonderful family home featuring 4 bedrooms and 3.5 bathrooms, conveniently located near downtown Spartanburg and District 7 schools. Key features of the home include: - Spacious Layout: Main-level owner's bedroom, hardwood floors and 9-foot ceilings downstairs, new carpet and 8-foot ceilings upstairs, and a rec room with cathedral ceilings. - Flexible Living Space: An additional room ideal for an office or study. - Modern Comforts: Tankless water heater, gas heat, gas cooktop, and a gas fireplace in the den. - Indoor-Outdoor Living: The open den and breakfast area lead to an outdoor deck, perfect for grilling and entertaining. - Convenience: Two-car garage, one-owner home, and underground utilities in the neighborhood. - Location: Situated near the upcoming Country Club Road Trail, which connects to the Rail Trail leading directly into downtown Spartanburg. This is a must-see property for anyone looking for space, comfort, and a great neighborhood. Please let me know if you would like to schedule a viewing or need further details.
- Houzeo last checked: 32 minutes ago
- Listing updated: October 24, 2026 at 1:01 am
- Listing Provided by: Claude Saleeby (864) 542-4759 | The W Lewis White Co Inc (864) 542-8008
- Source: Spartanburg MLS-SC as distributed by MLS GRID | MLS#: SPN334195

Property Details
Status
Active
Type
Single Family Residence
No. of Stories
-
County
City
Neighborhood
--
Year Built
1996
HOA Fees
$22.92/mo
Finished Area
3,374 sqft
Lot Size
23,958 sqft lot
Basement Area
- sqft
MLS Name
Spartanburg MLS
MLS Number
SPN334195
MLS Status
Active
Days on Market
243

Continue Your Journey in App
Find your dream home, receive real-time updates, and many more!
Continue Your Journey in App
Find your dream home, receive real-time updates, and many more!
Location
HOA Management
N/A
HOA Fees
$275/ Annually
Amenities
 Amenities and services may be covered by one or multiple associations and service providers.
 Street Light
Disclaimer: Amenities are based on third-party information and may vary; buyers must independently verify all amenities, as information is deemed reliable but not guaranteed.
Facts & Features
Rooms
Bedrooms & bathrooms
Bedrooms: 4
Bathrooms: 4
Bedroom 2
Level: 2
Area: 140.00 Square Feet
Dimensions: 10x14
Bedroom 3
Level: 2
Area: 144.00 Square Feet
Dimensions: 12x12
Bedroom 4
Level: 2
Area: 130.00 Square Feet
Dimensions: 10x13
Bonus Room
Level: 2
Area: 380.00 Square Feet
Dimensions: 19x20
Breakfast Room
Level: 8x10
Area: -- Square Feet
Dimensions: 1
Deck
Level: 1
Area: 420.00 Square Feet
Dimensions: 20x21
Den
Level: 1
Area: 256.00 Square Feet
Dimensions: 16x16
Dining Room
Level: 1
Area: 144.00 Square Feet
Dimensions: 12x12
Kitchen
Level: 1
Area: 108.00 Square Feet
Dimensions: 9x12
Laundry
Level: 1
Area: 40.00 Square Feet
Dimensions: 5x8
Living Room
Level: 1
Area: 144.00 Square Feet
Dimensions: 12x12
Primary Bedroom
Level: 1
Area: 216.00 Square Feet
Dimensions: 12x18
Other Room
Level: 2
Area: 144.00 Square Feet
Dimensions: 12x12
Interior
Window Features
Windows Tilt
Appliances
Gas Cooktop, Dishwasher, Disposal, Electric Oven, Self Cleaning Oven, Refrigerator, Warming Drawer
Flooring
Carpet, Ceramic Tile, Hardwood, Laminate
Heating
Forced Air, Multi Units
Sewer
Public Sewer
Interior Features
Ceiling Fan(s), Ceilings Some 9 Ft +, Attic Stairs Pulldown, Soaking Tub, Ceiling Smooth, Solid Surface Counters, Entrance Foyer, Second Staircase, Gas Dryer Hookup
Exterior Features
Windows Tilt, Sprinkler System
Cooling
Central Air, Heat Pump, Multi Units
Construction
Year Built
Year Built: 1996
Home type
Single Family Residence
Architectural Style
Traditional
Roof
Architectural
Foundation Details
Crawl Space
Construction Materials
Brick Veneer, Hardi Plank Type
Utilities & Energy
Security Features
Smoke Detector(s)
Fireplace Features
Windows Tilt, Gas Log
Parking Features
Attached, Garage Door Opener, Driveway, Garage Faces Side
Pool Features
Windows Tilt
Water Source
Public
Laundry Features
1st Floor, Walk In, Washer Hookup
Other Features
Patio And Porch Features
Deck, Porch, Windows Tilt
Subdivision Name
Glen Forest
Lot Features
Fenced Yard, Sloped, Some Trees, Underground Utilities
Community Features
Lawn
Price History
| Date | Event | Price |
|---|---|---|
10/22/2026 Source: | Price Decreased | $590,000 -4.07% $175/sqft |
03/03/2026 Source: | Price Increased | $615,000 +1.65% $182/sqft |
03/03/2026 Source: #SPN334195 | Listed for Sale | $605,000 $179/sqft |

Nearby Homes


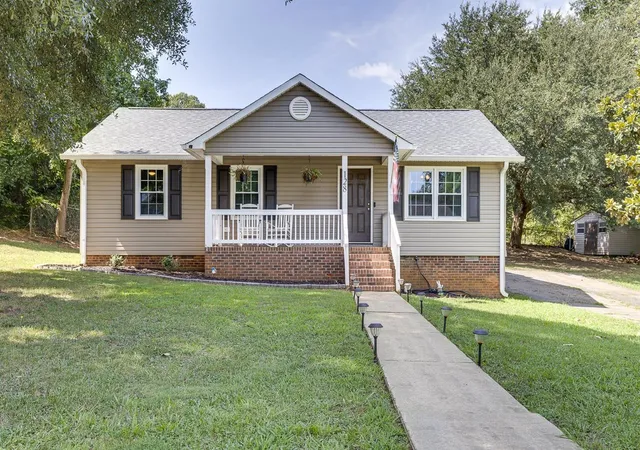
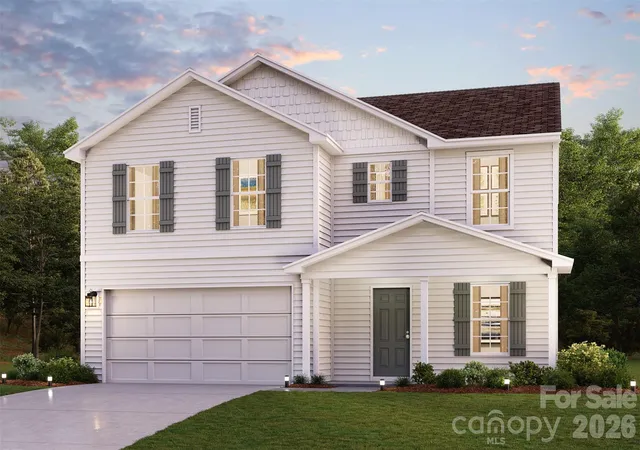

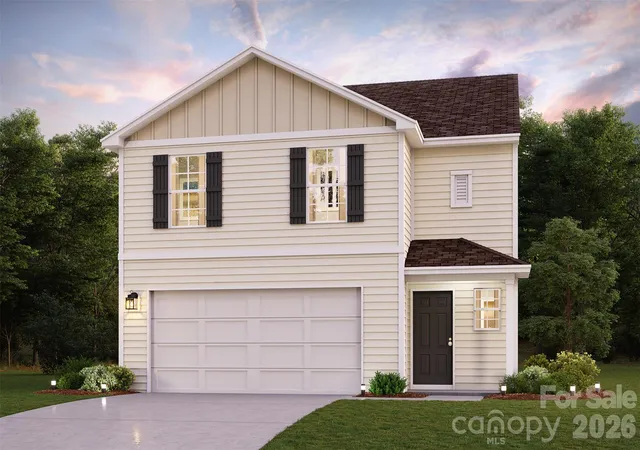
Find Homes by Property Features in Spartanburg, SC
Nearby New Homes For Sale


Based on information from the Spartanburg Association of REALTORS MLS Nov 02, 2026, 02:16PM, as submitted to and distributed by MLS GRID. All data is obtained from various sources and may not have been verified by the broker or MLS GRID. Supplied Open House Information is subject to change without notice. All information should be independently reviewed and verified for accuracy. Properties may or may not be listed by the office/agent presenting the information. IDX information is provided exclusively for consumers' personal non-commercial use. It may not be used for any purpose other than to identify prospective properties consumers may be interested in purchasing. The data is deemed reliable but is not guaranteed by MLS GRID. The use of the MLS GRID Data may be subject to an end-user license agreement prescribed by the Member Participant’s applicable MLS, if any, and as amended from time to time. © 2026 Spartanburg Association of REALTORS® Multiple Listing Service. All Rights Reserved.
 Advertising Broker: Randy Longo | iSave Realty
