- Overview
- Description
- Property Details
- Location
- HOA Management
- Facts & Features
- Getting Around
- Nearby Homes



$365,000
Monthly Est:$1,817
 3 Beds
 2 Baths
2 full baths
 2,489sqft
308 N Garfield Ave, Deland, FL 32724
$365,000
$1,817/moEst:
Get Pre-Approved
Single Family Residence
Built in 1980
$350/mo HOA
565 sqft lot
$147/sq.ft
Description
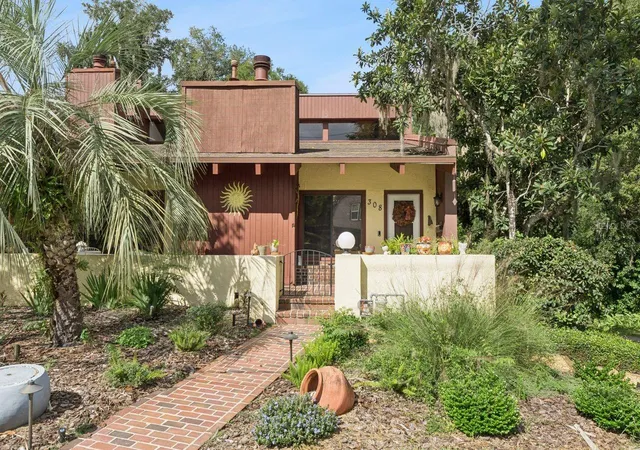
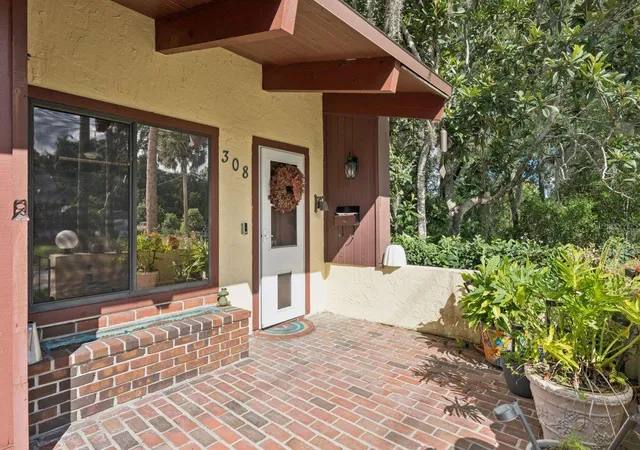
Live a life of convenience and modern luxury in this one-of-a-kind residence, perfectly positioned next to Stetson University in an exclusive enclave of just five homes. Architectural detailing and striking cathedral ceilings define the high-end yet low-maintenance design, creating an exceptional blend of style, comfort, and ease.
Expansive windows, a skylight, and a beautiful wood-burning fireplace fill the interior with natural light and warmth. The attached two-car garage adds everyday convenience, while the short walk to downtown DeLand and Stetson University enhances the home’s unbeatable location.
Offering 2,489 square feet, this property features three bedrooms and two fully renovated bathrooms on the main level. The updated primary suite includes a modern en-suite bath, walk-in closet, and sliding glass doors that open to a private lanai. Two additional bedrooms, a renovated second bath, and a laundry room with new washer and dryer complete the main floor.
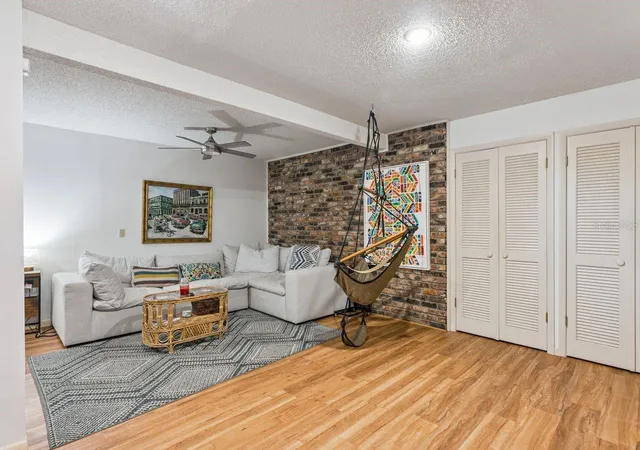
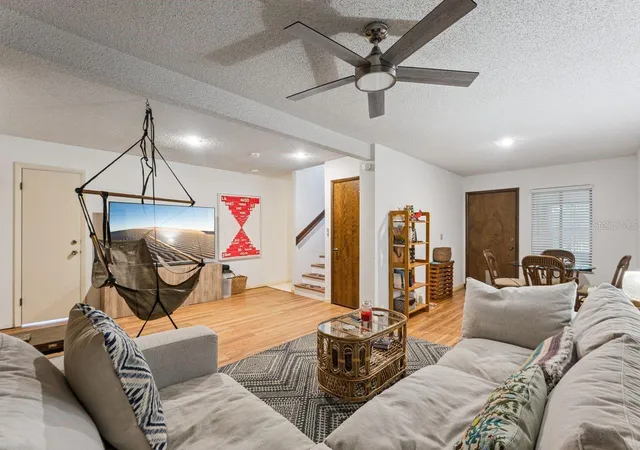
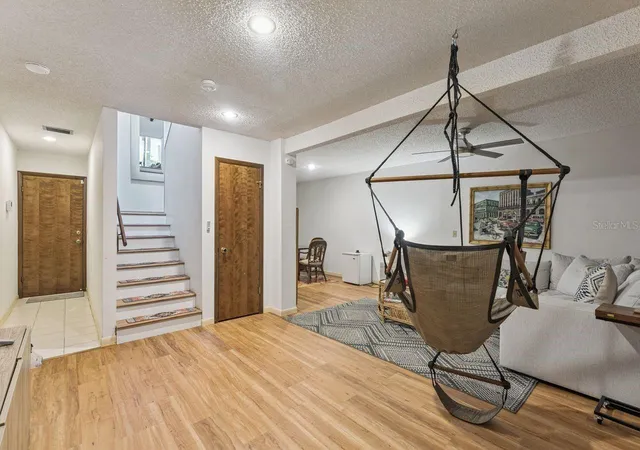
Downstairs, a spacious family/game room and an oversized bonus room provide endless possibilities—create an in-law suite, fourth bedroom, home gym, craft studio, or media space. A separate small room with its own private entrance is ideal for a dedicated home office.
Low-maintenance fees cover lawn care, exterior repairs, termite bond, and insurance, offering the perfect balance of luxury living and effortless upkeep.
Renting is limited to a 3 month to 1 year lease after 2 years of ownership.
- Houzeo last checked: 1 minute ago
- Listing updated: October 11, 2026 at 2:32 am
- Listing Provided by: Nahed Georgy (407) 951-2023 | COLDWELL BANKER REALTY (407) 696-8000
- Source: Stellar MLS-FL | MLS#: O6443807

Property Details
Status
Active
Type
Single Family Residence
No. of Stories
2
County
City
Neighborhood
--
Year Built
1980
HOA Fees
$350/mo
Finished Area
2,489 sqft
Lot Size
565 sqft lot
Basement Area
- sqft
MLS Name
Stellar MLS
MLS Number
O6443807
MLS Status
Active
Days on Market
18
Cumulative Days on Market
3

Continue Your Journey in App
Find your dream home, receive real-time updates, and many more!
Download App
Continue Your Journey in App
Find your dream home, receive real-time updates, and many more!
Location
HOA Management
Richard
HOA Fees
$350/ Monthly
Amenities
 Amenities and services may be covered by one or multiple associations and service providers.
 Insurance
 Maintenance
 Private Road
Disclaimer: Amenities are based on third-party information and may vary; buyers must independently verify all amenities, as information is deemed reliable but not guaranteed.
Facts & Features
Rooms
Bedrooms & bathrooms
Bedrooms: 3
Bathrooms: 2
Primary Bedroom
Level: Second
Area: 192.00 Square Feet
Dimensions: 12x16
Bedroom 2
Level: Second
Area: 143.00 Square Feet
Dimensions: 13x11
Bedroom 3
Level: Second
Area: 143.00 Square Feet
Dimensions: 13x11
Kitchen
Level: Second
Area: 100.00 Square Feet
Dimensions: 10x10
Dining Room
Level: Second
Area: 110.00 Square Feet
Dimensions: 10x11
Living Room
Level: Second
Area: 300.00 Square Feet
Dimensions: 20x15
Family Room
Level: First
Area: 280.00 Square Feet
Dimensions: 14x20
Bonus Room
Level: First
Area: 264.00 Square Feet
Dimensions: 12x22
Office
Level: First
Area: 81.00 Square Feet
Dimensions: 9x9
Dinette
Level: First
Area: 132.00 Square Feet
Dimensions: 11x12
Interior
Sewer
Public Sewer
Interior Features
Cathedral Ceiling(s), High Ceilings, Living Room/dining Room Combo, Primary Bedroom Main Floor, Split Bedroom, Vaulted Ceiling(s), Walk In Closet(s), Window Treatments
Window Features
Skylight(s), Blinds, Drapes
Appliances
Dishwasher, Disposal, Dryer, Gas Water Heater, Ice Maker, Microwave, Range, Range Hood, Refrigerator, Washer
Cooling
Central Air
Exterior Features
Lighting
Heating
Central, Electric
Flooring
Carpet, Ceramic Tile
Construction
Year Built
Year Built: 1980
Home type
Single Family Residence
Property Condition
Completed
Foundation Details
Basement
Construction Materials
Concrete, Wood Siding
Roof
Shingle
Utilities & Energy
Fireplace Features
Living Room, Wood Burning
Basement
Finished, Interior Entry
Laundry Features
Laundry Closet
Parking Features
Garage Faces Rear, Oversized
Utilities
Cable Connected, Electricity Connected, Natural Gas Connected, Public, Sewer Connected, Sprinkler Meter
Security Features
Smoke Detector(s)
Water Source
Public
Other Features
Subdivision Name
Whipsaw
Community Features
Buyer Approval Required, Sidewalks, Street Lights
Price History
| Date | Event | Price |
|---|---|---|
10/07/2026 Source: | Listed for Sale | $365,000 $147/sqft |
09/22/2026 Source: | Off Market | $365,000 $147/sqft |
09/22/2026 Source: | Coming Soon | $365,000 +0.83% $147/sqft |
10/02/2023 Source: | Price Decreased | $362,000 -0.82% $145/sqft |
06/16/2023 Source: | Sold | $365,000 $147/sqft |

Show more
Nearby Homes










Find Homes by Property Features in Deland, FL
Nearby New Homes For Sale

Based on information from Stellar MLS® through Oct 11, 2026, 10:00AM as submitted to and distributed by MLS GRID. All data is obtained from various sources and may not have been verified by the broker or MLS GRID. Supplied Open House Information is subject to change without notice. All information should be independently reviewed and verified for accuracy. Properties may or may not be listed by the office/agent presenting the information. IDX information is provided exclusively for consumers’ personal non-commercial use. It may not be used for any purpose other than to identify prospective properties consumers may be interested in purchasing. The data is deemed reliable but is not guaranteed by MLS GRID. The use of the MLS GRID Data may be subject to an end-user license agreement prescribed by the Member Participant’s applicable MLS, if any, and as amended from time to time. © 2026 Stellar MLS. All Rights Reserved.
 Advertising Broker: Fred McGill | Simple Showing, Inc