- Overview
- Description
- Property Details
- Location
- Facts & Features
- Getting Around
- Nearby Homes
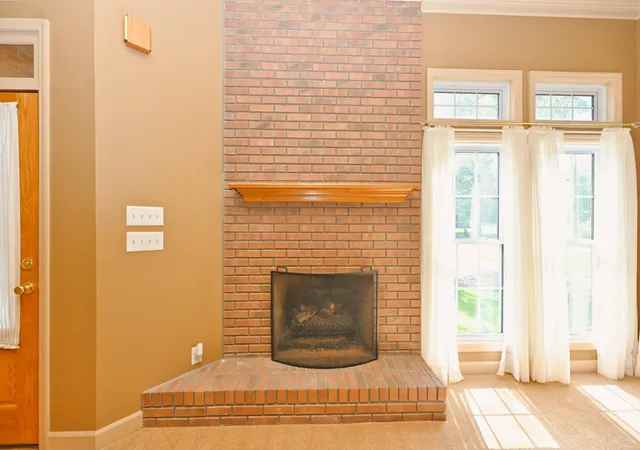

Street View
$579,900
Monthly Est:$2,886
 3 Beds
 2 Baths
2 full baths
 3,050sqft
308 Orchard Park Dr, White House, TN 37188
$579,900
$2,886/moEst:
Get Pre-Approved
Single Family Residence
Built in 1997
$-- HOA
0.5 acre lot
$190/sq.ft
Description
Storybook Charm Meets Everyday Luxury!
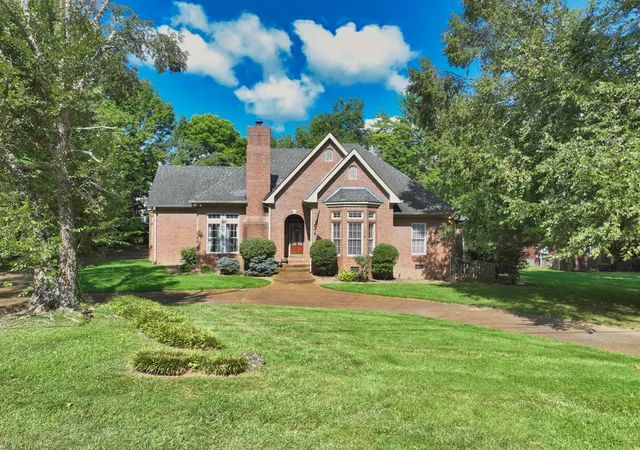
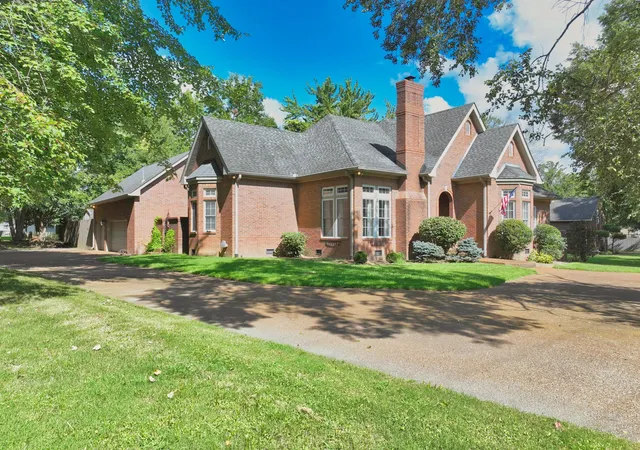
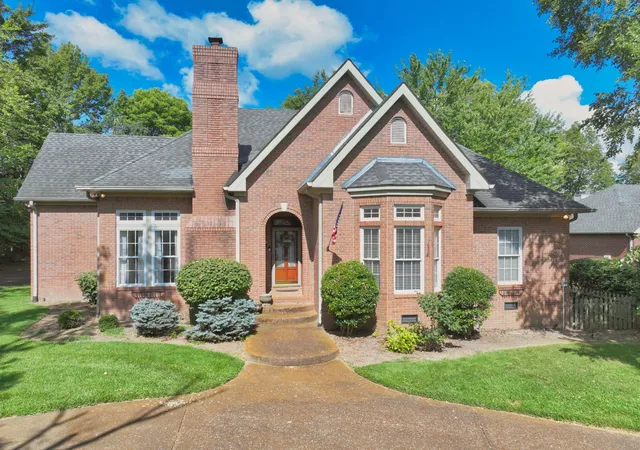
Fall in love with this stunning all-brick cottage tucked away on a quiet cul-de-sac in the heart of town—with no HOA! Offering over 3,000 square feet, this thoughtfully designed home lives primarily on one level, with only a spacious bonus room above the oversized 3-car garage.
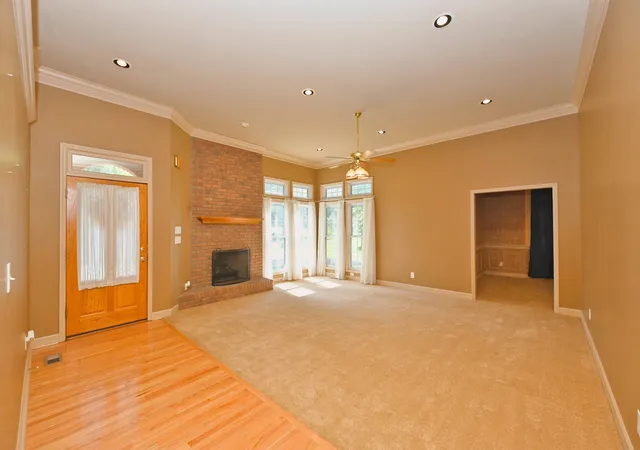
Inside, you'll find soaring ceilings, elegant crown molding, built-in bookshelves, multiple French doors, and three fireplaces that fill the home with warmth and character. The welcoming den, formal dining room with a private courtyard and fountain, and the open-concept kitchen and living area create the perfect space for entertaining. The beautiful kitchen features granite countertops, white cabinetry, stainless steel appliances, and a sunny breakfast nook.
The spacious primary suite is a true retreat with custom built-ins, French doors leading to the backyard, a spa-like bath with a soaking tub, separate shower, dual vanities, and generous his-and-her closets.
Step outside to your own private oasis featuring a fully fenced half-acre lot, mature trees, a sparkling saltwater pool, an oversized 3-car garage, additional storage shed, and a circular driveway with plenty of parking.
Full of timeless charm, unique character, and modern conveniences, this is more than a house—it's a place you'll love coming home to.
- Houzeo last checked: 12 minutes ago
- Listing updated: August 23, 2026 at 12:40 am
- Listing Provided by: Hailee Jackson (615) 426-1403 DRE #351179 | Benchmark Realty, LLC (615) 991-4949
- Source: Nashville (RealTracs Mid) MLS-TN | MLS#: 3318476

Property Details
Status
Active Under Contract
Type
Single Family Residence
No. of Stories
2
County
City
Neighborhood
--
Year Built
1997
HOA Fees
-
Finished Area
3,050 sqft
Lot Size
0.5 acre lot
Basement Area
- sqft
MLS Name
Nashville (RealTracs Mid) MLS
MLS Number
3318476
MLS Status
Under Contract - Showing
Days on Market
51

Continue Your Journey in App
Find your dream home, receive real-time updates, and many more!
Download App
Continue Your Journey in App
Find your dream home, receive real-time updates, and many more!
Location
Facts & Features
Rooms
Bedrooms & bathrooms
Bedrooms: 3
Bathrooms: 2
Interior
Cooling
Central Air, Electric
Heating
Heat Pump, Natural Gas
Flooring
Carpet, Wood, Tile
Interior Features
Bookcases, Built In Features, Ceiling Fan(s), High Ceilings, Walk In Closet(s)
Appliances
Gas Oven, Cooktop, Dishwasher, Disposal, Dryer, Microwave, Refrigerator, Stainless Steel Appliance(s), Washer
Sewer
Public Sewer
Construction
Year Built
Year Built: 1997
Home type
Single Family Residence
Architectural Style
Cottage
Construction Materials
Brick
Utilities & Energy
Water Source
Public
Parking Features
Garage Faces Side, Aggregate, Circular Driveway
Basement
Crawl Space
Fireplace Features
Den, Gas
Security Features
Smoke Detector(s)
Laundry Features
Electric Dryer Hookup, Washer Hookup
Utilities
Electricity Available, Natural Gas Available, Water Available
Pool Features
Above Ground
Other Features
Patio And Porch Features
Porch, Covered, Patio
Subdivision Name
Orchard Park Phase Ii
Lot Features
Cul De Sac, Level, Private
Price History
| Date | Event | Price |
|---|---|---|
08/23/2026 Source: | Contingent (Active Under Contract) | $579,900 $190/sqft |
08/20/2026 Source: | Listed for Sale | $579,900 $190/sqft |
08/01/2026 Source: | Coming Soon | $579,900 $190/sqft |

Nearby Homes
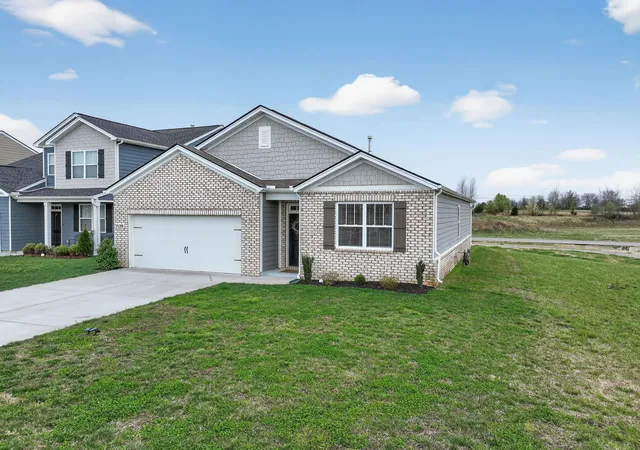
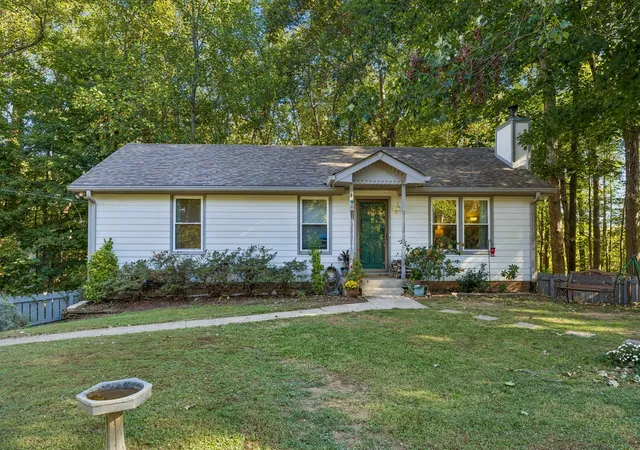
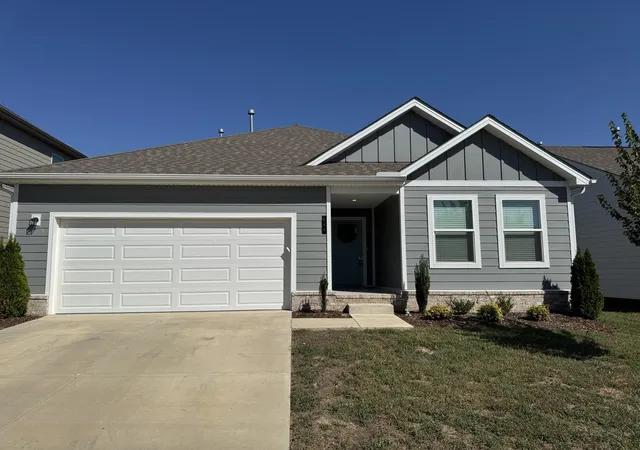
Find Homes by Property Features in White House, TN
Nearby New Homes For Sale

Based on information from Realtracs® through Oct 10, 2026, 06:01PM. Data courtesy of Realtracs® MLS as distributed by MLS GRID. Some IDX listings have been excluded from this website. All data is obtained from various sources and may not have been verified by the broker or MLS GRID. Supplied Open House Information is subject to change without notice. All information should be independently reviewed and verified for accuracy. Properties may or may not be listed by the office/agent presenting the information. IDX information is provided exclusively for consumers’ personal, noncommercial use. It may not be used for any purpose other than to identify prospective properties consumers may be interested in purchasing. The data is deemed reliable but is not guaranteed by MLS GRID. The use of the MLS GRID Data may be subject to an end-user license agreement prescribed by Realtracs® MLS. © 2026 RealTracs Solutions. All Rights Reserved. Angela Fowler Real Estate, LLC | 423.320.4620 | afowler@catt.com Mailing Address: 452 Kailors Cove Cir, Ringgold, GA 30736
 Advertising Broker: Angela Fowler | Angela Fowler Real Estate, LLC.