- Overview
- Description
- Property Details
- Location
- HOA Management
- Facts & Features
- Getting Around
- Nearby Homes
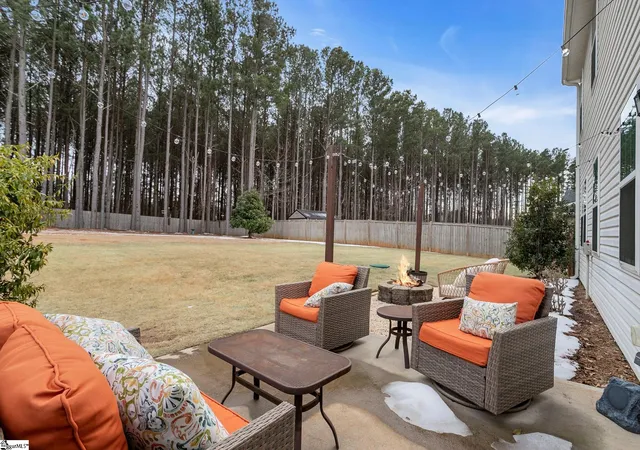

Street View
$450,000
Monthly Est:$2,240
 5 Beds
 3 Baths
3 full baths
 --sqft
308 Timberland Wy, Piedmont, SC 29673
$450,000
$2,240/moEst:
Get Pre-Approved
Single Family Residence
Built in 2018
$42.75/mo HOA
24,393.6 sqft lot
--/sqft
Description
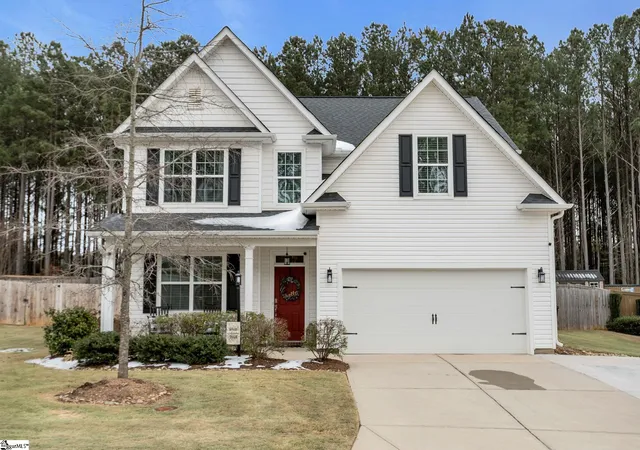
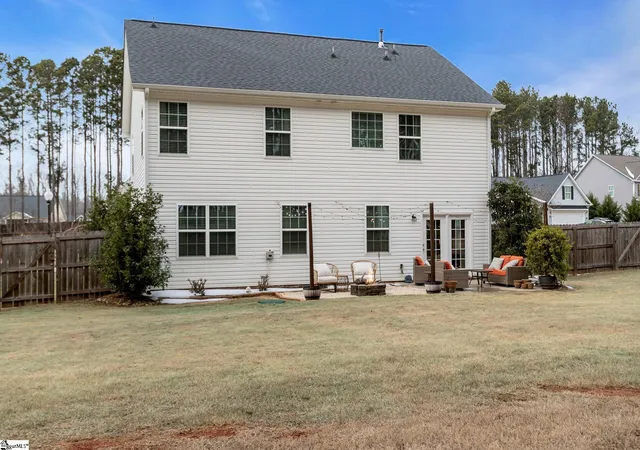
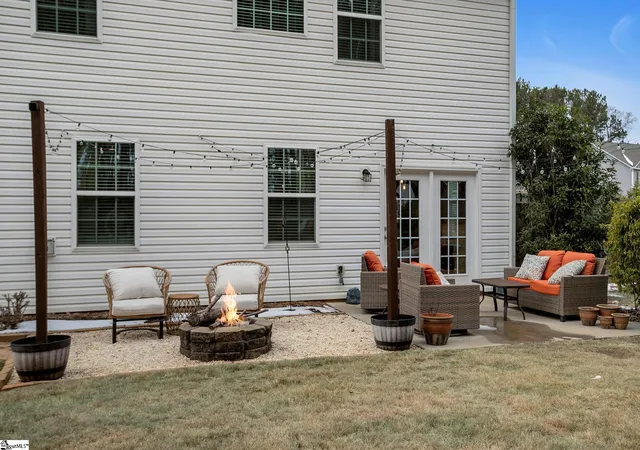
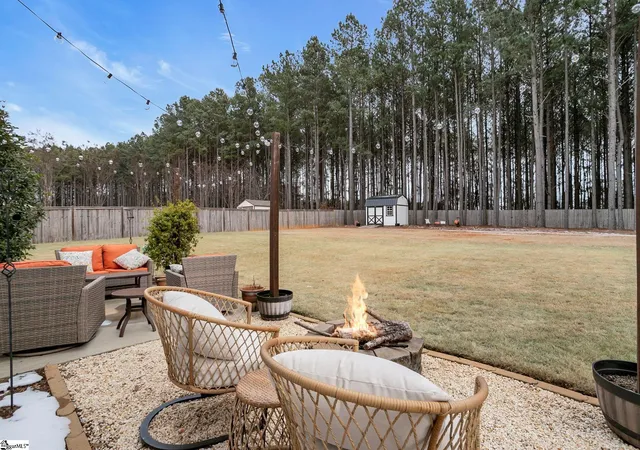
Tucked into a well established neighborhood, 308 Timberland Way sits on a rare 0.56 acre lot where space, privacy, and thoughtful design come together to create a setting that feels both grounded and refined, with a backyard framed by a wooded backdrop owned and maintained by the HOA, ensuring the tree lined view remains untouched and providing a peaceful sense of seclusion that enhances everyday living, from quiet morning coffee to evenings gathered around the fire pit. Inside, the home unfolds with warmth and character as natural light fills the main living areas and an open flow connects the living room, kitchen, and dining spaces, creating an inviting environment for daily life and meaningful gatherings, while the kitchen stands out with a large island, custom cabinetry, modern finishes, and statement lighting that adds both function and personality. Upstairs, the primary suite serves as a true retreat, highlighted by a recently renovated bathroom featuring a walk in tile shower, soaking tub, and updated finishes that create a calming, spa inspired atmosphere, while additional bedrooms and flexible spaces allow the home to adapt easily to work, creativity, guests, or hobbies. The location further enhances the lifestyle, with convenient access to GSP International Airport, major roadways, and downtown Greenville, making travel, commuting, and spontaneous evenings enjoying dining, shopping, parks, and events effortless, all while returning home to a setting that feels private, peaceful, and intentionally designed.
- Houzeo last checked: 3 hours ago
- Listing updated: February 3, 2026 at 10:38 pm
- Listing Provided by: Gina Fox (864) 887-0177 | BHHS C Dan Joyner - Augusta Rd (864) 241-2880
- Source: Greater Greenville MLS-SC | MLS#: 1580515

Property Details
Status
Active Under Contract
Type
Single Family Residence
No. of Stories
2
County
City
Neighborhood
--
Year Built
2018
HOA Fees
$42.75/mo
Finished Area
- sqft
Lot Size
24,393.6 sqft lot
Basement Area
- sqft
MLS Name
Greater Greenville MLS
MLS Number
1580515
MLS Status
Contingency Contract
Days on Market
269

Continue Your Journey in App
Find your dream home, receive real-time updates, and many more!
Continue Your Journey in App
Find your dream home, receive real-time updates, and many more!
Location
HOA Management
N/A
HOA Fees
$513/ Annually
Amenities
 Amenities and services may be covered by one or multiple associations and service providers.
 Restrictive Covenants
Disclaimer: Amenities are based on third-party information and may vary; buyers must independently verify all amenities, as information is deemed reliable but not guaranteed.
Facts & Features
Rooms
Bedrooms & bathrooms
Bedrooms: 5
Bathrooms: 3
Interior
Sewer
Septic Tank
Cooling
Central Air, Electric
Appliances
Gas Cooktop, Dishwasher, Disposal, Oven, Double Oven, Microwave, Tankless Water Heater
Interior Features
High Ceilings, Ceiling Smooth, Granite Counters, Open Floorplan, Countertops – Quartz, Pantry
Heating
Forced Air, Natural Gas
Window Features
Tilt Out Windows
Flooring
Carpet, Ceramic Tile, Luxury Vinyl
Construction
Year Built
Year Built: 2018
Home type
Single Family Residence
Property Condition
6 10
Foundation Details
Slab
Architectural Style
Traditional
Construction Materials
Vinyl Siding
Roof
Architectural
Utilities & Energy
Fireplace Features
Ventless
Security Features
Smoke Detector(s)
Water Source
Public
Laundry Features
2nd Floor, Walk In, Electric Dryer Hookup, Laundry Room
Basement
None
Parking Features
Detached, Parking Pad, Concrete, Attached
Other Features
Patio And Porch Features
Patio, Front Porch
Lot Features
1/2 Acre, Cul De Sac, Few Trees
Subdivision Name
Arbor Woods
Community Features
None
Disclosures
Seller Disclosure
Price History
| Date | Event | Price |
|---|---|---|
02/03/2026 Source: | Contingent (Active Under Contract) | $450,000 $0/sqft |

Nearby Homes
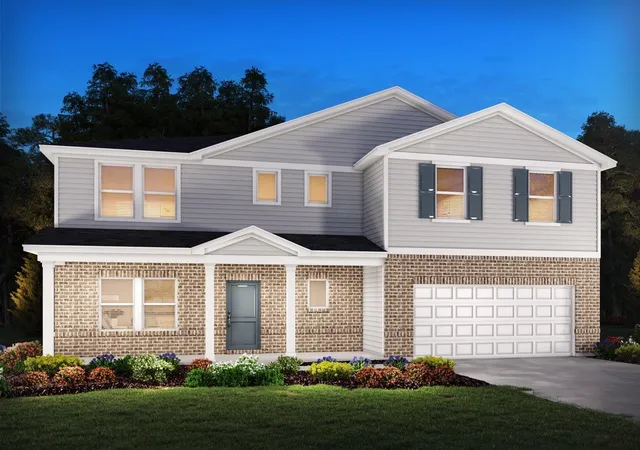

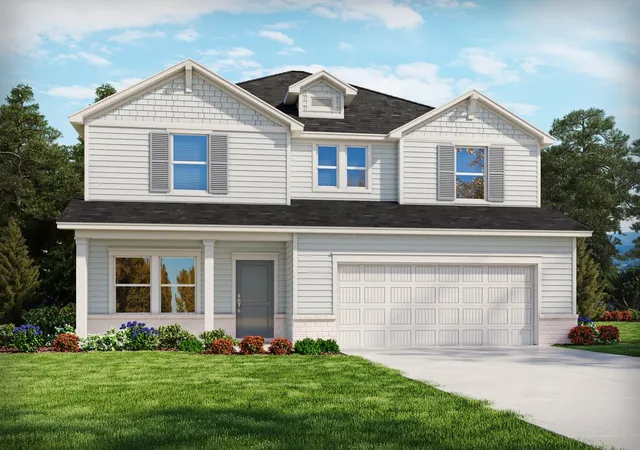
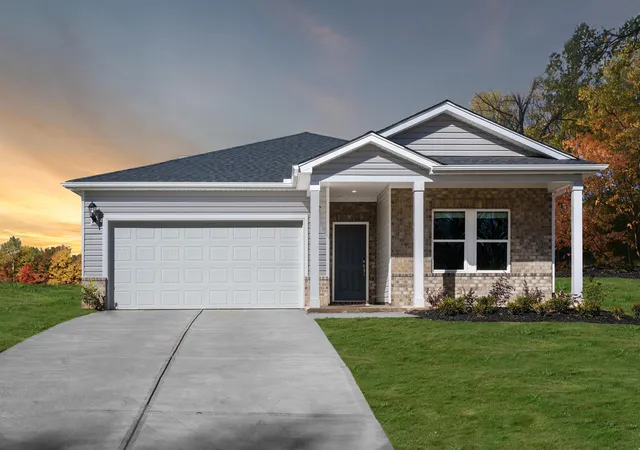




Find Homes by Property Features in Piedmont, SC
Nearby New Homes For Sale

Based on information from the Multiple Listing Service of Greenville, South Carolina, Inc. through Oct 28, 2026, 07:00AM. IDX information is provided exclusively for consumers’ personal, non-commercial use, it may not be used for any purpose other than to identify prospective properties consumers may be interested in purchasing, and that the data is deemed reliable but is not guaranteed accurate by the MLS. The listing broker’s offer of compensation is made only to participants of the MLS where the listing is filed.
 Advertising Broker: Nicholas Huscroft | Chosen Realty
