- Overview
- Description
- Property Details
- Location
- Facts & Features
- Getting Around
- Nearby Homes

Street View
$162,500
Monthly Est:$809
 2 Beds
 1 Bath
+ 1 half bath
 9,200sqft
308 Trenton St, Harriman, TN 37748
$162,500
$809/moEst:
Get Pre-Approved
Single Family Residence
Built in 1925
$-- HOA
0.14 acre lot
$18/sq.ft
Description
Vintage Downtown Commercial Building - 308 Trenton St., Harriman, TN
A Piece of Harriman History Ready for a New Owner. We do have a structural engineers report on the building.
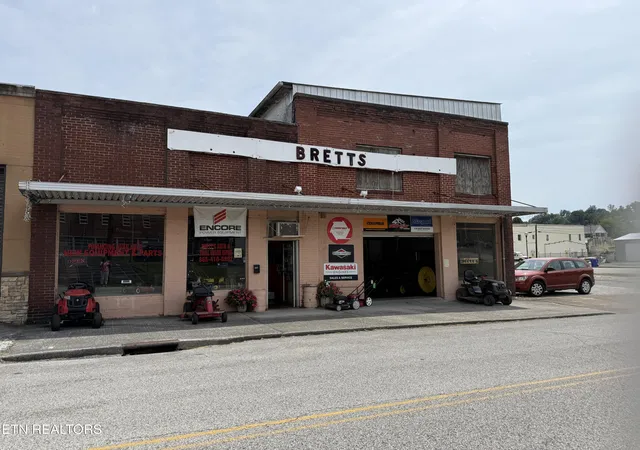
Here is a rare opportunity to own a truly unique piece of downtown Harriman history. Located at 308 Trenton St., just one block off Hwy. 27, the main road running through the center of downtown, this vintage commercial building offers character, space, and endless possibilities.
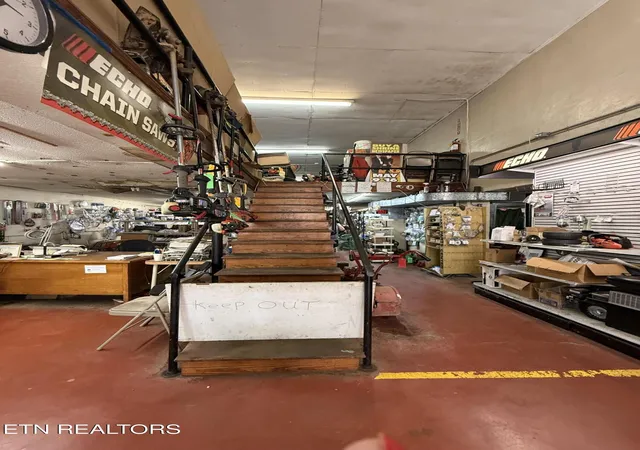
The building is approximately 9,200 square feet and consists of three floors. The main level is approximately 5,750 square feet, while the two upper floors together provide approximately 3,450 square feet.
The building is block construction with a brick exterior and was originally constructed as two separate buildings, making it possible to convert it back into two separate spaces if desired.
Inside, the building is full of vintage charm and original character. An open wood staircase leads to the second floor, where you will find the original Oak strip flooring, which remains in impeccable condition. Another set of stairs leads from the second floor to the third floor. The third floor runs the entire length of the building and also features the original Oak strip flooring in remarkable condition.
The front portion of the building on the 3rd. floor was once used as an apartment and features four rooms with beautiful cedar paneling. The front also contains the building's original windows, which have been covered on the outside but could potentially be uncovered to help restore the building to its historic appearance.
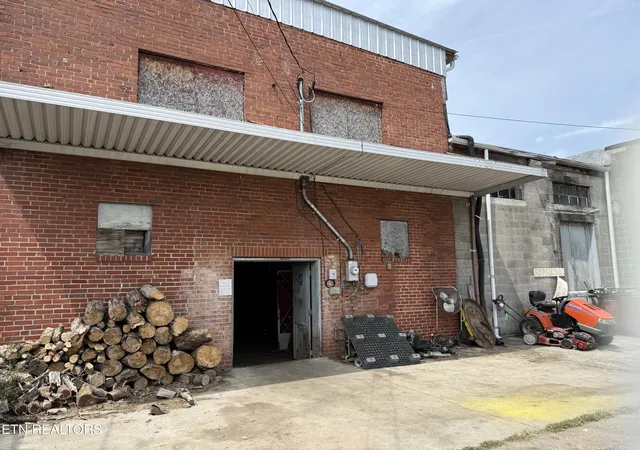
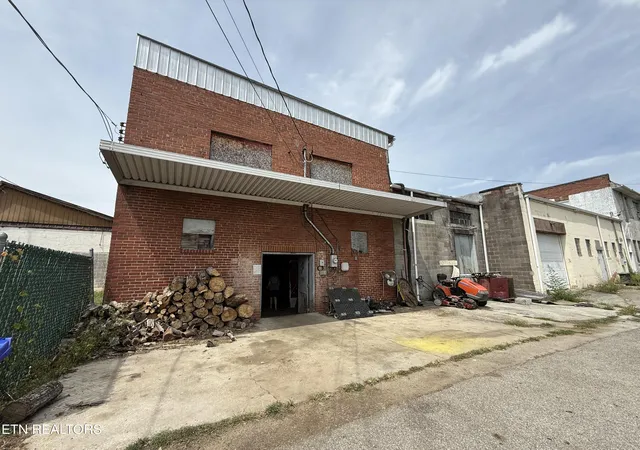
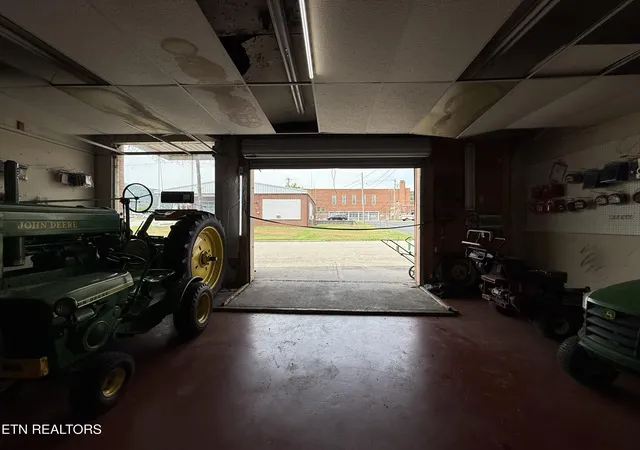
The back of the property offers additional parking, a concrete patio, and a loading dock. Inside, the building the original ramp connecting the loading dock to both the second and third floors remains in place and is still in good condition.
The building has had some leaks in the past; however, those issues have been repaired. One side of the building has a built-up metal roof that is approximately 12 years old, while the other side retains its original flat roof.
The property is currently being used for a John Deere mower sales and service business. The current owner is relocating to another city for personal and family reasons, creating this opportunity for a new owner.
This property is being sold AS IS. Updates electrical panel. Water heater is approx 2 years old and updated plumbing in the bathroom.
There is so much history and character inside these walls, and the possibilities are limited only by your imagination. With its downtown location, large open spaces, original hardwood flooring, historic features, loading area, parking, and unique two-building design, this property could be transformed into a real downtown jewel.
Bring your vision and imagination and give this remarkable piece of Harriman history a new life.
Schedule your appointment today to see this one-of-a-kind property and discover its potential for yourself!
- Houzeo last checked: 3 hours ago
- Listing updated: November 3, 2026 at 6:33 pm
- Listing Provided by: Sherry Lambert (423) 539-7978 , Jordan Lambert | Tennessee Life Real Estate Professionals (865) 357-6510
- Source: East Tennessee REALTORS® MLS-TN | MLS#: 1353329

Property Details
Status
Active
Type
Single Family Residence
No. of Stories
-
County
City
Neighborhood
--
Year Built
1925
HOA Fees
-
Finished Area
9,200 sqft
Lot Size
0.14 acre lot
Basement Area
- sqft
MLS Name
East Tennessee REALTORS® MLS
MLS Number
1353329
MLS Status
Active
Days on Market
71

Continue Your Journey in App
Find your dream home, receive real-time updates, and many more!
Continue Your Journey in App
Find your dream home, receive real-time updates, and many more!
Location
Facts & Features
Rooms
Bedrooms & bathrooms
Bedrooms: 2
Bathroom: 1
Interior
Heating
Forced Air, Natural Gas
Flooring
Other, Hardwood
Appliances
Refrigerator
Exterior Features
Dock
Sewer
Public Sewer
Cooling
Window Unit(s)
Construction
Year Built
Year Built: 1925
Home type
Single Family Residence
Architectural Style
Historic
Construction Materials
Brick, Block
Utilities & Energy
Parking Features
On Street Parking, Off Street Parking, Designated Parking, Main Level
Fireplace Features
None
Basement
None
Water Source
Public
Other Features
Lot Features
Level
Patio And Porch Features
Patio
Community Features
Sidewalks
Price History
| Date | Event | Price |
|---|---|---|
08/27/2026 Source: | Price Decreased | $162,500 -1.52% $18/sqft |
08/27/2026 Source: | Listed for Sale | $165,000 $18/sqft |

Nearby Homes

Find Homes by Property Features in Harriman, TN
Nearby New Homes For Sale

Based on information from the Knoxville Area Association of REALTORS MLS through Nov 06, 2026, 09:30AM. Information is provided exclusively for consumers’ personal, non-commercial use. It may not be used for any purpose other than to identify prospective properties that consumers may be interested in purchasing. The data is deemed reliable but is not guaranteed accurate by the MLS. This website may not include listings or property addresses of sellers who have directed their listing brokers to withhold their listing or their property address from display on the Internet. © 2026 Knoxville Area Association of REALTORS® MLS. All Rights Reserved. Angela Fowler Real Estate, LLC | 423.320.4620 | afowler@catt.com Mailing Address: 452 Kailors Cove Cir, Ringgold, GA 30736
 Advertising Broker: Angela Fowler | Angela Fowler Real Estate, LLC.
