- Overview
- Description
- Property Details
- Location
- HOA Management
- Facts & Features
- Getting Around
- Nearby Homes



$525,000
Monthly Est:$2,613
 3 Beds
 2 Baths
2 full baths
 2,258sqft
308 Wild Swan Ln, Arapahoe, NC 28510
$525,000
$2,613/moEst:
Get Pre-Approved
Single Family Residence
Built in 2010
$116.67/mo HOA
1.16 acres lot
$233/sq.ft
Description
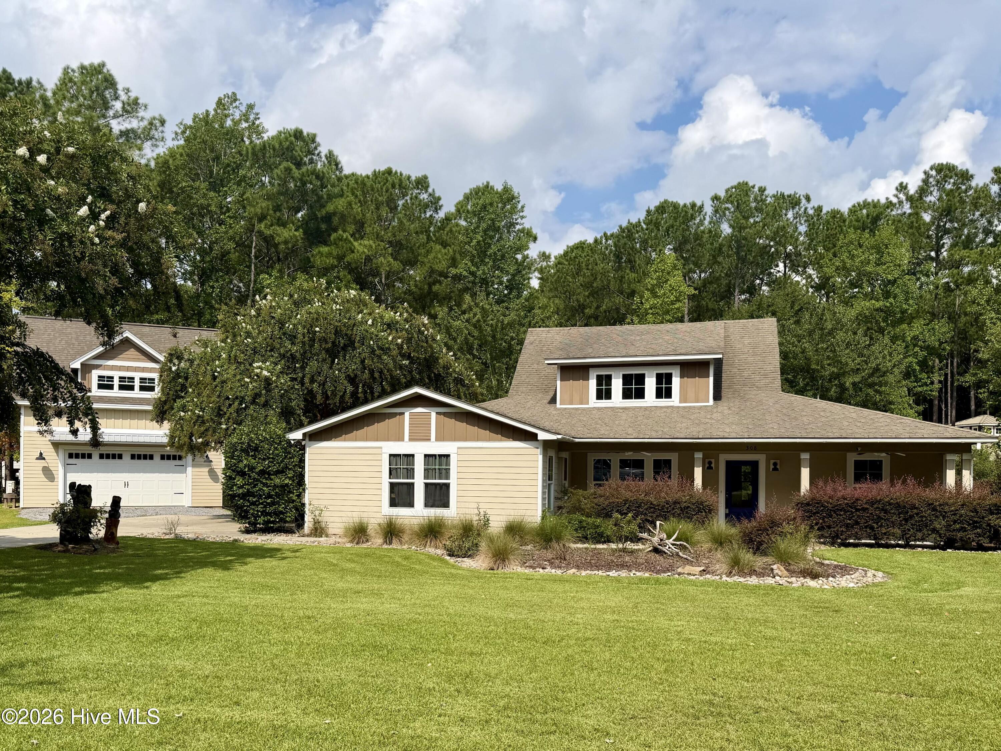
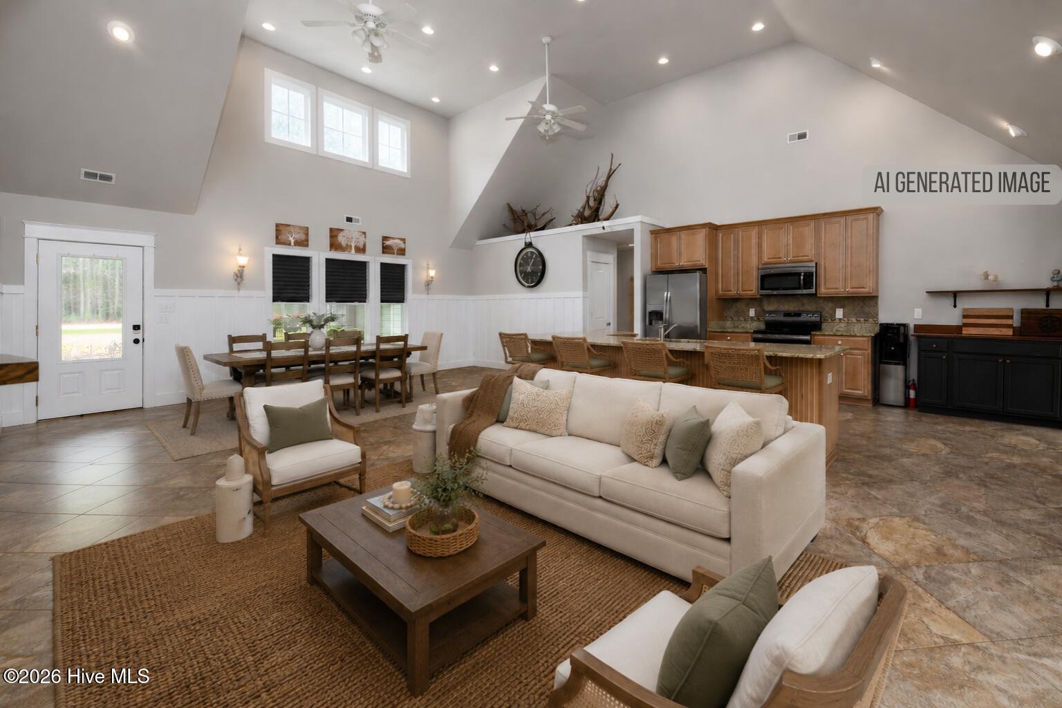
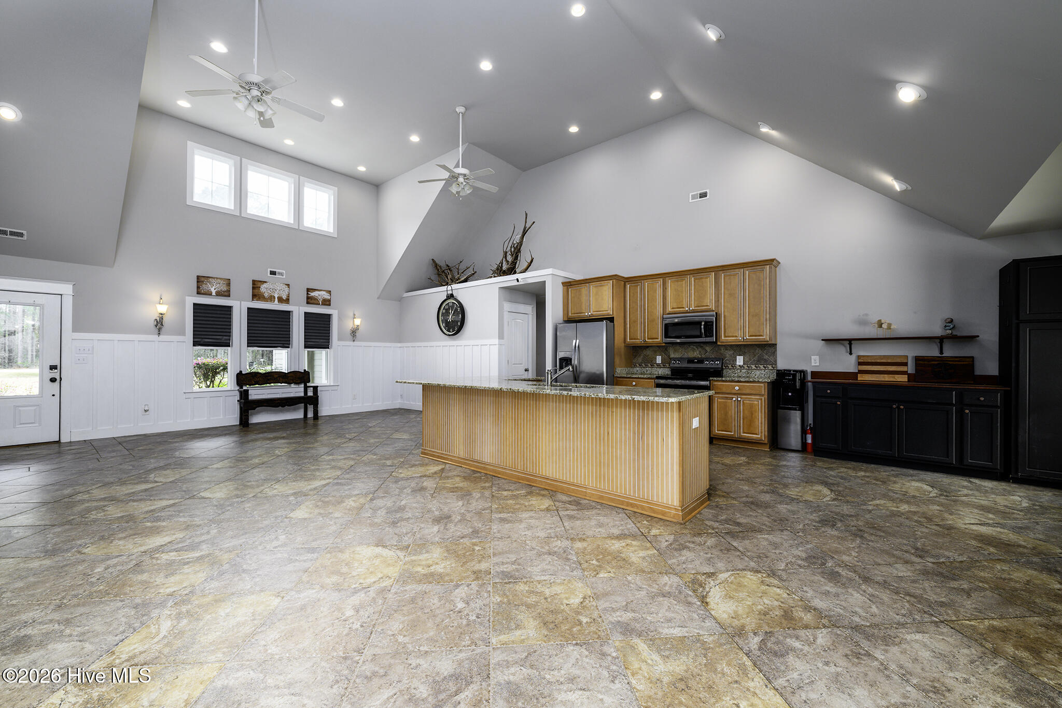
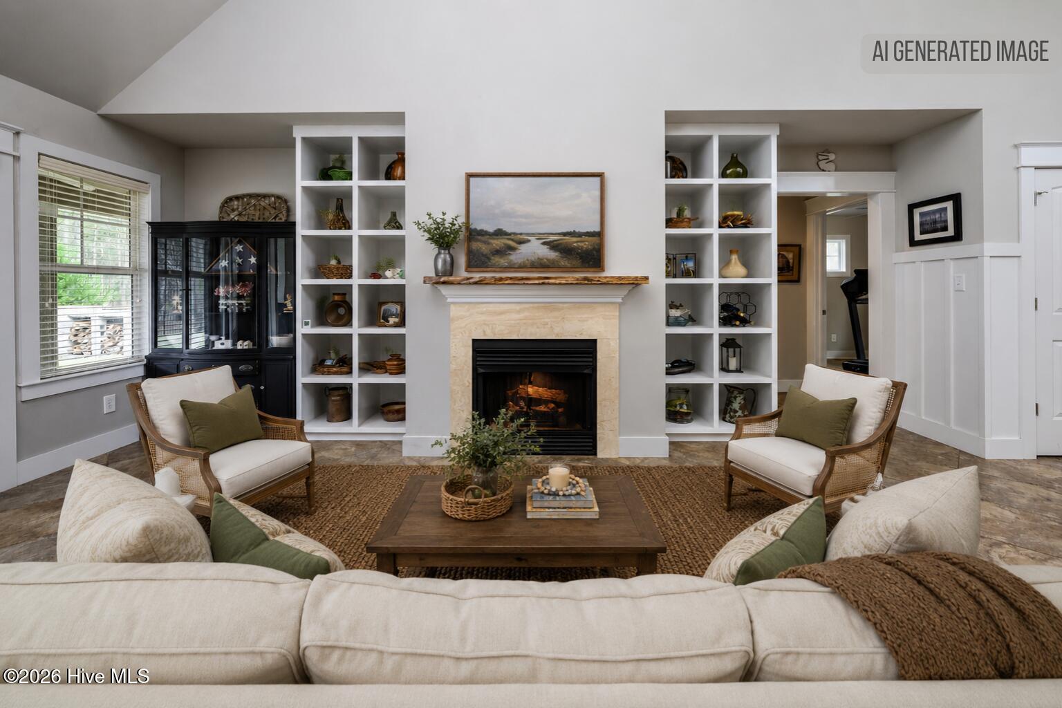
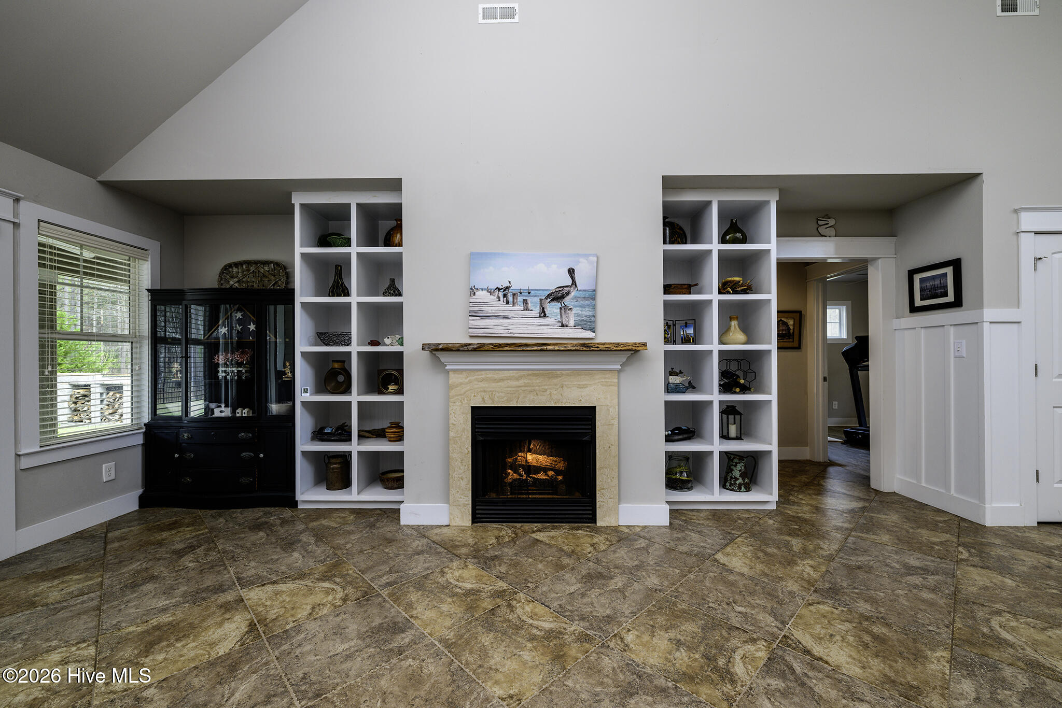
Offering up to a $3000 lender credit at closing to buyer when using Aleta Ortiz at Atlantic Bay Mortgage Group. Experience refined coastal living in the sought-after waterfront community of Arlington Place, where thoughtful design, resort-style amenities, and a vibrant natural setting come together to create an exceptional lifestyle. Perfectly positioned within this established neighborhood known for its scenic beauty and access to the Neuse River, this beautifully maintained property offers a rare combination of comfort, versatility, and elevated outdoor living. Residents enjoy access to community amenities including a pool, tennis courts, and convenient water access, ideal for boating, kayaking, and enjoying life on the water. The main residence showcases inviting one-level living with an open-concept layout designed for both everyday comfort and effortless entertaining. Tall ceilings and abundant natural light enhance the spacious living area, anchored by a cozy fireplace with custom built-ins that add both character and functionality. The kitchen is thoughtfully appointed with granite countertops, a center island, stainless steel appliances, a pantry, and a dedicated dining area that seamlessly connects to the living space. Expansive porches complete the home, offering multiple spots to unwind, dine, or gather while enjoying the coastal breeze. The private primary suite provides a relaxing retreat with a walk-in closet and an en suite bath featuring a dual sink vanity and a walk-in shower. Two additional guest bedrooms offer flexibility for a variety of needs. Outdoors, the fenced backyard is designed for enjoyment, featuring a covered porch, patio area ideal for entertaining, and a fire pit with dedicated wood storage--perfect for cozy evenings under the stars. Adding to the property's appeal is a detached carriage-style building that expands the possibilities. The first level offers a game or recreation space, while the upper level provides additional finished space suitable for a variety of uses such as a studio, workspace, or guest overflow. A covered porch with a custom bar and entertainment area creates a standout feature for hosting and gathering, making this structure a true extension of the home's lifestyle offerings. Blending coastal charm with modern convenience in a desirable waterfront setting, this property presents a unique opportunity to enjoy space, flexibility, and community amenities in one of the area's most desirable neighborhoods. Schedule your private showing with us today and discover everything this exceptional coastal retreat has to offer.
- Houzeo last checked: 5 hours ago
- Listing updated: October 7, 2026 at 6:07 pm
- Listing Provided by: ROWLAND & THE HOME SALES TEAM (252) 631-6787 , KATIE LEMAIRE (910) 750-2887 DRE #295112 | Keller Williams Realty (252) 637-2010
- Source: Hive MLS-NC | MLS#: 100561632

Property Details
Status
Active
Type
Single Family Residence
No. of Stories
1
County
City
Neighborhood
--
Year Built
2010
HOA Fees
$116.67/mo
Finished Area
2,258 sqft
Lot Size
1.16 acres lot
Basement Area
- sqft
MLS Name
Hive MLS
MLS Number
100561632
MLS Status
Active
Days on Market
201

Continue Your Journey in App
Find your dream home, receive real-time updates, and many more!
Download App
Continue Your Journey in App
Find your dream home, receive real-time updates, and many more!
Location
HOA Management
Arlington Place HOA
HOA Fees
$1,400/ Annually
Amenities
 Amenities and services may be covered by one or multiple associations and service providers.
 Pool
Pool
 Club House
 Water
Water
 Tennis
 Common Area
 Gym
Gym
 Park Playground
 Beach
Beach
deck
Meeting Room
Picnic Area
Disclaimer: Amenities are based on third-party information and may vary; buyers must independently verify all amenities, as information is deemed reliable but not guaranteed.
Facts & Features
Rooms
Bedrooms & bathrooms
Bedrooms: 3
Bathrooms: 2
Interior
Cooling
Central Air, Wall/window Unit(s)
Flooring
Lvt/lvp, Tile
Interior Features
Master Downstairs, Walk In Closet(s), Vaulted Ceiling(s), High Ceilings, Bookcases, Kitchen Island, Ceiling Fan(s), Pantry, Walk In Shower, Blinds/shades, Gas Log, Walk In Closet(s)
Heating
Electric, Heat Pump
Appliances
Built In Microwave, Washer, Refrigerator, Dryer, Dishwasher, Electric Range
Construction
Year Built
Year Built: 2010
Home type
Single Family Residence
Roof
Architectural Shingle
Construction Materials
Fiber Cement, Wood Frame
Foundation Details
Slab
Property Condition
Completed
Utilities & Energy
Parking Features
Additional Parking, Concrete, Off Street, On Site, Garage
Laundry Features
Laundry Room
Utilities
Water Connected, Other
Fireplace Features
Gas Log
Association Amenities
Waterfront Community, Beach Access, Boat Dock, Clubhouse, Community Pool, Fitness Center, Maintenance Common Areas, Meeting Room, Party Room, Picnic Area, Playground, Tennis Court(s)
Other Features
Patio And Porch Features
Covered, Patio, Porch, Wrap Around, Front Porch, Rear Porch
Subdivision Name
Arlington Place
Price History
| Date | Event | Price |
|---|---|---|
09/23/2026 Source: | Price Increased | $585,000 +9.35% $259/sqft |
08/28/2026 Source: | Price Decreased | $535,000 -2.73% $237/sqft |
07/31/2026 Source: | Price Decreased | $550,000 -1.79% $244/sqft |
07/13/2026 Source: | Price Decreased | $560,000 -2.61% $248/sqft |
06/03/2026 Source: | Price Decreased | $575,000 -4.17% $255/sqft |

Show more
Nearby Homes



Find Homes by Property Features in Arapahoe, NC
Nearby New Homes For Sale

Based on information from the Hive MLS, through Oct 08, 2026, 11:00AM. This website may not include listings or property addresses of sellers who have directed their listing brokers to withhold their listing or their property address from display on the Internet. The data relating to real estate on this web site comes in part from the Internet Data Exchange program of Hive MLS, and is updated as of Oct 08, 2026, 11:00AM. All information is deemed reliable but not guaranteed and should be independently verified. All properties are subject to prior sale, change, or withdrawal. Neither listing broker(s) nor Chosen Realty LLC nor Houzeo shall be responsible for any typographical errors, misinformation, or misprints, and shall be held totally harmless from any damages arising from reliance upon these data. IDX information is provided exclusively for personal, non-commercial use, and may not be used for any purpose other than to identify prospective properties consumers may be interested in purchasing. © 2026 Hive MLS. All Rights Reserved.
 Advertising Broker: Nicholas Huscroft | Chosen Realty