- Overview
- Description
- Property Details
- Location
- HOA Management
- Facts & Features
- Getting Around
- Nearby Homes

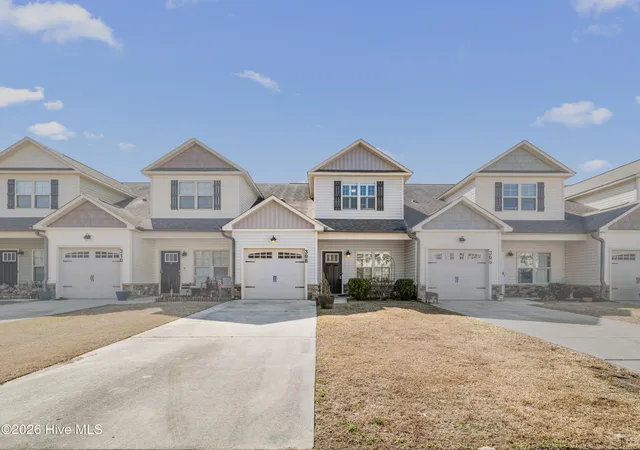
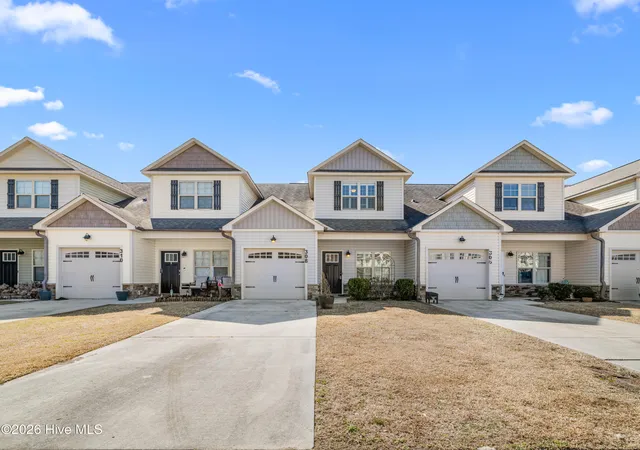
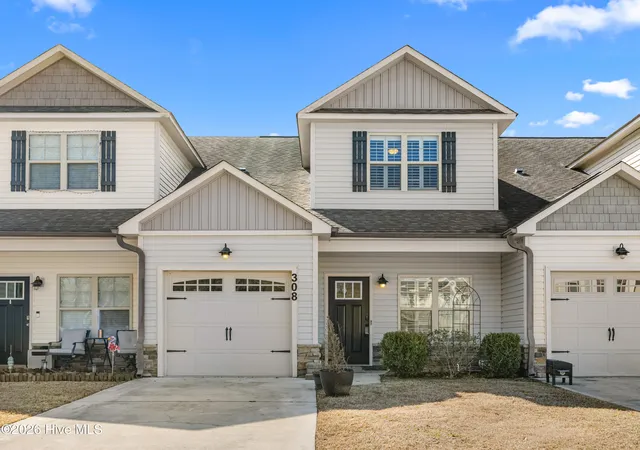
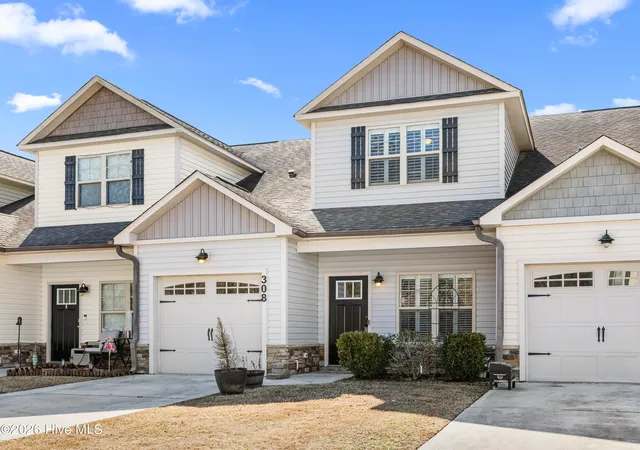
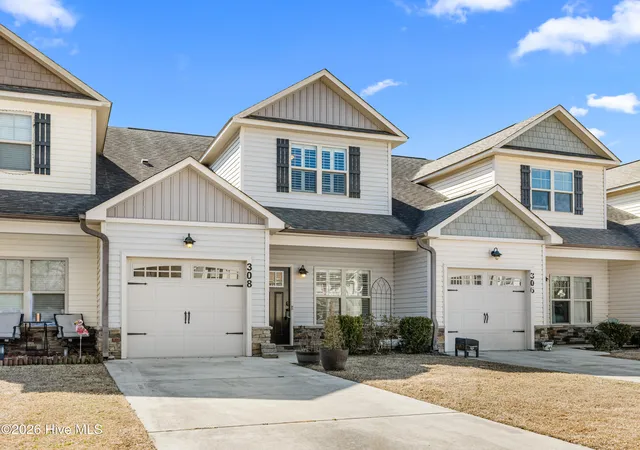


$235,000
Monthly Est:$1,170
 4 Beds
 3 Baths
2 full baths + 1 half bath
 1,826sqft
308 Winstead Loop Rd, Richlands, NC 28574
$235,000
$1,170/moEst:
Get Pre-Approved
Townhouse
Built in 2014
$82.5/mo HOA
0.04 acre lot
$129/sq.ft
Description
Welcome home to space, comfort, and everyday convenience in the heart of Richlands--now priced at $240,500.
This 4-bedroom, 2.5-bath home with over 1,800 square feet gives you the room you need, in a location that just makes life easier.
Sellers are offering $3,000 in buyer concessions--use it toward closing costs, a rate buy-down, or however it helps you get into your new home with less out-of-pocket.
Location? It's hard to beat. Just minutes to MCAS New River, Camp Johnson, Camp Geiger, and Camp Lejeune, with Richlands Elementary and Middle School right next door--making those morning routines a whole lot smoother.
Step inside and you'll immediately feel the difference. Fresh, brand new carpet just installed on the stairs and throughout the entire upstairs, plus updated flooring downstairs that adds warmth and character to the main living areas.
The kitchen is both functional and inviting, featuring stainless steel appliances (yes, the refrigerator stays), beautiful cabinetry, a built-in desk area, and updated hardware that ties it all together.
The first-floor primary suite offers the privacy you want with a garden tub, separate shower, double vanity, walk-in closet, and ceiling fan--your own space to unwind at the end of the day.
Upstairs gives you even more flexibility with a loft area, three additional bedrooms (including a spacious front room), a full bath, and a generously sized laundry room.
Outside, enjoy your mornings on the covered front porch or spend your evenings on the back patio--perfect for relaxing or hosting. The garage with opener adds that extra convenience we all appreciate.
And just a quarter mile away? Steed Park--one of Onslow County's favorites, with walking trails, sports fields, playgrounds, and more.
If you've been looking for a home that checks the boxes--space, updates, location, and value--this one deserves a spot on your list.
📲 Schedule your showing today and come see it for yourself.
- Houzeo last checked: 2 hours ago
- Listing updated: August 27, 2026 at 5:26 pm
- Listing Provided by: Ronda Scott DRE #321453 | RE/MAX Elite Realty Group (910) 333-0124
- Source: Hive MLS-NC | MLS#: 100554822

Property Details
Status
Active Under Contract
Type
Townhouse
No. of Stories
2
County
City
Neighborhood
--
Year Built
2014
HOA Fees
$82.5/mo
Finished Area
1,826 sqft
Lot Size
0.04 acre lot
Basement Area
- sqft
MLS Name
Hive MLS
MLS Number
100554822
MLS Status
Pending with Showings
Days on Market
234

Continue Your Journey in App
Find your dream home, receive real-time updates, and many more!
Download App
Continue Your Journey in App
Find your dream home, receive real-time updates, and many more!
Location
HOA Management
Innovative Property Solutions
HOA Fees
$990/ Annually
Amenities
 Amenities and services may be covered by one or multiple associations and service providers.
 Common Area
 Walk path
Disclaimer: Amenities are based on third-party information and may vary; buyers must independently verify all amenities, as information is deemed reliable but not guaranteed.
Facts & Features
Rooms
Bedrooms & bathrooms
Bedrooms: 4
Bathrooms: 3
Bedroom 2
Level: Second
Area: Square Feet
Dimensions: 180.00
Master Bedroom
Level: Second
Area: Square Feet
Dimensions: 117.00
Dining Room
Level: First
Area: Square Feet
Dimensions: 104.00
Bedroom 3
Level: Second
Area: Square Feet
Dimensions: 121.00
Master Bedroom
Level: First
Area: Square Feet
Dimensions: 154.00
Bedroom 4
Level: Second
Area: Square Feet
Dimensions: 132.00
Other
Level: First
Area: Square Feet
Dimensions: 52.00
Other
Level: First
Area: Square Feet
Dimensions: 120.00
Other
Level: Second
Area: Square Feet
Dimensions: 40.00
Kitchen
Level: First
Area: Square Feet
Dimensions: 112.00
Interior
Heating
Electric, Heat Pump
Flooring
Carpet, Vinyl, Plank
Interior Features
Master Downstairs, Walk In Closet(s), Ceiling Fan(s), Walk In Closet(s)
Appliances
Electric Oven, Electric Cooktop, Built In Microwave, Washer, Refrigerator, Dryer, Dishwasher
Exterior Features
None
Cooling
Central Air
Construction
Year Built
Year Built: 2014
Home type
Townhouse
Foundation Details
Slab
Construction Materials
Vinyl Siding, Wood Frame
Roof
Shingle
Utilities & Energy
Parking Features
Garage Faces Front, Parking Lot, On Site, Paved
Utilities
Sewer Available, Water Available
Water Source
Public
Basement
None
Laundry Features
Laundry Room
Association Amenities
Maintenance Common Areas, Sidewalks
Security Features
Smoke Detector(s)
Other Features
Subdivision Name
Winstead Place
Lot Features
Interior Lot
Patio And Porch Features
Open, Patio, Porch
Price History
| Date | Event | Price |
|---|---|---|
07/03/2026 Source: | Contingent (Active Under Contract) | $235,000 $129/sqft |
06/04/2026 Source: | Price Decreased | $235,000 -2.29% $129/sqft |
04/11/2026 Source: | Price Decreased | $240,500 -3.22% $132/sqft |
03/15/2026 Source: | Price Decreased | $248,500 -0.60% $136/sqft |
03/12/2026 Source: | Price Decreased | $250,001 -1.01% $137/sqft |

Show more
Nearby Homes
Find Homes by Property Features in Richlands, NC
Nearby New Homes For Sale
Nearby Pre-Owned Homes For Sale

Based on information from the Hive MLS, through Oct 09, 2026, 12:00PM. This website may not include listings or property addresses of sellers who have directed their listing brokers to withhold their listing or their property address from display on the Internet. The data relating to real estate on this web site comes in part from the Internet Data Exchange program of Hive MLS, and is updated as of Oct 09, 2026, 12:00PM. All information is deemed reliable but not guaranteed and should be independently verified. All properties are subject to prior sale, change, or withdrawal. Neither listing broker(s) nor Chosen Realty LLC nor Houzeo shall be responsible for any typographical errors, misinformation, or misprints, and shall be held totally harmless from any damages arising from reliance upon these data. IDX information is provided exclusively for personal, non-commercial use, and may not be used for any purpose other than to identify prospective properties consumers may be interested in purchasing. © 2026 Hive MLS. All Rights Reserved.
 Advertising Broker: Nicholas Huscroft | Chosen Realty