- Overview
- Description
- Property Details
- Location
- Facts & Features
- Getting Around
- Nearby Homes


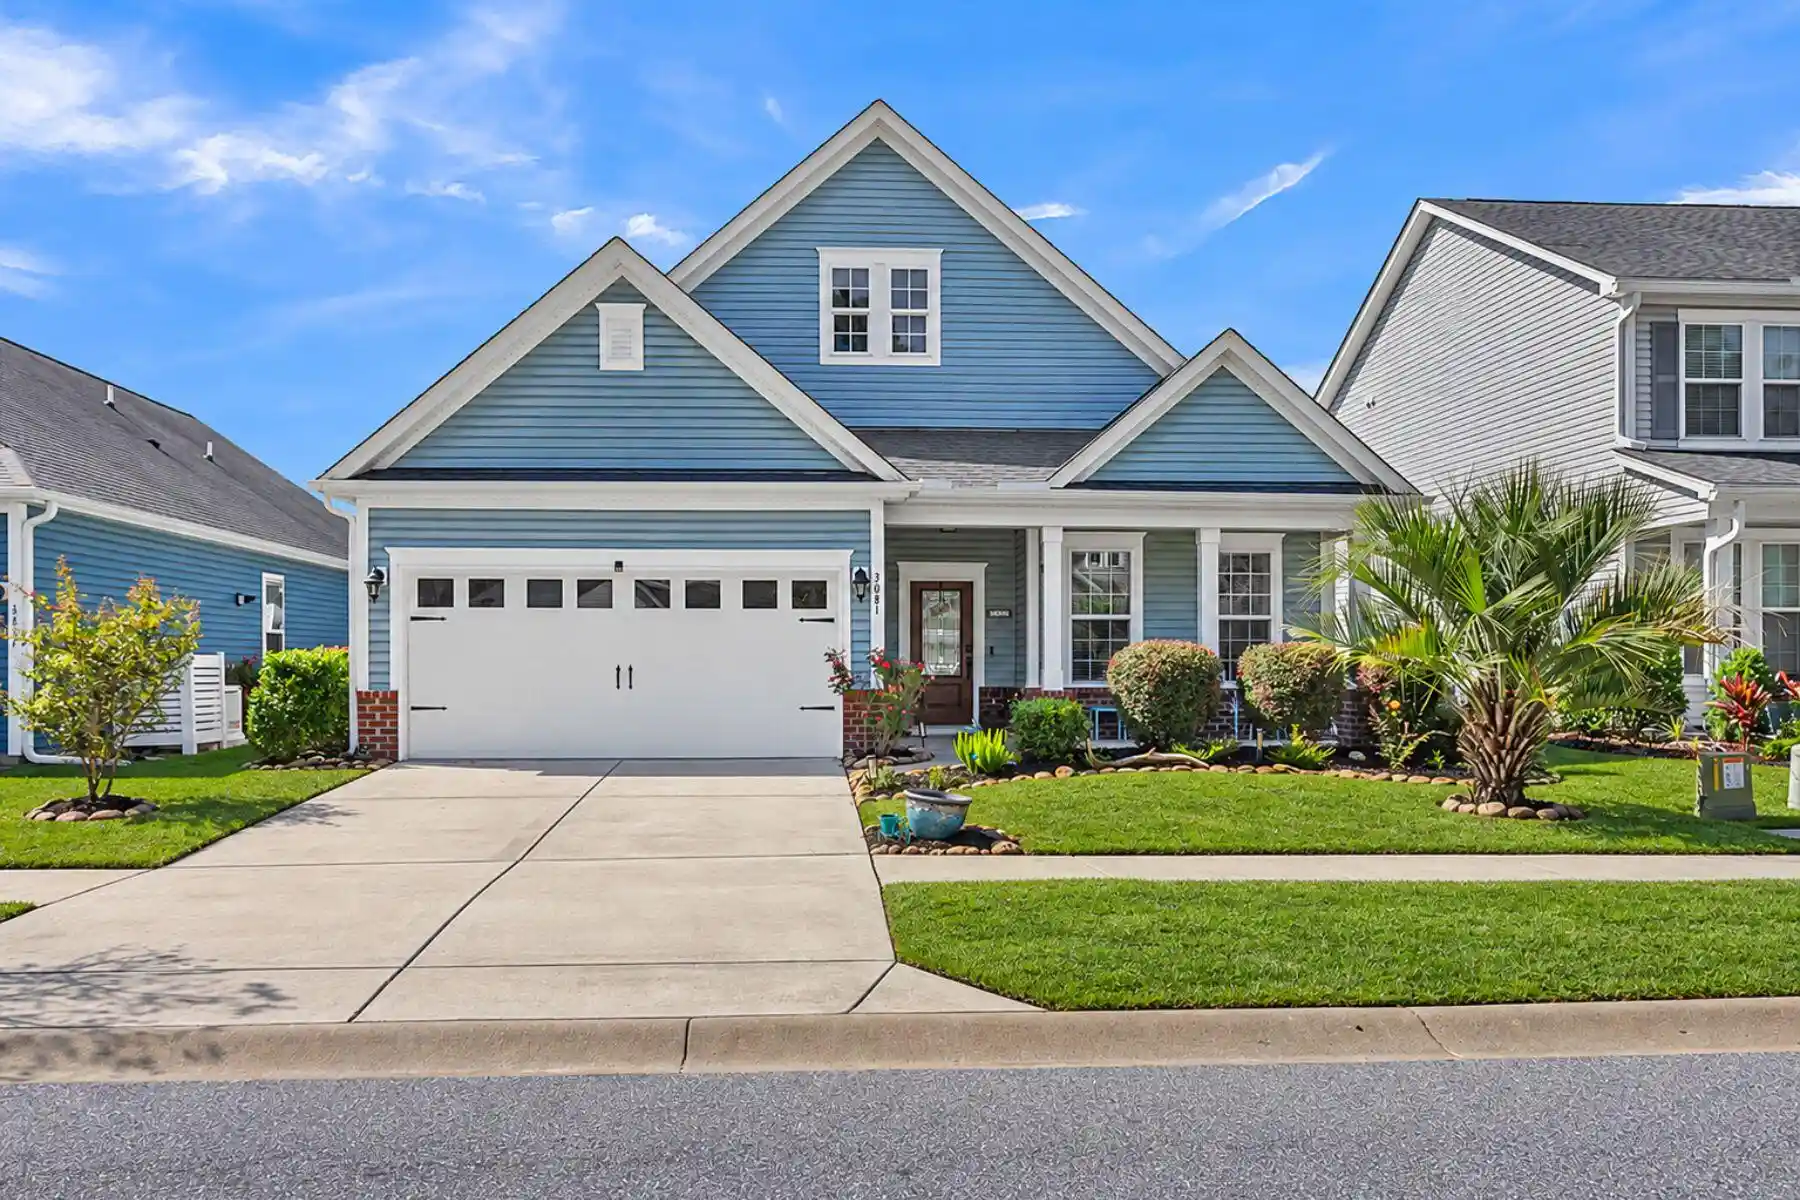


$578,000
Monthly Est:$2,877
 4 Beds
 3 Baths
3 full baths
 2,164sqft
3081 Grand Bay Ln, Johns Island, SC 29455
$578,000
$2,877/moEst:
Get Pre-Approved
Single Family Residence
Built in 2017
$-- HOA
0.11 acre lot
$267/sq.ft
Description
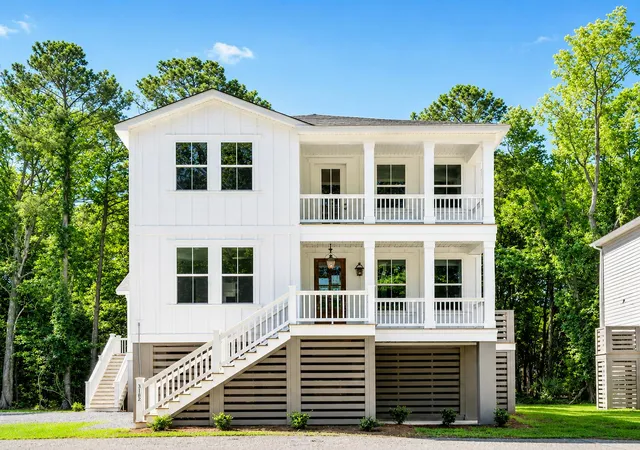
$2,500 LENDER CREDIT AVAILABLE WITH PREFERRED LENDER! Welcome to 3081 Grand Bay Lane in Maybank Village, where beautiful pond views, a fantastic floor plan, and a backyard designed for relaxing come together! From the moment you drive up, you'll notice the gorgeous blue exterior, fantastic landscaping, a welcoming front porch, and a beautiful open floor plan. But, what really makes this home special is what you'll find out back! Imagine starting your mornings with coffee on the screened porch, watching the wildlife around the pond, or winding down in the evenings with a beautiful sunset over the water. This is the kind of backyard that makes you want to spend more time at home!Step inside this beautifully designed 4-bedroom, 3-bath home with 2,164 square feet of living space, and you'll immediately notice the hardwood floors, crown molding, and natural light throughout the main living areas. Just off the entry is a separate room with glass French doors that can easily be used as a home office, study, or additional sitting room. Perfect for anyone working from home who wants a little separation from the main living space.
The kitchen is a great setup for anyone who loves to cook or entertain! You'll find beautiful granite countertops, white cabinetry, a gray subway tile backsplash, stainless steel KitchenAid appliances, a gas range, and a large center island with plenty of room for preparing meals or pulling up a stool to chat. There's even a built-in wine rack! The kitchen opens directly into the dining area and spacious living room, so whether you're hosting friends for dinner or just enjoying a quiet night at home, everyone can stay connected. The living room also features a beautiful fireplace, perfect for those cooler Charleston evenings.
One of the best features of this home is the main-level primary suite! No need to climb stairs to get to your bedroom every night. This spacious retreat overlooks the pond and offers a large walk-in closet and private bathroom with dual granite vanities and a large walk-in shower. The custom closet system is another great feature, with plenty of shelving, hanging space, and storage to keep everything organized. Two additional bedrooms and another full bathroom are also located downstairs, giving you plenty of options for guests, hobbies, or additional workspace.
Need even more space? Upstairs you'll find a large bonus room with its own full bathroom! This is a fantastic setup for a media room, game room, guest retreat, home gym, or just a separate place to relax. Having this additional living space away from the main floor gives you flexibility without sacrificing the bedrooms downstairs.
Now let's talk about the backyard! Step outside into the screened porch, which might just become your favorite room in the house. With a ceiling fan, plenty of room for comfortable seating, and views of the pond, it's the perfect spot to enjoy the outdoors without dealing with the bugs. Just outside is an additional patio where you can grill, enjoy dinner outside, or sit back and take in the peaceful setting. The beautifully maintained fenced backyard offers a nice grassy area, and there's even a gate that opens toward the pond! Whether you're entertaining friends or simply enjoying a quiet evening, this outdoor space is something you'll appreciate every day.
Even the garage has been given special attention! The oversized two-car garage features a beautiful finished floor and an extensive overhead storage system. It's clean, organized, and offers plenty of space to keep your vehicles, tools, and outdoor equipment neatly tucked away. This is not your average garage!
Maybank Village is conveniently located on Johns Island, putting you close to local restaurants, shopping, and all the charm that makes this area so popular. Enjoy exploring the restaurants along Maybank Highway, spending a day at Kiawah Beachwalker Park, or heading into downtown Charleston for dinner and entertainment. The community also regularly hosts food trucks, giving neighbors another fun way to enjoy the neighborhood without having to travel far from home.
If you've been looking for a home with beautiful water views, a functional floor plan, fantastic outdoor living spaces, and easy access to everything Johns Island and Charleston have to offer, 3081 Grand Bay Lane is one you'll want to see in person!
- Houzeo last checked: 4 minutes ago
- Listing updated: October 28, 2026 at 1:52 pm
- Listing Provided by: Monique Rye (843) 926-5807 | EXP Realty LLC
- Source: CHS Regional MLS | MLS#: 26028336

Property Details
Status
Active
Type
Single Family Residence
No. of Stories
2
County
City
Neighborhood
--
Year Built
2017
HOA Fees
-
Finished Area
2,164 sqft
Lot Size
0.11 acre lot
Basement Area
- sqft
MLS Name
CHS Regional MLS
MLS Number
26028336
MLS Status
Active
Days on Market
15
Open House

Continue Your Journey in App
Find your dream home, receive real-time updates, and many more!
Continue Your Journey in App
Find your dream home, receive real-time updates, and many more!
Location
Facts & Features
Rooms
Bedrooms & bathrooms
Bedrooms: 4
Bathrooms: 3
Interior
Interior Features
Kitchen Island, Ceiling Smooth, Walk In Closet(s), Ceiling Fan(s), Bonus, Eat In Kitchen, Entrance Foyer, Living/dining Combo, In Law Floorplan, Office, Pantry, Separate Dining
Heating
Natural Gas
Flooring
Ceramic Tile, Wood
Sewer
Public Sewer
Cooling
Central Air
Exterior Features
Lawn Irrigation
Construction
Year Built
Year Built: 2017
Home type
Single Family Residence
Construction Materials
Vinyl Siding
Foundation Details
Slab
Architectural Style
Traditional
Roof
Asphalt
Utilities & Energy
Utilities
Berkeley Elect Co Op, Charleston Water Service, John Is Water Co, Dominion Energy
Fireplace Features
Gas Log, Living Room, One
Water Source
Public
Parking Features
Attached, Off Street, 2 Car Garage, Garage Door Opener
Laundry Features
Washer Hookup, Laundry Room
Other Features
Patio And Porch Features
Screened, Front Porch
Lot Features
Interior Lot, 0 .5 Acre
Community Features
Trash
Subdivision Name
Maybank Village
Price History
| Date | Event | Price |
|---|---|---|
10/28/2026 Source: | Listed for Sale | $578,000 +40.98% $267/sqft |
04/07/2025 Source: | Price Increased | $410,000 +16.98% $189/sqft |
05/12/2020 Source: | Sold | $350,490 $162/sqft |

Nearby Homes
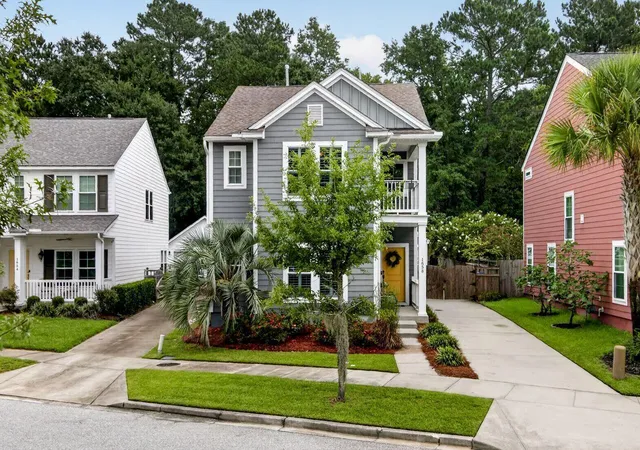


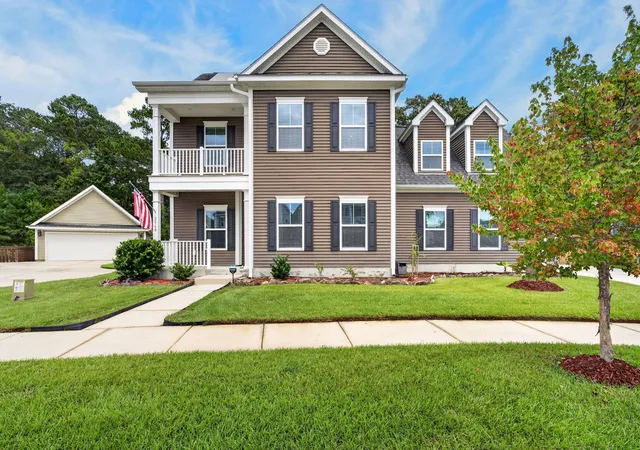

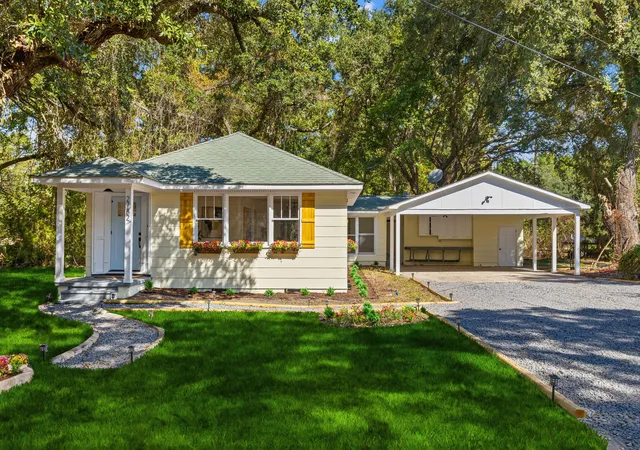


Find Homes by Property Features in Johns Island, SC
Nearby New Homes For Sale

This representation is based in whole or in part on information supplied by the Charleston Trident Association of REALTORS® or its Multiple Listing Service through Oct 29, 2026, 11:30PM. Information is provided exclusively for personal, non-commercial use, and may not be used for any purpose other than to identify prospective properties consumers may be interested in purchasing.This website may not include listings or property addresses of sellers who have directed their listing brokers to withhold their listing or their property address from display on the Internet. All information deemed reliable but not guaranteed. Charleston Trident Multiple Listing Service, Inc. makes no representation or warranty regarding the accuracy of the data. ©2026 Charleston Trident MLS CTMLS. All rights reserved.
 Advertising Broker: Nicholas Huscroft | Chosen Realty
