Realty Solution
Powered by 
- 19
- Overview
- Description
- Property Details
- Location
- HOA Management
- Facts & Features
- Getting Around
- Nearby Homes


Listed by: Brian Davis (949) 562-9119 DRE #02067087, Joshua Altman DRE #01764587 | Douglas Elliman of California Inc. (949) 270-0440
$7,250,000
Monthly Est:$36,086
 6 Beds
 7 Baths
6 full baths + 1 half bath
 5,777sqft
30822 Steeplechase, San Juan Capistrano, CA 92675
$7,250,000
$36,086/moEst:
Get Pre-Approved
Single Family Residence
Built in 1980
$662/mo HOA
1.1 acres lot
$1,255/sq.ft
Description
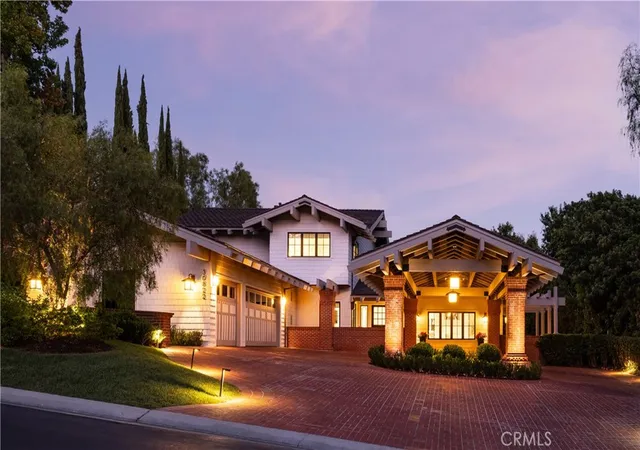
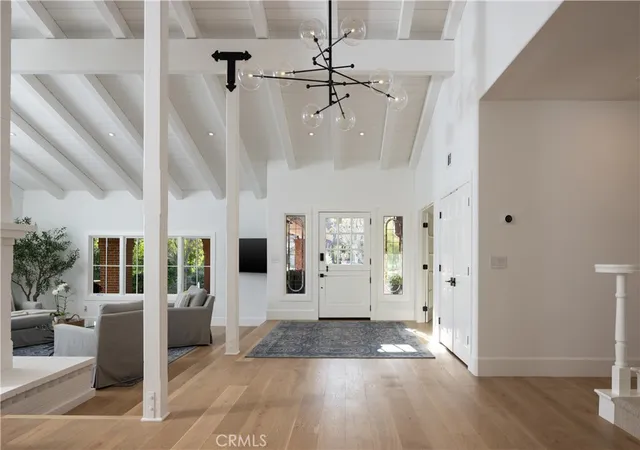
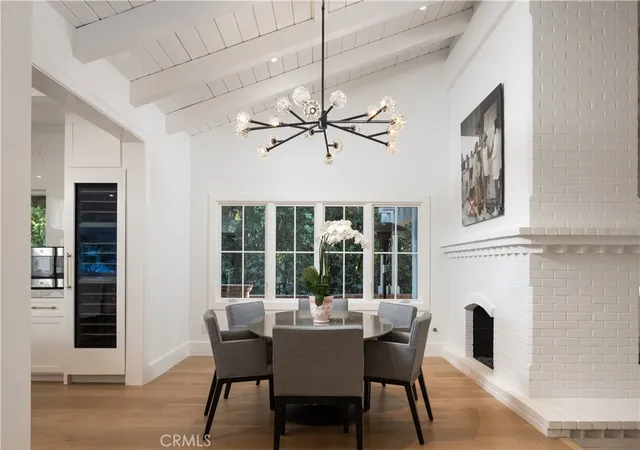
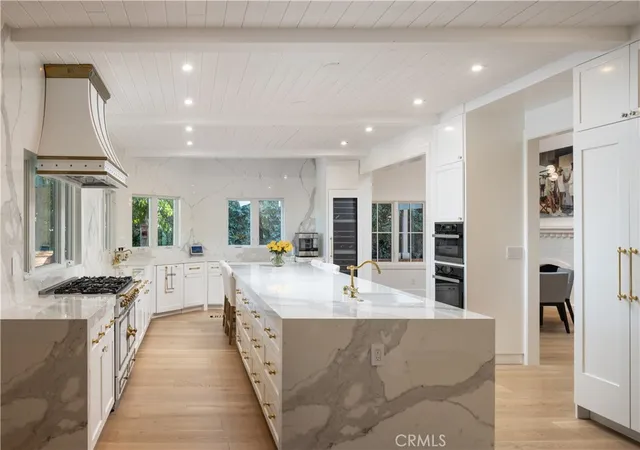
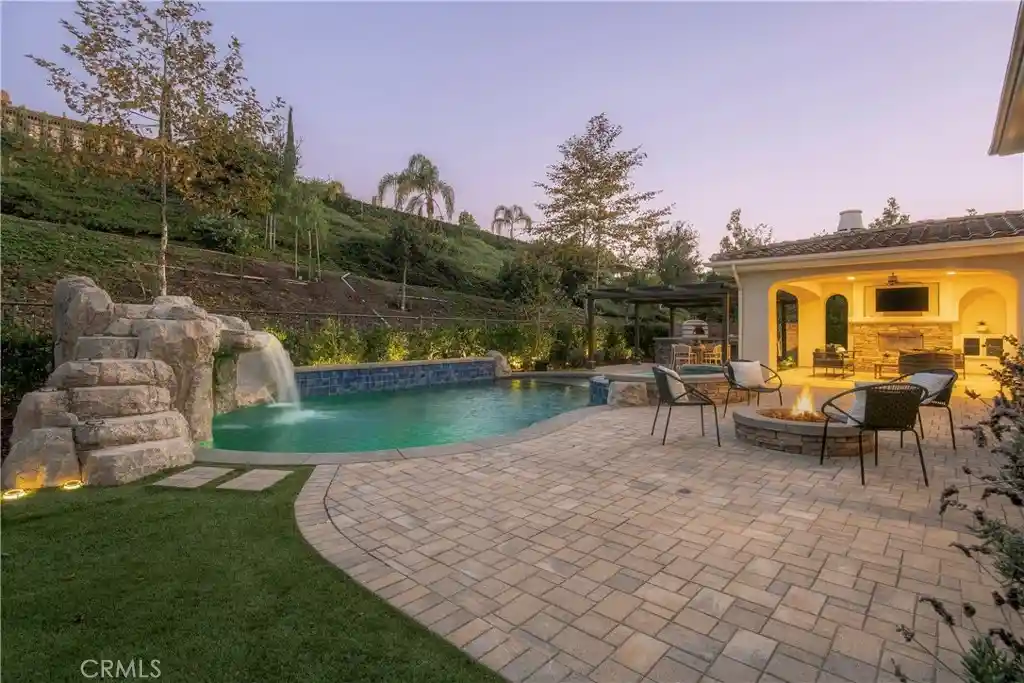
An extraordinary expression of timeless California luxury, this meticulously reimagined Craftsman estate offers a rare combination of architectural pedigree, privacy, panoramic mountain and ocean views, and an exceptional equestrian lifestyle. Set on over an acre within the exclusive, guard-gated Hunt Club Estates, the property is zoned for up to four horses and offers direct access to an extensive network of equestrian trails, with seller-prepared plans for a private barn, creating the opportunity for a truly private equestrian compound. The estate has undergone a comprehensive, multi-year transformation led by DW Design & Build founder Danny Wang, whose portfolio includes some of Coastal California’s most distinguished properties. The renovation preserves the character and craftsmanship of the original Craftsman architecture while introducing the infrastructure, finishes and amenities expected of a modern luxury estate. A new fire-resistant composite roof, shake siding, tempered-glass windows and doors, resurfaced patios, pool and tennis court, and newly designed grounds establish an exceptional indoor-outdoor setting. Inside, six bedrooms and six-and-one-half baths are complemented by custom walk-in closets and a private wellness center with steam room, sauna and gym. The expansive kitchen, anchored by La Cornue and Miele appliances, is designed for intimate gatherings and large-scale entertaining. A custom enthusiast garage features a professional vehicle lift and dedicated detailing and light-maintenance equipment. Beyond the gates, the lifestyle is equally compelling. The expansive grounds provide space and privacy, while nearby Marbella Country Club, historic San Juan Capistrano, highly regarded private schools and an evolving collection of restaurants and shops at River Street offer exceptional everyday convenience. Dedicated bike routes provide an enjoyable connection to Dana Point Harbor and its ongoing revitalization, with new dining, waterfront experiences and amenities continuing to enhance the coastal lifestyle. Here, equestrian living, architectural character, privacy and effortless access to the best of San Juan Capistrano and the coast converge in one exceptional Southern California estate.
- Houzeo last checked: 14 minutes ago
- Listing updated: October 6, 2026 at 5:40 pm
- Source: California Regional MLS-CA | MLS#: OC26205126

Property Details
Status
Active
Type
Single Family Residence
No. of Stories
2
County
City
Neighborhood
--
Year Built
1980
HOA Fees
$662/mo
Finished Area
5,777 sqft
Lot Size
1.1 acres lot
Basement Area
- sqft
MLS Name
California Regional MLS
MLS Number
OC26205126
MLS Status
Active
Days on Market
47
Cumulative Days on Market
14

Continue Your Journey in App
Find your dream home, receive real-time updates, and many more!
Continue Your Journey in App
Find your dream home, receive real-time updates, and many more!
Location
HOA Management
Hunt Club
HOA Fees
$662/ Monthly
Amenities
 Amenities and services may be covered by one or multiple associations and service providers.
 Maintenance
 Bike Trails
 Security Guard
 Security Gate
Disclaimer: Amenities are based on third-party information and may vary; buyers must independently verify all amenities, as information is deemed reliable but not guaranteed.
Facts & Features
Rooms
Bedrooms & bathrooms
Bedrooms: 6
Bathrooms: 7
Interior
Appliances
Six Burner Stove, Dishwasher, Disposal, Microwave, Refrigerator
Cooling
Central Air
Interior Features
Beamed Ceilings, Breakfast Bar, Built In Features, Brick Walls, Breakfast Area, Crown Molding, Cathedral Ceilings, Separate Formal Dining Room, Eat In Kitchen, Granite Counters, High Ceilings, Multiple Staircases, Open Floorplan, Pantry, Stone Counters, Storage, Bar, Bedroom On Main Level, Entrance Foyer, Utility Room, Walk In Pantry
Heating
Central
Flooring
Carpet, Wood
Sewer
Public Sewer
Construction
Year Built
Year Built: 1980
Home type
Single Family Residence
Construction Materials
Shake Siding
Property Condition
Updated Remodeled, Turnkey
Architectural Style
Craftsman
Roof
Fire Proof
Utilities & Energy
Parking Features
Direct Access, Driveway, Garage, Porte Cochere
Laundry Features
Inside, Laundry Room
Water Source
Public
Pool Features
Private
Electric
Standard
Utilities
Electricity Connected, Natural Gas Connected, Sewer Connected, Water Connected
Security Features
Gated With Guard, Gated Community, Gated With Attendant
Fireplace Features
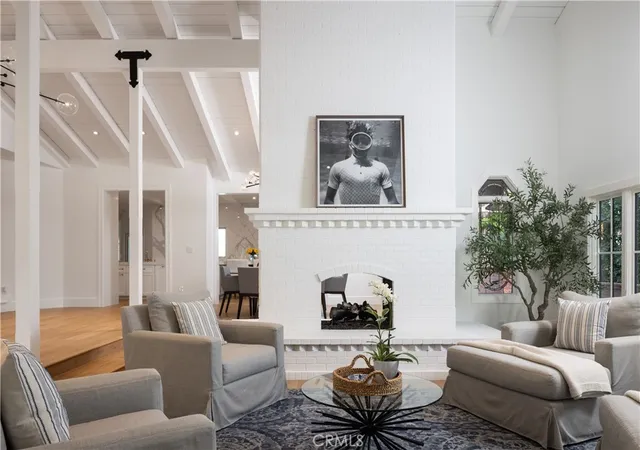
Dining Room, Family Room, Living Room, Primary Bedroom
Association Amenities
Controlled Access, Maintenance Grounds, Horse Trails, Guard, Security, Trails
Other Features
Lot Features
Back Yard, Front Yard, Horse Property, Lawn, Lot Over40000sqft, Landscaped, Sprinkler System, Yard
Patio And Porch Features
Covered, Front Porch, Open, Patio, Porch, Wrap Around
Community Features
Biking, Curbs, Hiking, Horse Trails, Storm Drains, Street Lights, Sidewalks, Gated
Subdivision Name
Hunt Club (hc)
Price History
| Date | Event | Price |
|---|---|---|
09/22/2026 Source: | Listed for Sale | $7,250,000 $1,255/sqft |
09/21/2026 Source: | Coming Soon | $7,250,000 -9.36% $1,255/sqft |
05/04/2026 Source: | Price Increased | $7,998,900 +3.21% $1,385/sqft |
05/04/2026 Source: | Price Decreased | $7,750,000 -3.11% $1,342/sqft |
04/14/2026 Source: | Price Decreased | $7,999,000 -5.89% $1,385/sqft |

Show more
Nearby Homes


Find Homes by Property Features in San Juan Capistrano, CA


Based on information from California Regional Multiple Listing Service, Inc. as of Nov 09, 2026, 06:00PM and /or other sources. All data, including all measurements and calculations of area, is obtained from various sources and has not been, and will not be, verified by broker or MLS. All information should be independently reviewed and verified for accuracy. Properties may or may not be listed by the office/agent presenting the information. Information being provided is for consumers’ personal, non-commercial use and may not be used for any purpose other than to identify prospective properties consumers may be interested in purchasing. This website may not include listings or property addresses of sellers who have directed their listing brokers to withhold their listing or their property address from display on the Internet. © 2026 California Regional Multiple Listing Service. All Rights Reserved.
 Advertising Broker: William Johnson DRE #01463271 | William Johnson Brokerage
