Realty Solution
Powered by 
- 17
- Overview
- Description
- Property Details
- Location
- HOA Management
- Facts & Features
- Getting Around
- Nearby Homes
 Price Drop: $20K (10/16)
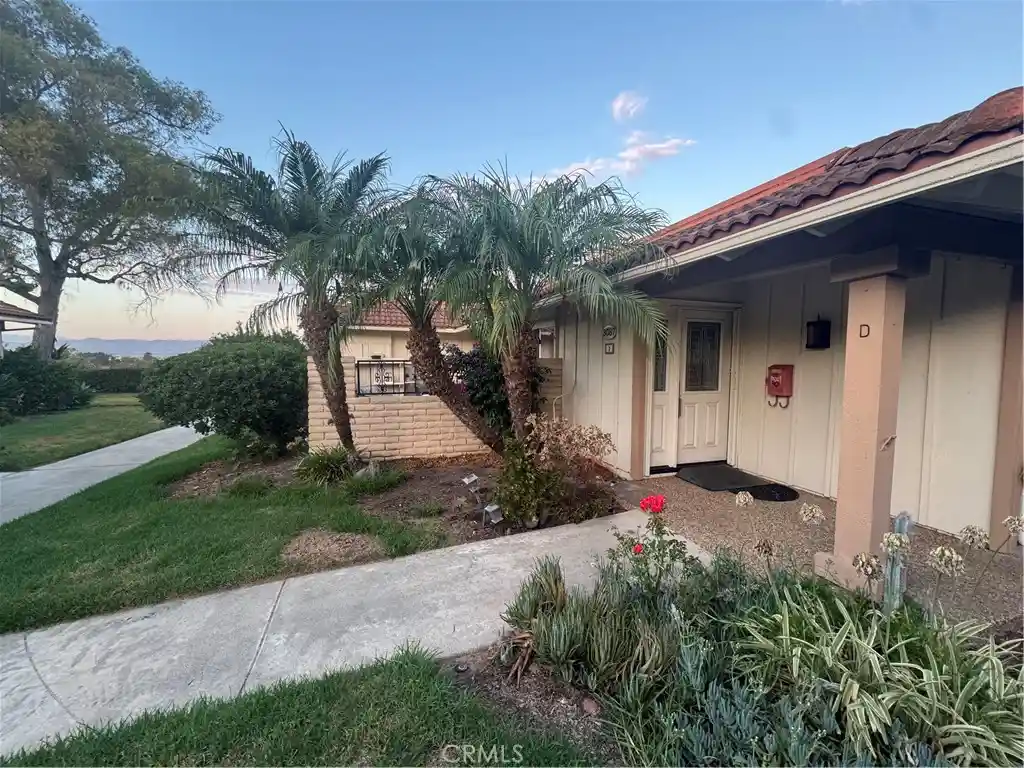


Street View
Listed by: Donna Wong (949) 378-9331 DRE #02124896, Jennifer Hwang DRE #00860455 | Presidential Incorporated (949) 654-2626
$499,000
Monthly Est:$2,484
 2 Beds
 2 Baths
1 full bath
 989sqft
3087 Via Serena N #D, Laguna Woods, CA 92637
$499,000
$2,484/moEst:
Get Pre-Approved
Condominium
Built in 1971
$910/mo HOA
871 sqft lot
$505/sq.ft
Description
Enjoy beautiful views toward the Saddleback Mountains from this desirable Ventura model. Ideally situated in a peaceful, open setting, this home offers scenic mountain and surrounding city views and a wonderful sense of privacy.
This spacious single-level, two-bedroom, two-bath home offers exceptional convenience with no one above or below and no interior or exterior steps, making it especially appealing for those seeking easy, comfortable living.
The generous living room features a large sliding glass door opening to the private outdoor patio, creating a wonderful indoor-outdoor connection and the perfect place to relax, entertain, or simply enjoy the peaceful setting with scenic mountain view.
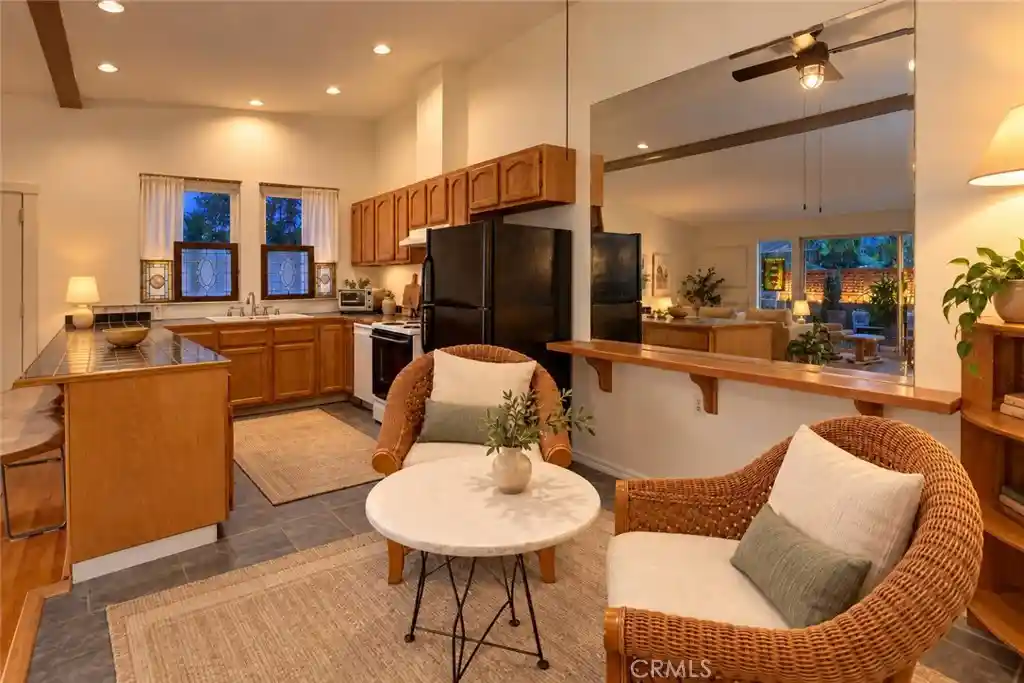
The remodeled kitchen features granite countertops with coordinating backsplash, custom cabinetry, stainless-steel appliances, a range hood, and a large skylight that fills the space with natural light while helping reduce the need for artificial lighting during the day.
The spacious primary suite offers custom closet shelving and a ceiling fan, along with an ensuite bathroom featuring an updated vanity and a walk-in shower with a large built-in seating area and grab bar for added comfort and convenience.
The guest bedroom is currently designed as a functional built-in office with a custom desk, providing an ideal space for working from home, hobbies, or a den, while still offering the flexibility to convert back to a traditional bedroom.
Additional features include double-pane windows, SolarTube natural-lighting systems in both bathrooms, a kitchen skylight, ceiling fans in the dining room and both bedrooms, central air conditioning and heating, smooth ceilings, and a full-size washer and dryer conveniently located in the hallway closet. An additional hallway storage closet with custom cabinetry provides excellent organization and storage.
With its beautiful mountain views, single-level floor plan, no stairs, remodeled kitchen, thoughtful accessibility features, abundant natural light, and exceptional storage, this home offers a comfortable and inviting lifestyle in a highly desirable setting.
- Houzeo last checked: 5 hours ago
- Listing updated: October 16, 2026 at 3:42 pm
- Source: California Regional MLS-CA | MLS#: OC26183768

This condo is in:
 Golf Course / Putting Green
 Pickleball Court
 Tennis Court
 Hot Tub / Spa
 Clubhouse
 Game Room
 Party / Banquet Room
 Fitness Center
 Sport Court
 Walking & Jogging Trails
Property Details
Status
Active Under Contract
Type
Condominium
No. of Stories
1
County
City
Neighborhood
--
Year Built
1971
HOA Fees
$910/mo
Finished Area
989 sqft
Lot Size
871 sqft lot
Basement Area
- sqft
MLS Name
California Regional MLS
MLS Number
OC26183768
MLS Status
ActiveUnderContract
Days on Market
63
Cumulative Days on Market
50

Continue Your Journey in App
Find your dream home, receive real-time updates, and many more!
Continue Your Journey in App
Find your dream home, receive real-time updates, and many more!
Location
HOA Management
Third Mutual
HOA Fees
$909.59/ Monthly
Amenities
 Amenities and services may be covered by one or multiple associations and service providers.
 Trash Pickup
 Club House
 Maintenance
 Water
 Bike Trails
 Pool
 Gym
 Golf
 Lawn Care
 Tennis
 Cable TV
 Security Guard
 Spa
 Sewer
 Game Room
Meeting Room
Sports Court
PetRestrictions
Disclaimer: Amenities are based on third-party information and may vary; buyers must independently verify all amenities, as information is deemed reliable but not guaranteed.
Facts & Features
Rooms
Bedrooms & bathrooms
Bedrooms: 2
Bathrooms: 2
Interior
Interior Features
Breakfast Bar, Ceiling Fans, Separate Formal Dining Room, Eat In Kitchen, Granite Counters, Unfurnished, All Bedrooms Down, Main Level Primary
Window Features
Double Pane Windows, Skylights
Cooling
Central Air
Appliances
Dishwasher, Electric Range, Disposal, Microwave, Range Hood, Water Heater, Dryer, Washer
Heating
Central
Sewer
Public Sewer
Flooring
Tile
Utilities & Energy
Fireplace Features
None
Association Amenities
Clubhouse, Sport Court, Fitness Center, Golf Course, Maintenance Grounds, Game Room, Horse Trails, Meeting Banquet Party Room, Maintenance Front Yard, Pickleball, Pool, Pet Restrictions, Guard, Spa Hot Tub, Security, Tennis Courts, Trails, Trash, Cable Tv, Water
Pool Features
Association
Electric
Volts220in Kitchen, Volts220in Laundry
Parking Features
Carport
Security Features
Gated With Attendant, Twenty Four Hour Security
Laundry Features
Washer Hookup, Electric Dryer Hookup, Laundry Closet
Water Source
Public
Utilities
Electricity Available, Electricity Connected, Sewer Available, Sewer Connected, Water Available, Water Connected
Other Features
Disclosures
Covenants Restrictions Disclosure, Hoa Disclosure
Lot Features
Two To Five Units Acre
Subdivision Name
Laguna Woods
Community Features
Golf, Gutters, Hiking, Horse Trails, Stables, Park, Storm Drains, Street Lights, Sidewalks
Patio And Porch Features
Patio
Price History
| Date | Event | Price |
|---|---|---|
10/16/2026 Source: | Contingent (Active Under Contract) | $499,000 $505/sqft |
10/14/2026 Source: | Price Decreased | $499,000 -3.85% $505/sqft |
09/16/2026 Source: | Price Decreased | $519,000 -3.71% $525/sqft |
08/27/2026 Source: | Listed for Sale | $539,000 $545/sqft |
08/25/2026 Source: | Coming Soon | $539,000 +54.00% $545/sqft |

Show more
Getting Around 3087 Via Serena N
Bike Score®

Somewhat Bikeable
31/100
Walk Score®

Car-Dependent
38/100
Data provided by Redfin
Nearby Homes





Find Homes by Property Features in Laguna Woods, CA
Nearby New Homes For Sale


Based on information from California Regional Multiple Listing Service, Inc. as of Oct 29, 2026, 02:15PM and /or other sources. All data, including all measurements and calculations of area, is obtained from various sources and has not been, and will not be, verified by broker or MLS. All information should be independently reviewed and verified for accuracy. Properties may or may not be listed by the office/agent presenting the information. Information being provided is for consumers’ personal, non-commercial use and may not be used for any purpose other than to identify prospective properties consumers may be interested in purchasing. This website may not include listings or property addresses of sellers who have directed their listing brokers to withhold their listing or their property address from display on the Internet. © 2026 California Regional Multiple Listing Service. All Rights Reserved.
 Advertising Broker: William Johnson DRE #01463271 | William Johnson Brokerage
