- Overview
- Description
- Property Details
- Location
- Facts & Features
- Getting Around
- Nearby Homes



$279,500
Monthly Est:$1,391
 3 Beds
 3 Baths
2 full baths + 1 half bath
 1,900sqft
309 Forest Dr, La Grange, NC 28551
$279,500
$1,391/moEst:
Get Pre-Approved
Single Family Residence
Built in 1965
$-- HOA
0.46 acre lot
$147/sq.ft
Description
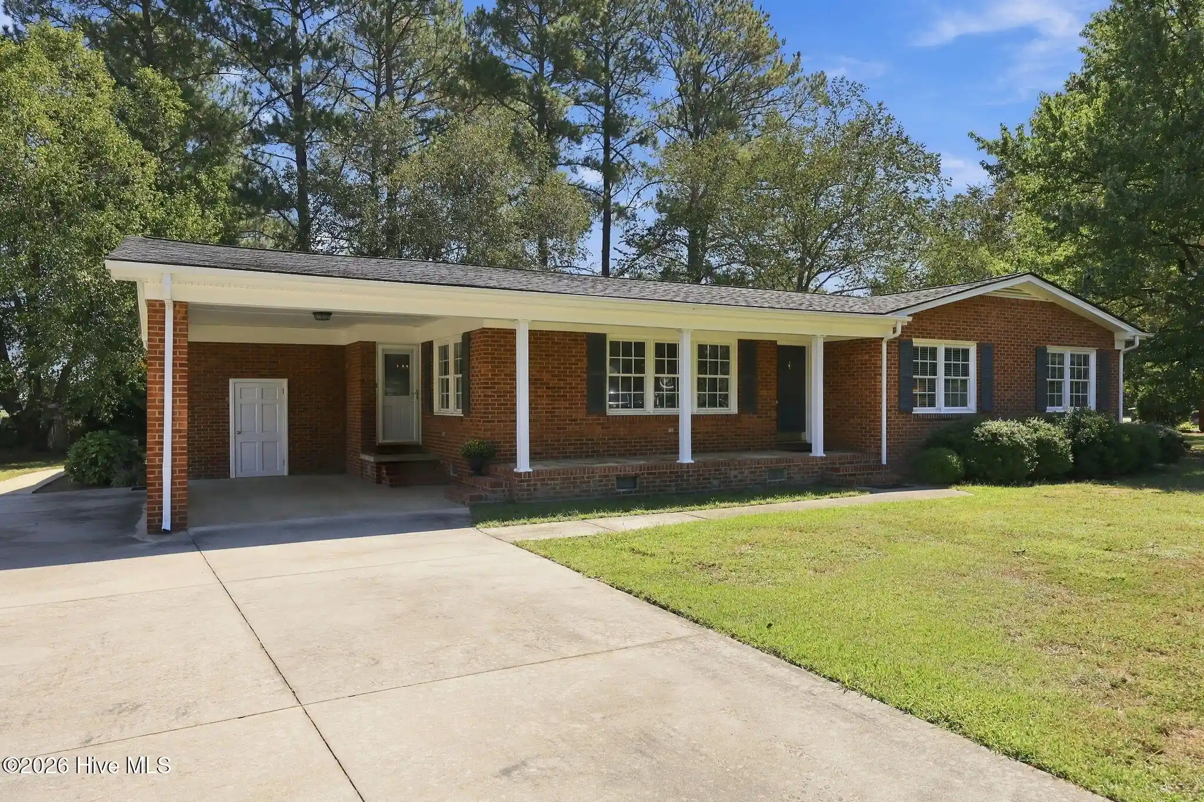
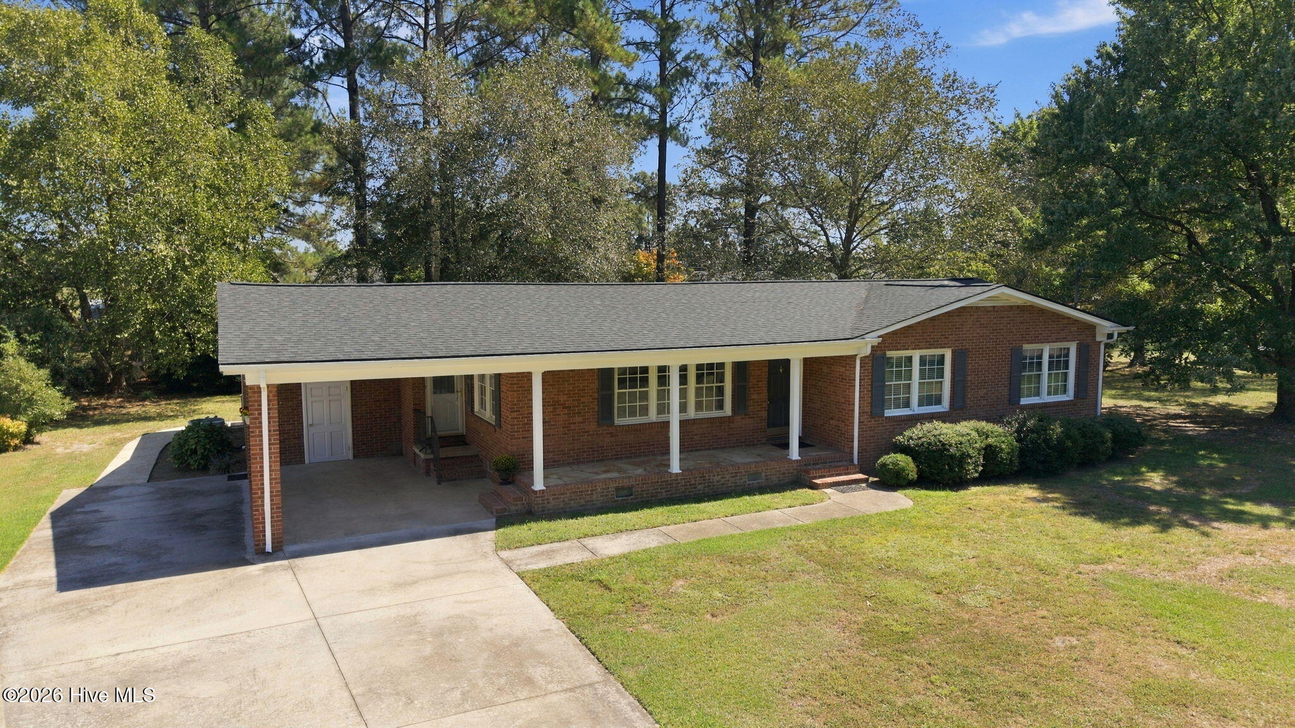
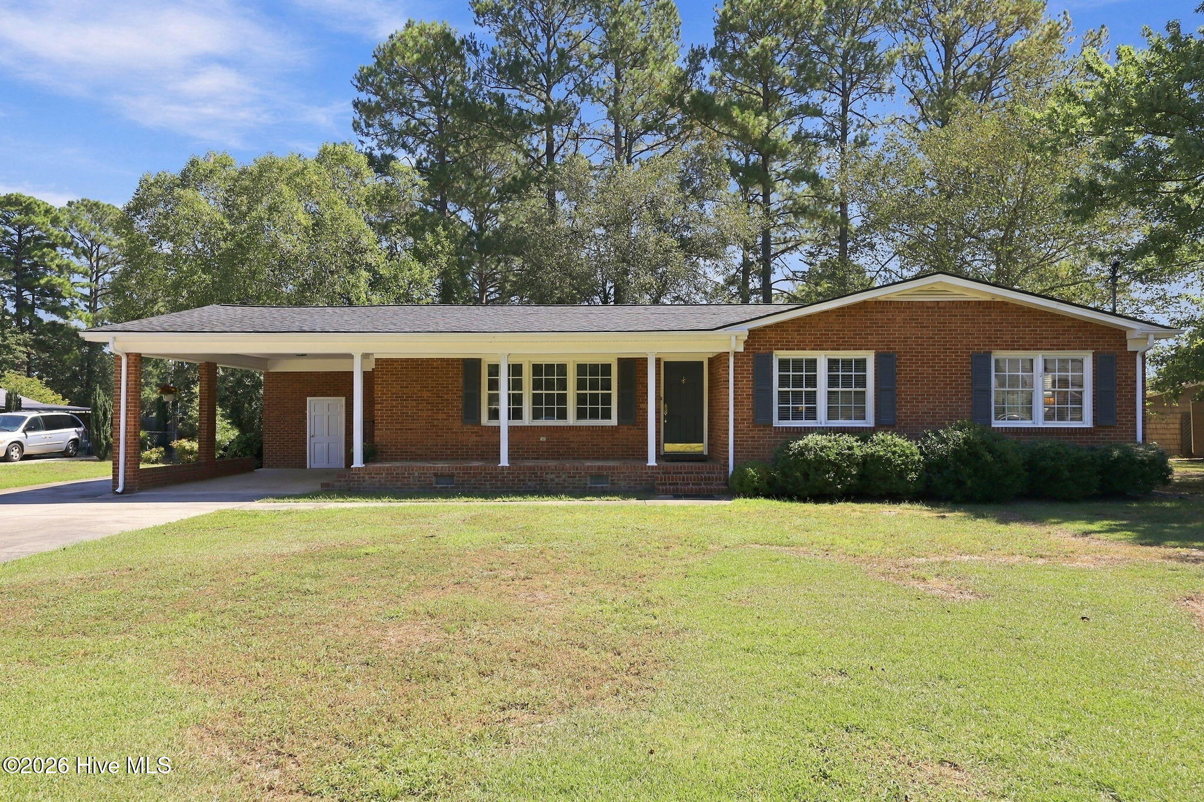
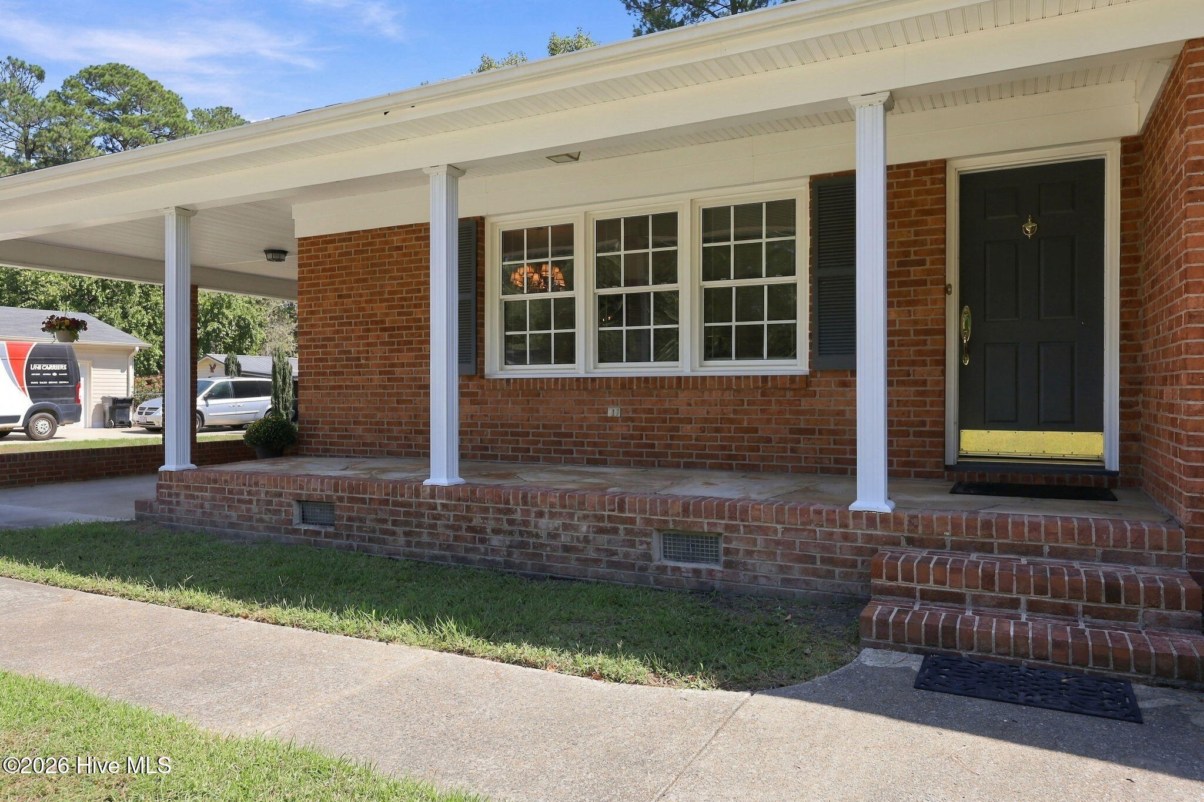
This isn't your typical ranch! Lovingly maintained by the same family since it was built in 1965, this approximately 1,900-square-foot, 3-bedroom, 2.5-bath brick home in La Grange, NC offers timeless character, generous living spaces, and thoughtful updates on a nearly half-acre lot. Conveniently located between Kinston and Goldsboro, just off Highway 70 and a short drive from Seymour Johnson Air Force Base, this well-loved home is ready for its next chapter.
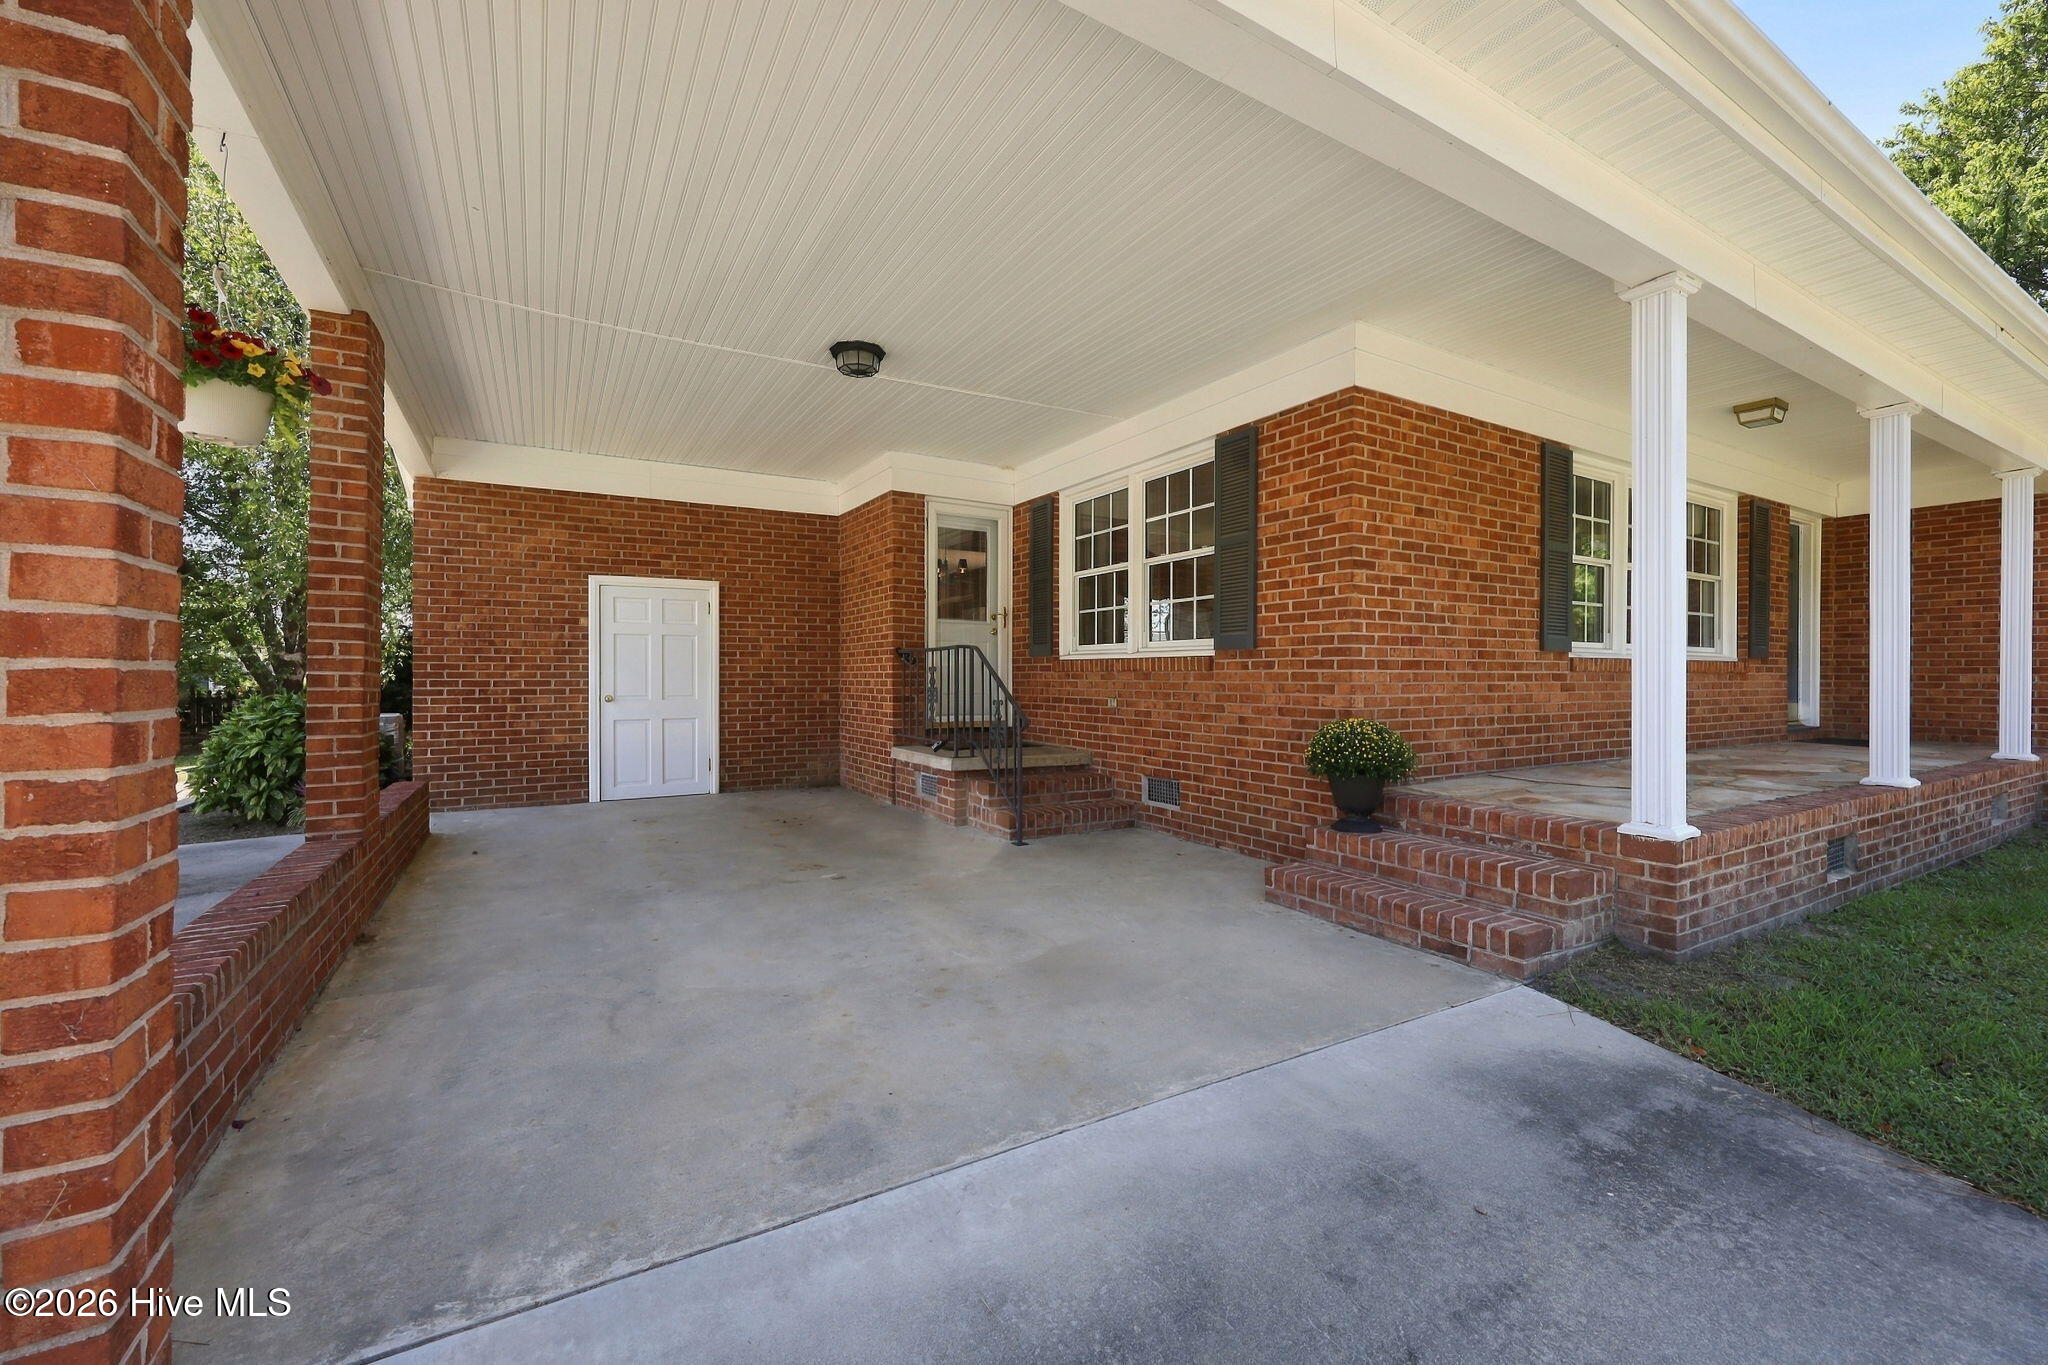
A beautiful flagstone front porch welcomes you inside, where a large formal living and dining area is filled with natural light. At the heart of the home, the spacious family room and kitchen feature beautiful new LVP flooring and provide an inviting space for everyday living and entertaining. The kitchen offers an abundance of custom-built cabinetry, including a large pantry cabinet, along with solid-surface countertops and bright white appliances.
Just off the kitchen, the generously sized laundry / mud room adds even more functionality with a half bath and built-in home office / craft area--and a charming hidden surprise: a built-in sewing machine! In the family room, a large Andersen sliding door opens to a spacious raised brick patio with custom railings, creating a wonderful outdoor living space for relaxing, entertaining, or gathering with family and friends.
The primary suite features brand-new carpeting, a private en-suite bath, and a built-in dressing and makeup area. Two additional bedrooms and a second full bath complete the interior.
Outside, you'll also find a covered carport and the kind of solid construction and careful upkeep that reflect decades of pride of ownership. The roof was replaced in 2023, and the crawlspace has been encapsulated with a dehumidifier installed for added peace of mind. Vinyl windows also provide low maintenance and energy efficiency.
If you've been searching for a well-maintained brick home with nearly 1,900 square feet and room to enjoy outdoors, this one deserves a closer look. With its classic brick exterior, distinctive details, generous living spaces, thoughtful updates, and convenient location near Kinston, Goldsboro, and Seymour Johnson AFB, this home offers a wonderful combination of character, space, and location. The seller is also offering a one-year home warranty and would consider a seller credit to assist with buyer's closing costs or an interest rate buy down with an acceptable offer.
- Houzeo last checked: 12 minutes ago
- Listing updated: October 22, 2026 at 11:02 am
- Listing Provided by: Heather Garris (252) 413-8059 DRE #270589 | Realty ONE Group Aspire (252) 917-8811
- Source: Hive MLS-NC | MLS#: 100604903

Property Details
Status
Active
Type
Single Family Residence
No. of Stories
1
County
City
Neighborhood
--
Year Built
1965
HOA Fees
-
Finished Area
1,900 sqft
Lot Size
0.46 acre lot
Basement Area
- sqft
MLS Name
Hive MLS
MLS Number
100604903
MLS Status
Active
Days on Market
45

Continue Your Journey in App
Find your dream home, receive real-time updates, and many more!
Continue Your Journey in App
Find your dream home, receive real-time updates, and many more!
Location
Facts & Features
Rooms
Bedrooms & bathrooms
Bedrooms: 3
Bathrooms: 3
Interior
Flooring
Lvt/lvp, Carpet, Tile
Interior Features
Mud Room, Solid Surface, Ceiling Fan(s), Pantry, Blinds/shades
Appliances
Built In Microwave, Washer, Self Cleaning Oven, Refrigerator, Ice Maker, Dryer, Disposal, Dishwasher, Electric Range
Cooling
Central Air, Ceiling Fan(s), Heat Pump
Exterior Features
Storm Doors, Thermal Doors
Heating
Heat Pump, Electric, Forced Air
Construction
Year Built
Year Built: 1965
Home type
Single Family Residence
Construction Materials
Brick, Wood Frame
Foundation Details
Crawl Space
Roof
Architectural Shingle
Utilities & Energy
Utilities
Sewer Connected, Water Connected
Laundry Features
Laundry Room
Parking Features
Covered, Concrete, Off Street, Attached Carport, Parking Pad
Other Features
Subdivision Name
Eastwood
Patio And Porch Features
Covered, Deck, Front Porch, Rear Porch
Price History
| Date | Event | Price |
|---|---|---|
09/20/2026 Source: | Price Decreased | $279,500 -2.78% $147/sqft |
09/20/2026 Source: | Listed for Sale | $287,500 $151/sqft |

Nearby Homes


Find Homes by Property Features in La Grange, NC
Nearby New Homes For Sale

Based on information from the Hive MLS, through Nov 05, 2026, 05:15AM. This website may not include listings or property addresses of sellers who have directed their listing brokers to withhold their listing or their property address from display on the Internet. The data relating to real estate on this web site comes in part from the Internet Data Exchange program of Hive MLS, and is updated as of Nov 05, 2026, 05:15AM. All information is deemed reliable but not guaranteed and should be independently verified. All properties are subject to prior sale, change, or withdrawal. Neither listing broker(s) nor Chosen Realty LLC nor Houzeo shall be responsible for any typographical errors, misinformation, or misprints, and shall be held totally harmless from any damages arising from reliance upon these data. IDX information is provided exclusively for personal, non-commercial use, and may not be used for any purpose other than to identify prospective properties consumers may be interested in purchasing. © 2026 Hive MLS. All Rights Reserved.
 Advertising Broker: Nicholas Huscroft | Chosen Realty
