- Overview
- Description
- Property Details
- Location
- Facts & Features
- Getting Around
- Nearby Homes

Street View
Listed by: Amber Foote | Blue Spruce Realty, Inc. (802) 635-7766
$250,000
Monthly Est:$1,244
 2 Beds
 1 Bath
 1,110sqft
309 Jordan Rd, East Fairfield, VT 05448
$250,000
$1,244/moEst:
Get Pre-Approved
Single Family Residence
Built in 1780
$-- HOA
1.3 acres lot
$225/sq.ft
Description
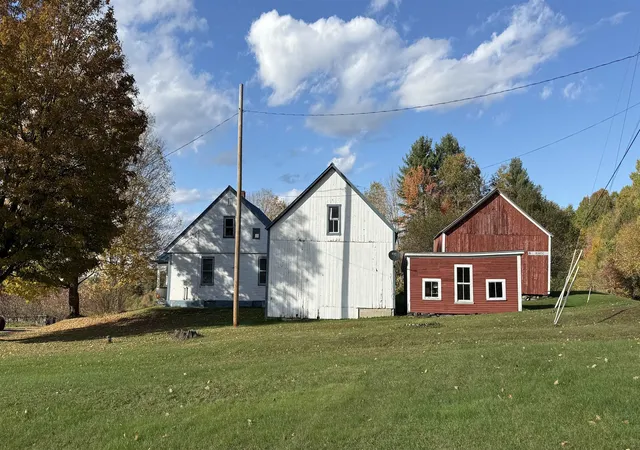
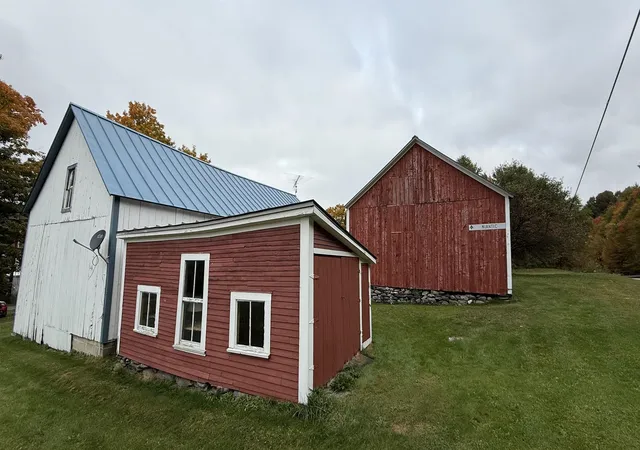
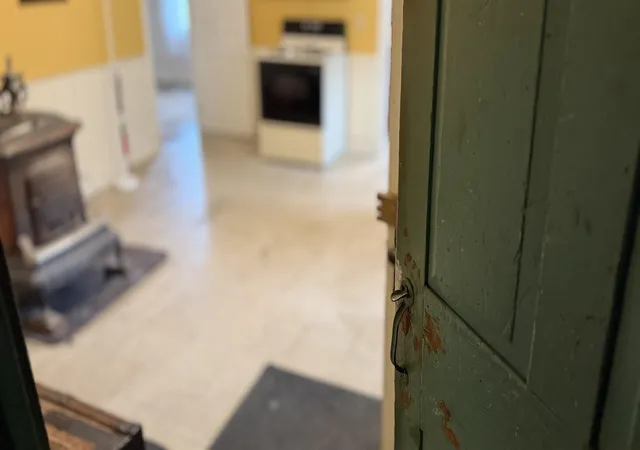
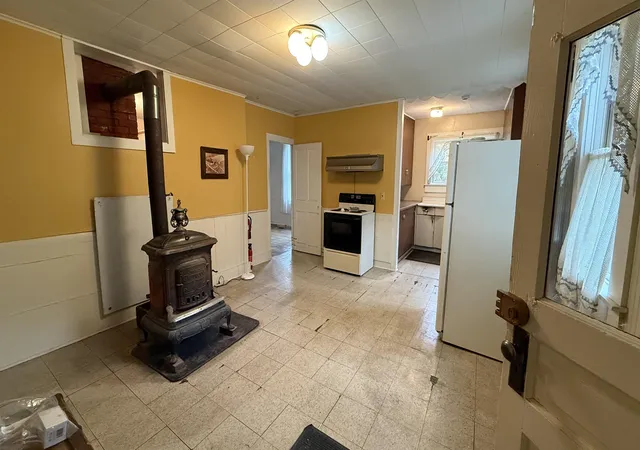
This 1780 Cape Farmhouse may be your dream project. It has two huge, unfinished 2nd floor spaces, lovely views, original hardware and trim and updated basement, windows, well, septic and roof and a barn, shed and cavernous garage. Just off 108 in Bakersfield. The layout is purely main floor living right now: enter from garage by breezeway to the kitchen then living room, a piano room, two bedrooms with walk-in closets, a 3/4 bathroom and back to the large kitchen. Wraps woodstove chimney. Yet upstairs awaits your most glorious primary bedroom plans with its open, timber frame, insulated, 36 x 18 attic. Thirsty for more projects? There's a total of 1610 feet of unfinished spaces in this house. Another huge open space waits, above the breezeway and workshop. An oversized, timber frame garage will keep vehicles and gear out of the elements. But wait, this 1.6 acres has two other original buildings; noted as a milk-house and a cattle barn on historic documents. The home has an updated basement electric panel, older oil furnace and electric hot water heater. Full height basement was updated with poured concrete and insulated at the sill plate. A 2016 standing seam metal roof resolved leaks, but stains remain. Pella and Marvin windows added in 2004. Wastewater system replaced in 2019, 1000 gallon concrete tank, in-ground. 1994 drilled well. 1971 Survey. Receipts available for seller improvements. 2025 oil use=915 gallons, electric=$1080. Your mileage will vary. Sold "as-is, where-is". 1971 Survey notes 2.1 acres. 60pp Pre-inspection Property report available by request. Call for a showing.
- Houzeo last checked: 12 hours ago
- Listing updated: October 28, 2026 at 6:43 pm
- Source: NEREN/Prime MLS-NH | MLS#: 5114094

Property Details
Status
Active Under Contract
Type
Single Family Residence
No. of Stories
-
County
City
Neighborhood
--
Year Built
1780
HOA Fees
-
Finished Area
1,110 sqft
Lot Size
1.3 acres lot
Basement Area
- sqft
MLS Name
NEREN/Prime MLS
MLS Number
5114094
MLS Status
(31) Under Contract - Active Under Contract
Days on Market
20

Continue Your Journey in App
Find your dream home, receive real-time updates, and many more!
Continue Your Journey in App
Find your dream home, receive real-time updates, and many more!
Location
Facts & Features
Rooms
Bedrooms & bathrooms
Bedrooms: 2
Bathroom: 1
Interior
Flooring
Tile, Vinyl, Wood
Interior Features
Kitchen/dining, Natural Light, Natural Woodwork, Walkup Attic
Sewer
Concrete, Conventional Leach Field, Private, Septic Design Available
Appliances
Electric Range, Refrigerator
Exterior Features
Barn, Natural Shade, Shed, Low E Window(s)
Heating
Oil, Forced Air, Wood Stove
Cooling
None
Construction
Year Built
Year Built: 1780
Home type
Single Family Residence
Foundation Details
Concrete, Fieldstone, Stone W/ Skim Coating
Construction Materials
Timber Frame, Clapboard
Property Condition
Existing
Architectural Style
Cape
Roof
Metal, Standing Seam
Utilities & Energy
Utilities
Cable Available, Satellite, Phone Available
Water Source
Drilled Well, On Site Well Exists, Private
Basement
Concrete, Concrete Floor, Full, Exterior Stairs, Interior Stairs, Unfinished
Electric
Circuit Breakers, Fuses
Parking Features
Driveway, Garage, Unpaved, Attached
Other Features
Lot Features
Agricultural, Country Setting, Open Lot, Views, Rural
Price History
| Date | Event | Price |
|---|---|---|
10/28/2026 Source: | Contingent (Active Under Contract) | $250,000 $225/sqft |

Nearby Homes


Find Homes by Property Features in East Fairfield, VT


Based on information from PrimeMLS Inc. through Nov 02, 2026, 02:16PM. This display of listings may or may not be the entire Compilation from the PrimeMLS database, and PrimeMLS does not guarantee the accuracy of such information. The listing broker's offer of compensation is made only to other real estate licensees who are participant members of PrimeMLS. This information is deemed reliable, but not guaranteed. The data relating to real estate displayed on this display comes in part from the IDX Program of PrimeMLS. The information being provided is for consumers' personal, non- commercial use and may not be used for any purpose other than to identify prospective properties consumers may be interested in purchasing. Data last updated Nov 02, 2026, 02:16PM. © 2026 PrimeMLS, Inc. All Rights Reserved.
 Advertising Broker: Derek Greene | The Greene Realty Group
