- Overview
- Description
- Property Details
- Location
- Facts & Features
- Getting Around
- Nearby Homes
 Price Drop: $10K (10/26)


Street View
$229,900
Monthly Est:$1,144
 2 Beds
 3 Baths
2 full baths + 1 half bath
 1,440sqft
309 Lexington Ave, Eaton, OH 45320
$229,900
$1,144/moEst:
Get Pre-Approved
Single Family Residence
Built in 1972
$-- HOA
6,873 sqft lot
$160/sq.ft
Description
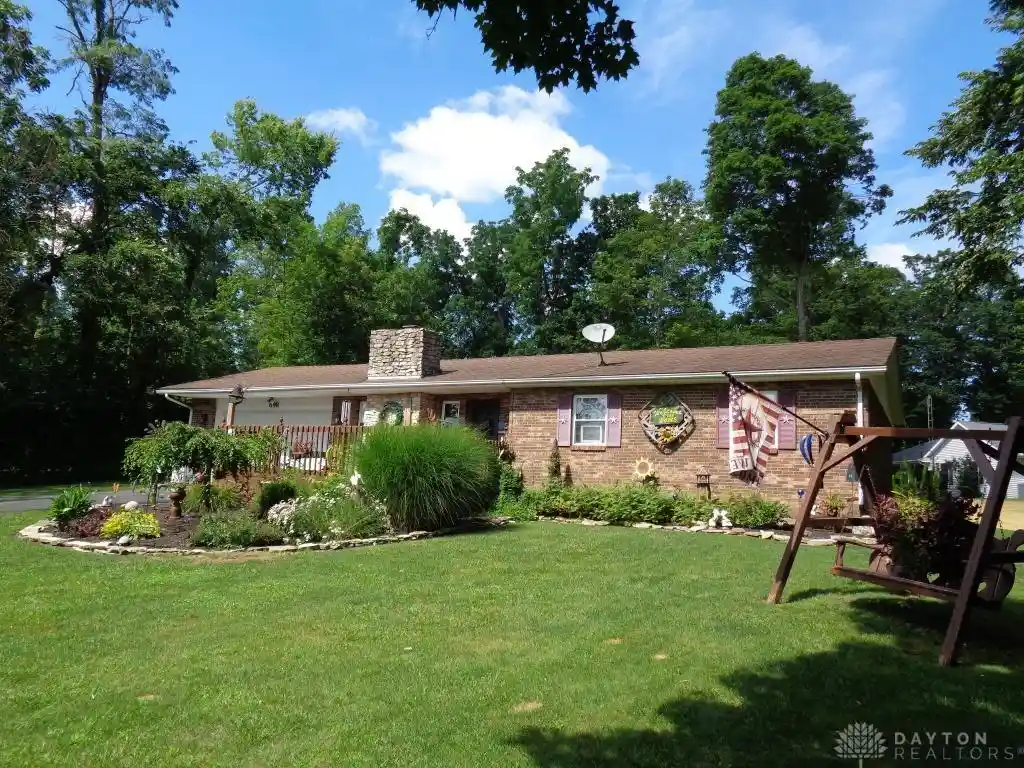
Welcome to this Classic, brick ranch home offering space, durability, and versatility. Built in 1972, this home features 1,440 square feet of single-story living, highlighted by a formal living room, dining area, two bedrooms, and 1 1/2 baths. Carpet recently removed through-out the main unveiled beautiful, original hardwood floors! Downstairs, the partially finished full basement doubles your living space with an additional 1,440 sq.ft. Complete with a cozy, gas fireplace, full bathroom, dedicated laundry room, and a flexible layout which can easily be configured to add a third bedroom. Directly off the kitchen, a spacious, enclosed breezeway provides seamless indoor-outdoor flow and excellent mudroom storage. It also leads into an oversized tandem garage (two cars deep on each side) equipped with automatic door openers. Attached to the back of the garage is a bonus room, perfect for an office, workshop or extra storage and has direct access to the rear patio. Step outside to a quaint, private backyard and patio which is framed by mature, lush greenery forming a natural privacy fence and complimented with a charming storage shed. This home was part of an estate and is being sold "As Is". Inspections have been recently completed and are available upon request. Don't miss the opportunity to take a tour - this is a solid house that is ready for your cosmetic updates.
Highlights: Brand New HVAC System with a transferable warranty - Roof replaced 2012- Water heater installed within last 10 years- New smoke detectors just added - 2 New storm doors. All appliances convey; range, refrigerator, newer dishwasher, washer, dryer , water softener, freezer in garage.
- Houzeo last checked: 5 minutes ago
- Listing updated: October 26, 2026 at 1:13 pm
- Listing Provided by: Vicki Jackson (937) 369-1985 | Irongate, Inc. (937) 336-5053
- Source: Dayton Realtors MLS-OH | MLS#: 970886

Property Details
Status
Pending
Type
Single Family Residence
No. of Stories
1
County
City
Neighborhood
--
Year Built
1972
HOA Fees
-
Finished Area
1,440 sqft
Lot Size
6,873 sqft lot
Basement Area
- sqft
MLS Name
Dayton Realtors MLS
MLS Number
970886
MLS Status
Pending
Days on Market
14

Continue Your Journey in App
Find your dream home, receive real-time updates, and many more!
Continue Your Journey in App
Find your dream home, receive real-time updates, and many more!
Location
Facts & Features
Rooms
Bedrooms & bathrooms
Bedrooms: 2
Bathrooms: 3
Other
Level: Basement
Area: 110.00 Square Feet
Dimensions: 11 x 10
MudRoom
Level: Main
Area: 182.00 Square Feet
Dimensions: 26 x 7
Recreation
Level: Basement
Area: 624.00 Square Feet
Dimensions: 26 x 24
LivingRoom
Level: Main
Area: 312.00 Square Feet
Dimensions: 24 x 13
Kitchen
Level: Main
Area: 144.00 Square Feet
Dimensions: 12 x 12
DiningRoom
Level: Main
Area: 132.00 Square Feet
Dimensions: 12 x 11
Bedroom
Level: Main
Area: 132.00 Square Feet
Dimensions: 12 x 11
Bedroom
Level: Main
Area: 165.00 Square Feet
Dimensions: 15 x 11
Interior
Interior Features
Laminate Counters
Window Features
Wood Frames
Cooling
Central Air
Appliances
Gas Water Heater
Exterior Features
Fence, Patio, Storage
Heating
Natural Gas
Construction
Year Built
Year Built: 1972
Home type
Single Family Residence
Architectural Style
Ranch
Construction Materials
Brick
Utilities & Energy
Fireplace Features
Decorative, Gas
Basement
Full, Partially Finished
Parking Features
Garage, Two Car Garage, Garage Door Opener, Storage, Tandem
Security Features
Smoke Detectors
Other Features
Subdivision Name
City/eaton
Patio And Porch Features
Patio
Price History
| Date | Event | Price |
|---|---|---|
10/26/2026 Source: | Pending | $229,900 $160/sqft |
10/22/2026 Source: | Price Decreased | $229,900 -4.17% $160/sqft |
10/14/2026 Source: | Listed for Sale | $239,900 $167/sqft |

Nearby Homes




Find Homes by Property Features in Eaton, OH
Nearby New Homes For Sale

Based on information from Dayton Realtors® MLS through Oct 29, 2026, 09:00PM. Information is provided exclusively for consumers’ personal, non-commercial use, that it may not be used for any purpose other than to identify prospective properties consumers may be interested in purchasing. The data is deemed reliable but is not guaranteed accurate by the MLS. The MLS may, at its discretion, require use of other disclaimers as necessary to protect participants and/or the MLS from liability. This website may not include listings or property addresses of sellers who have directed their listing brokers to withhold their listing or their property address from display on the Internet. © 2026 Dayton Area Board of Realtors®, Inc. All rights reserved.
 Advertising Broker: Nicholas Huscroft | Chosen Realty
