Realty Solution
Powered by 
- 15
- Overview
- Description
- Property Details
- Location
- Facts & Features
- Getting Around
- Nearby Homes
 No HOA

Street View
Listed by: Janet Lu (909) 802-8696 DRE #01403197 | RE/MAX 2000 REALTY (626) 956-0188
$1,540,000
Monthly Est:$7,665
 3 Beds
 3 Baths
3 full baths
 3,430sqft
309 Oldenburg Ln, Norco, CA 92860
$1,540,000
$7,665/moEst:
Get Pre-Approved
Single Family Residence
Built in 2004
$-- HOA
21,344 sqft lot
$449/sq.ft
Description
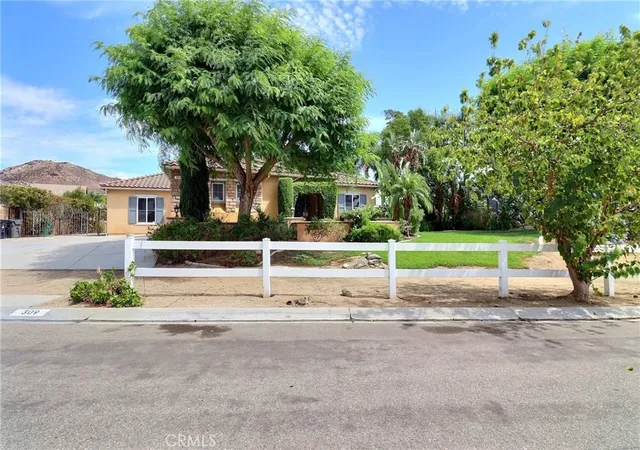
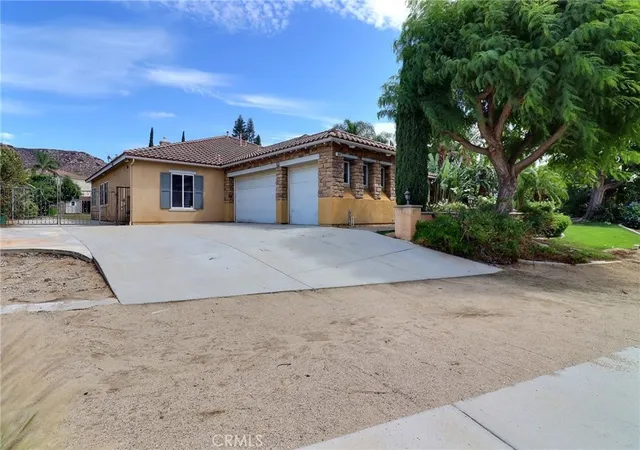
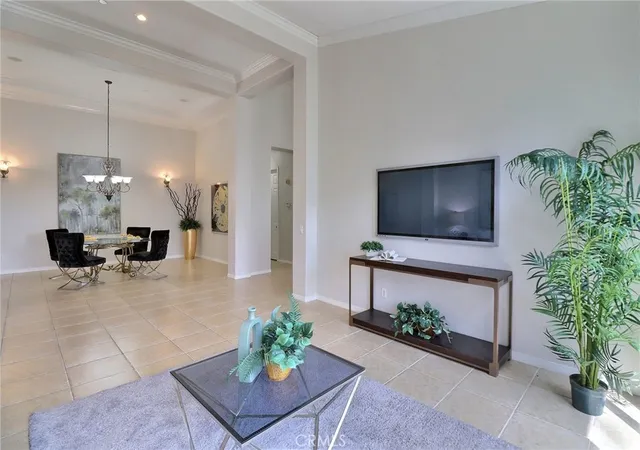
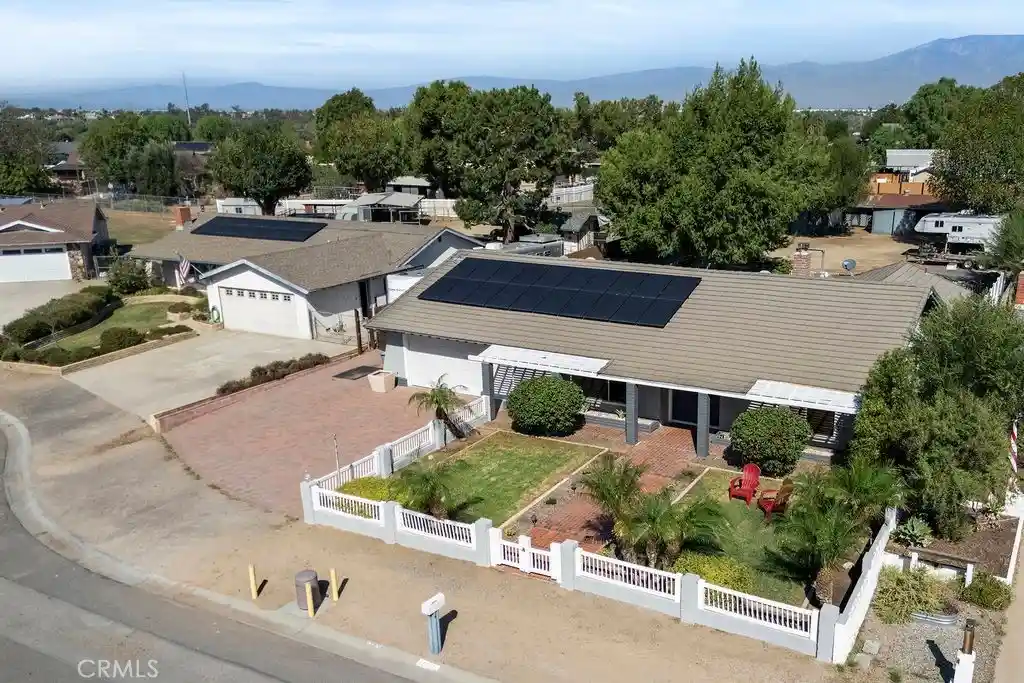
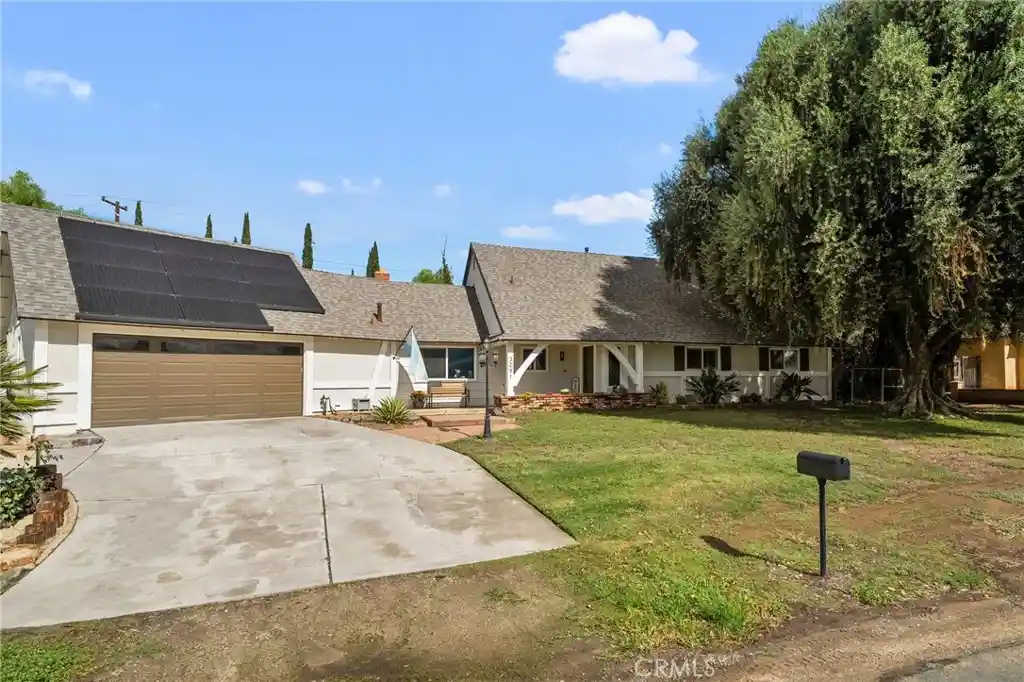
Nestled within the prestigious Norco Hills Ridge Ranch Estates, this masterfully reimagined residence offers an unparalleled blend of sophisticated design and functional luxury. Spanning 3,430 square feet of refined single-story living space on an expansive 21,344 square foot lot, this 3 bedroom,3 bathroom estate - featuring a dedicated office and a primary retreat, represents a rare opportunity to secure a premier lifestyle in a coveted golf course and horse trail community.
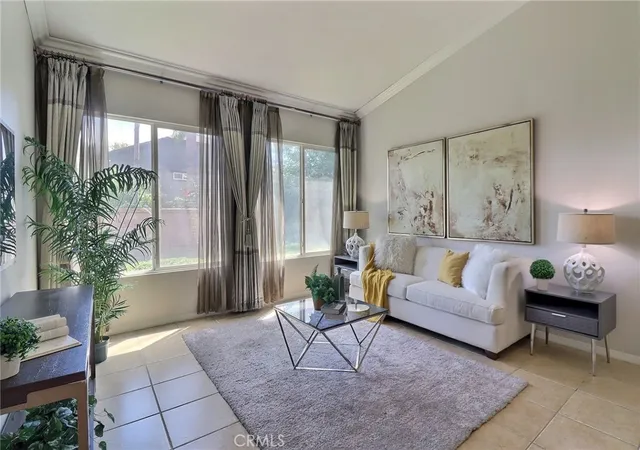
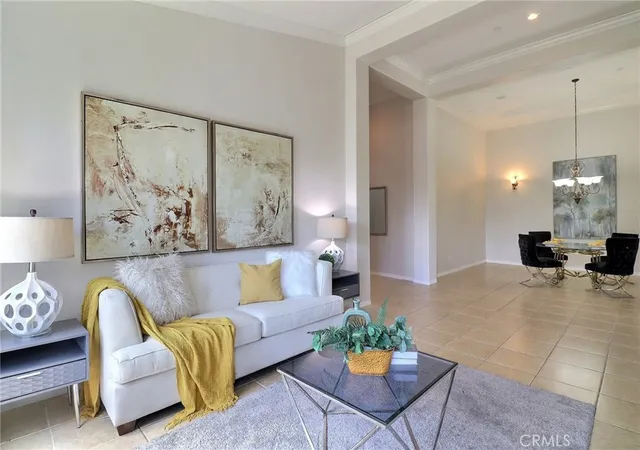
The journey begins at the wrought iron double courtyard gate, leading to the double-door entrance. Upon entry, the home reveals soaring 19 foot ceilings adjacent to the home office & transition seamlessly into the formal dining & living rooms, creating an immediate sense of volume and architectural scale.
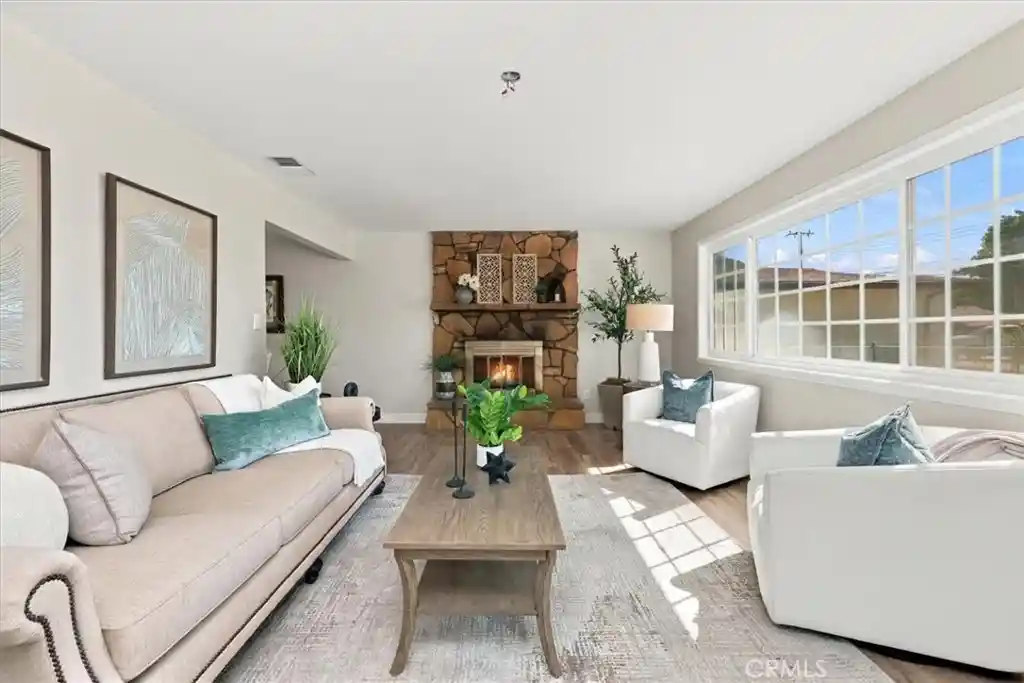
At the heart of the home lies a chef’s kitchen equipped with a walk-in pantry, built-in wine rack & cabinetry & granite countertops. This culinary space flows effortlessly into a sprawling family room anchored by a stone fireplace and a custom built-in bookshelf - a layout perfectly curated for hosting grand gatherings.
Thoughtfully designed for versatility, the primary suite serves as a true sanctuary, featuring a private fireplace, a walk-in closet, and a dedicated retreat. The remodeled en-suite bath offers a spa-like experience with a dual vanity, a soaking tub, a separate shower, and a private water closet. 2 additional bedrooms provide ample space for modern living, while the professional office offers the flexibility to be converted into a 4th bedroom.
The exterior has been professionally landscaped to complement the estate's grandeur. A paved driveway provides exceptional utility, offering ample space for guest parking or seamless RV access.
Positioned for ultimate convenience, this home is just a short distance from the Hidden Valley Golf Club and minutes from premier shopping and dining, including Costco, 99 Ranch Market, Starbucks, and an array of popular restaurants like Gen BBQ and Red Robin. Outdoor enthusiasts will appreciate the close proximity to the Pumpkin Rock hiking trail, Ingalls Equestrian Center, and local fitness hubs like UFC Gym. With easy access to the 91 Freeway and La Sierra University, this residence perfectly balances secluded luxury with urban connectivity.
This residence is a testament to quality and lifestyle, offering a sophisticated retreat just moments from the region's finest amenities.
- Houzeo last checked: 11 minutes ago
- Listing updated: November 3, 2026 at 6:12 pm
- Source: California Regional MLS-CA | MLS#: CV26204285

Property Details
Status
Active
Type
Single Family Residence
No. of Stories
1
County
City
Neighborhood
--
Year Built
2004
HOA Fees
-
Finished Area
3,430 sqft
Lot Size
21,344 sqft lot
Basement Area
- sqft
MLS Name
California Regional MLS
MLS Number
CV26204285
MLS Status
Active
Days on Market
48
Cumulative Days on Market
47

Continue Your Journey in App
Find your dream home, receive real-time updates, and many more!
Continue Your Journey in App
Find your dream home, receive real-time updates, and many more!
Location
Facts & Features
Rooms
Bedrooms & bathrooms
Bedrooms: 3
Bathrooms: 3
Interior
Interior Features
Bedroom On Main Level, Main Level Primary, Primary Suite, Walk In Pantry, Walk In Closets
Sewer
Public Sewer
Cooling
Central Air
Utilities & Energy
Laundry Features
Laundry Room
Utilities
Sewer Connected
Pool Features
None
Water Source
Public
Fireplace Features
Family Room, Primary Bedroom
Other Features
Community Features
Horse Trails
Lot Features
Zero To One Unit Acre
Price History
| Date | Event | Price |
|---|---|---|
11/03/2026 Source: | Price Decreased | $1,490,000 -6.29% $434/sqft |
09/17/2026 Source: | Listed for Sale | $1,590,000 +3.25% $464/sqft |
09/17/2026 Source: | Price Increased | $1,540,000 +53003.45% $449/sqft |
12/04/2012 Source: | Sold | $2,900 $1/sqft |

Nearby Homes
Find Homes by Property Features in Norco, CA


Based on information from California Regional Multiple Listing Service, Inc. as of Nov 05, 2026, 01:00AM and /or other sources. All data, including all measurements and calculations of area, is obtained from various sources and has not been, and will not be, verified by broker or MLS. All information should be independently reviewed and verified for accuracy. Properties may or may not be listed by the office/agent presenting the information. Information being provided is for consumers’ personal, non-commercial use and may not be used for any purpose other than to identify prospective properties consumers may be interested in purchasing. This website may not include listings or property addresses of sellers who have directed their listing brokers to withhold their listing or their property address from display on the Internet. © 2026 California Regional Multiple Listing Service. All Rights Reserved.
 Advertising Broker: William Johnson DRE #01463271 | William Johnson Brokerage
