Realty Solution
Powered by 
- 1
- Overview
- Description
- Property Details
- Location
- Facts & Features
- Getting Around
- Nearby Homes

 Price Drop: $49.9K (11/04)
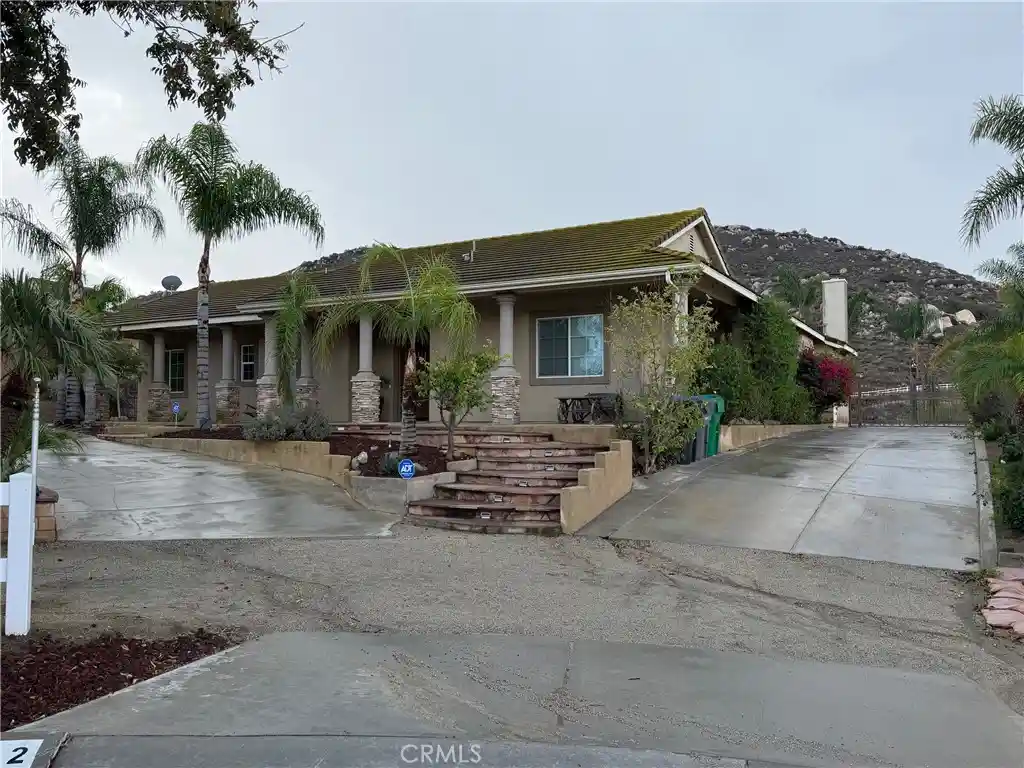


Street View
Listed by: Peter Perez (714) 606-1698 DRE #01131815 | Coastline Properties (714) 606-1698
$1,350,000
Monthly Est:$6,719
 5 Beds
 4 Baths
3 full baths + 1 half bath
 3,082sqft
512 Draft Horse, Norco, CA 92860
$1,350,000
$6,719/moEst:
Get Pre-Approved
Single Family Residence
Built in 2005
$-- HOA
23,522 sqft lot
$438/sq.ft
Description
Exceptional Norco Equestrian Property with Resort-Style Backyard
Experience the distinctive lifestyle of Norco, where country living and equestrian convenience come together on this exceptional single-story ranch-style property. This spacious home combines a functional floor plan, extensive vehicle and RV access, horse facilities, and an impressive outdoor entertaining area.
Designed for the equestrian enthusiast, the property is zoned for horses and other farm animals, with access to Norco’s renowned network of miles of riding trails. Two horse corrals feature partial covers, lighting, corner feeders, and automatic watering buckets, while nearby riding arenas provide additional opportunities to enjoy the equestrian lifestyle.
The property offers outstanding versatility for vehicles, trailers, and recreational equipment, with two separate driveways, RV parking, drive-through access on both sides, multiple gates, and an automatic entry gate. A covered front porch extends across the full width of the home, creating a welcoming space to relax and enjoy the surroundings. Situated on a cul-de-sac with no direct rear neighbors, the property also captures city lights and mountain views.
The backyard is a standout feature, offering a resort-inspired setting with an infinity-edge pool, elevated spa, and an artistic metal gazebo extending over the spa and a portion of the pool. A fully equipped outdoor kitchen with a built-in grill and bar seating completes the space, creating an inviting setting for entertaining and outdoor enjoyment.
Inside, the single-level floor plan features soaring ceilings, crown molding, and generously sized living areas. The kitchen offers abundant cabinetry, ample counter space, a center island with seating, and additional space for a kitchen table. The adjoining family room features a fireplace, tray ceiling, and built-in entertainment center.
- Houzeo last checked: 11 minutes ago
- Listing updated: November 4, 2026 at 6:24 pm
- Source: California Regional MLS-CA | MLS#: OC26230962

Property Details
Status
Active
Type
Single Family Residence
No. of Stories
1
County
City
Neighborhood
--
Year Built
2005
HOA Fees
-
Finished Area
3,082 sqft
Lot Size
23,522 sqft lot
Basement Area
- sqft
MLS Name
California Regional MLS
MLS Number
OC26230962
MLS Status
Active
Days on Market
1

Continue Your Journey in App
Find your dream home, receive real-time updates, and many more!
Continue Your Journey in App
Find your dream home, receive real-time updates, and many more!
Location
Facts & Features
Rooms
Bedrooms & bathrooms
Bedrooms: 5
Bathrooms: 4
Interior
Sewer
Public Sewer
Cooling
Central Air
Interior Features
All Bedrooms Down, Primary Suite, Walk In Pantry, Walk In Closets
Exterior Features
Fire Pit
Heating
Central
Construction
Year Built
Year Built: 2005
Home type
Single Family Residence
Foundation Details
Slab
Utilities & Energy
Fireplace Features
Family Room, Gas, Primary Bedroom
Laundry Features
Washer Hookup, Electric Dryer Hookup, Gas Dryer Hookup, Laundry Room
Pool Features
Gas Heat, In Ground, Permits, Private
Water Source
Public
Parking Features
Boat, Garage, Garage Door Opener, Gated, Paved, Rv Gated, Garage Faces Side
Other Features
Community Features
Biking, Curbs, Horse Trails, Sidewalks
Lot Features
Zero To One Unit Acre, Back Yard, Cul De Sac, Horse Property, Landscaped
Price History
| Date | Event | Price |
|---|---|---|
11/04/2026 Source: | Listed for Sale | $1,350,000 -3.56% $438/sqft |
10/29/2026 Source: | Price Decreased | $1,399,900 -90.00% $454/sqft |
10/29/2026 Source: | Coming Soon | $13,999,000 $4,542/sqft |

Nearby Homes
Find Homes by Property Features in Norco, CA


Based on information from California Regional Multiple Listing Service, Inc. as of Nov 05, 2026, 01:00AM and /or other sources. All data, including all measurements and calculations of area, is obtained from various sources and has not been, and will not be, verified by broker or MLS. All information should be independently reviewed and verified for accuracy. Properties may or may not be listed by the office/agent presenting the information. Information being provided is for consumers’ personal, non-commercial use and may not be used for any purpose other than to identify prospective properties consumers may be interested in purchasing. This website may not include listings or property addresses of sellers who have directed their listing brokers to withhold their listing or their property address from display on the Internet. © 2026 California Regional Multiple Listing Service. All Rights Reserved.
 Advertising Broker: William Johnson DRE #01463271 | William Johnson Brokerage
