- Overview
- Description
- Property Details
- Location
- Facts & Features
- Getting Around
- Nearby Homes
 New Construction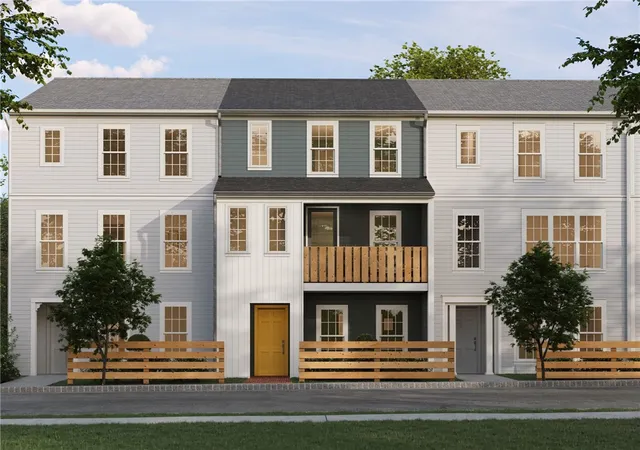
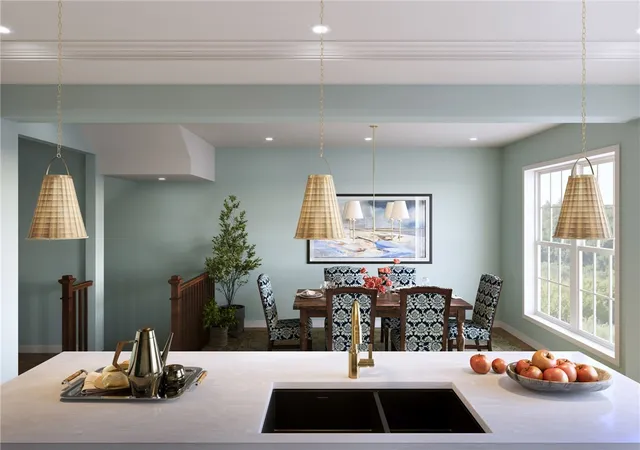

Street View
$519,990
Monthly Est:$2,588
 4 Beds
 4 Baths
3 full baths + 1 half bath
 2,204sqft
309 Palisade Wy, Cranberry Twp, PA 16066
$519,990
$2,588/moEst:
Get Pre-Approved
Townhouse
Built in 2026
$-- HOA
0.05 acre lot
$236/sq.ft
Description
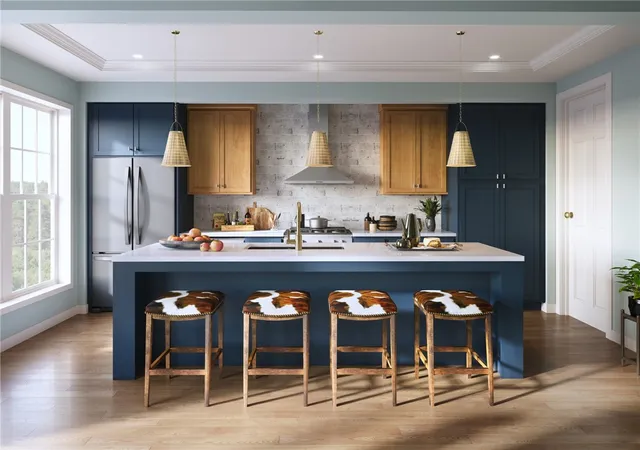
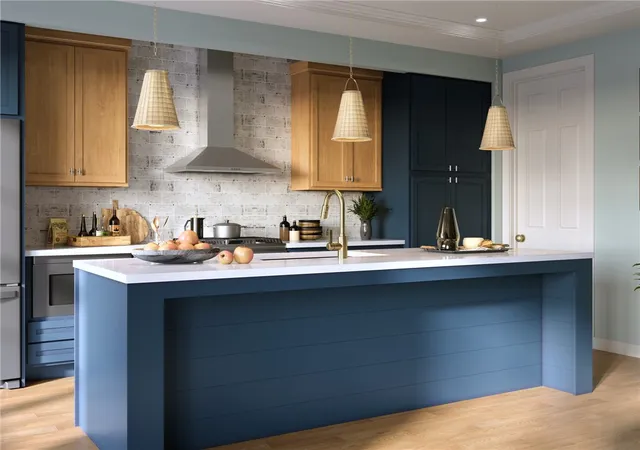
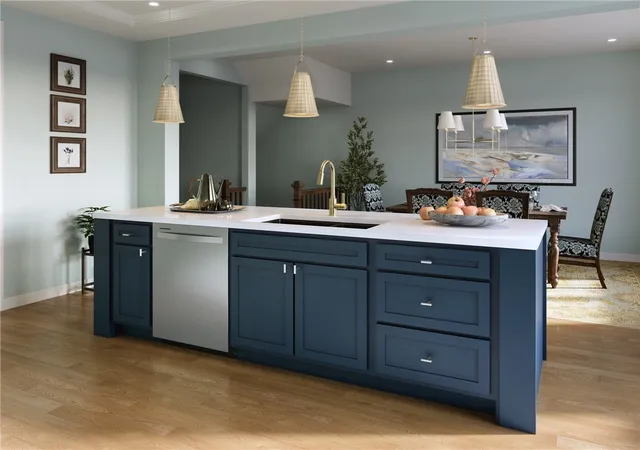
Welcome to Brookvue, where this stunning townhome seamlessly blends style, space, and flexibility. Perfectly positioned with a unique view overlooking the Brookvue Green, this limited-edition home offers two-tier outdoor entertaining, a main-level study, and a thoughtfully designed layout ideal for modern living. This home features 4 bedrooms and 3.5 baths, delivering exceptional comfort in a low-maintenance setting. The main level impresses with 9-foot ceilings, creating a bright, open-concept flow. A cozy great room and private study anchor the front of the home, while the rear opens to a spacious dining area and chef-inspired kitchen. The kitchen showcases a full-wall tile backsplash, oversized eat-in island, quartz countertops, and elegant cabinetry finished in crisp linen paint, complemented by an island in a warm almond stain—perfect for both everyday living and entertaining. The home’s Hardie Plank exterior, beautifully landscaped entry, and rich architectural details provide timeless curb appeal. Upstairs, unwind in the serene primary suite with an en-suite bath and walk-in closet, alongside two additional bedrooms and a full bath. The finished lower level adds even more flexibility with a fourth bedroom and full bath, ideal for guests, a home office, or a private retreat. Nestled into the northern landscape of Cranberry Township, Brookvue includes preserved spaces, gathering places, walks and trails, TerraPark and interesting details, all brought together with trees. Move-in ready this summer!
- Houzeo last checked: 11 minutes ago
- Listing updated: August 2, 2026 at 7:03 pm
- Listing Provided by: Thomas Despard (717) 490-8000 DRE #RB066440 | CYGNET REAL ESTATE, INC. (717) 490-8000
- Source: West Penn MLS-PA | MLS#: 1738192

Property Details
Status
Active
Type
Townhouse
No. of Stories
3
County
City
Neighborhood
--
Year Built
2026
HOA Fees
-
Finished Area
2,204 sqft
Lot Size
0.05 acre lot
Basement Area
- sqft
MLS Name
West Penn MLS
MLS Number
1738192
MLS Status
Active
Days on Market
256

Continue Your Journey in App
Find your dream home, receive real-time updates, and many more!
Download App
Continue Your Journey in App
Find your dream home, receive real-time updates, and many more!
Location
Facts & Features
Rooms
Bedrooms & bathrooms
Bedrooms: 4
Bathrooms: 4
BonusRoom
Level: Upper
Area: 12.00 Square Feet
Dimensions: 6x2
BonusRoom
Level: Upper
Area: 42.00 Square Feet
Dimensions: 6x7
BonusRoom
Level: Upper
Area: 55.00 Square Feet
Dimensions: 5x11
Bedroom3
Level: Upper
Area: 130.00 Square Feet
Dimensions: 13x10
Bedroom2
Level: Upper
Area: 143.00 Square Feet
Dimensions: 13x11
PrimaryBedroom
Level: Upper
Area: 224.00 Square Feet
Dimensions: 16x14
Laundry
Level: Main
Area: 55.00 Square Feet
Dimensions: 11x5
BonusRoom
Level: Main
Area: 66.00 Square Feet
Dimensions: 6x11
Kitchen
Level: Main
Area: 170.00 Square Feet
Dimensions: 10x17
DiningRoom
Level: Main
Area: 170.00 Square Feet
Dimensions: 10x17
FamilyRoom
Level: Main
Area: 240.00 Square Feet
Dimensions: 15x16
Bedroom4
Level: Lower
Area: 132.00 Square Feet
Dimensions: 12x11
BonusRoom
Level: Lower
Area: 24.00 Square Feet
Dimensions: 4x6
EntryFoyer
Level: Lower
Area: 112.00 Square Feet
Dimensions: 7x16
Interior
Cooling
Central Air
Flooring
Hardwood, Tile, Carpet
Interior Features
Kitchen Island
Heating
Forced Air, Gas
Appliances
Some Gas Appliances, Cooktop, Dishwasher, Disposal, Microwave, Stove
Sewer
Public Sewer
Construction
Year Built
Year Built: 2026
Home type
Townhouse
Property Condition
New Construction
Roof
Composition
Construction Materials
Brick, Other
Architectural Style
Contemporary, Three Story
Utilities & Energy
Pool Features
None
Parking Features
Attached, Garage, Garage Door Opener
Water Source
Public
Other Features
Subdivision Name
Brookvue
Price History
| Date | Event | Price |
|---|---|---|
01/26/2026 Source: | Listed for Sale | $519,990 $236/sqft |

Nearby Homes


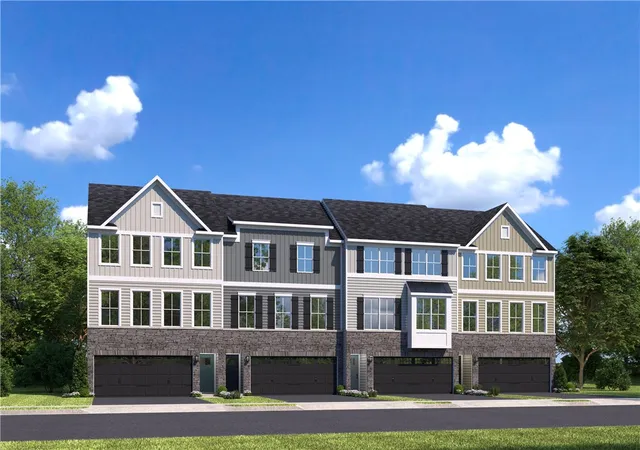
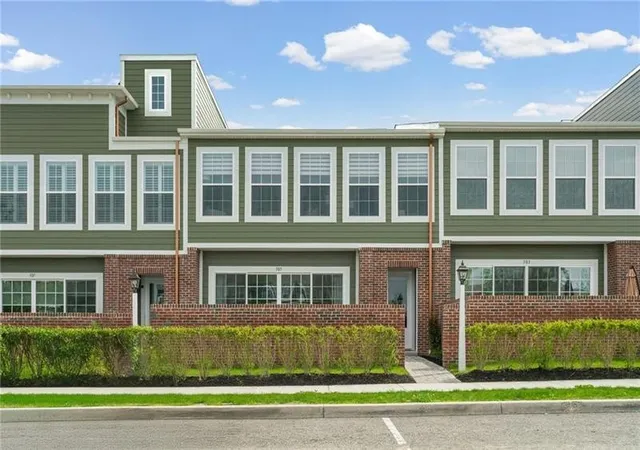
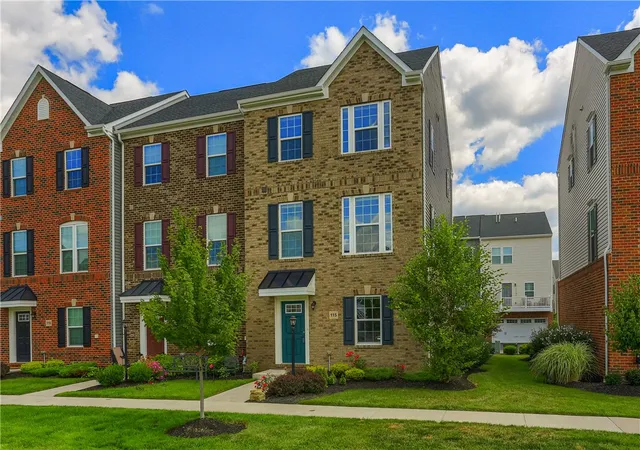
Find Homes by Property Features in Cranberry Twp, PA
Nearby New Homes For Sale

Based on information from the West Penn Mutli-List, INC through Oct 10, 2026, 07:30PM. Information is provided exclusively for consumers’ personal, non-commercial use and may not be used for any purpose other than to identify prospective properties consumers may be interested in purchasing. Information is deemed reliable but not guaranteed. © 2026 West Penn Multi-List, Inc. All Rights Reserved.
 Advertising Broker: Daniel Demers | Sell Your Home Services