- Overview
- Description
- Property Details
- Location
- HOA Management
- Facts & Features
- Getting Around
- Nearby Homes




$1,075,000
Monthly Est:$5,351
 4 Beds
 4 Baths
3 full baths + 1 half bath
 3,446sqft
309 S Stone Briar Crk Dr, Venice, FL 34292
$1,075,000
$5,351/moEst:
Get Pre-Approved
Single Family Residence
Built in 1997
$250/mo HOA
13,780 sqft lot
$312/sq.ft
Description
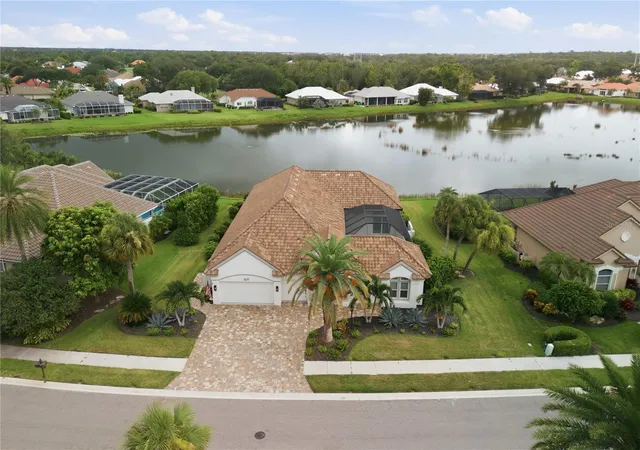
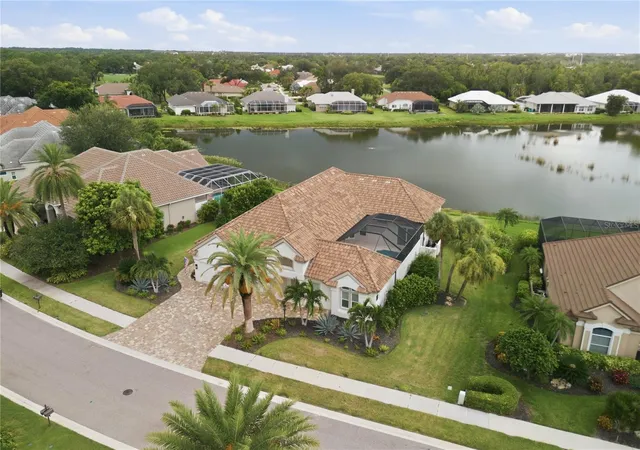
Virtually Staged. IMMEDIATE FAMILY GOLF MEMBERSHIP OPPORTUNITY INCLUDED | COURTYARD POOL HOME | POND VIEWS | MAJOR UPDATES
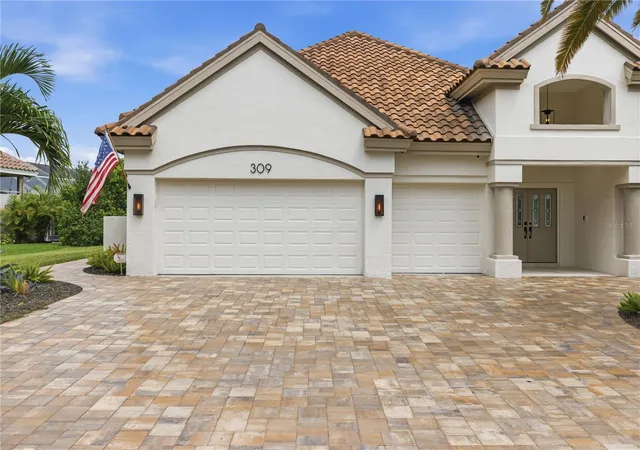
Major improvements offer exceptional peace of mind, including NEW HURRICANE-IMPACT WINDOWS AND DOORS, NEW Generac whole-home generator with a 500-gallon underground propane tank, NEW HVAC (2/2025), NEW TILE ROOF (2021), NEW POOL HEATER (2026), pool pump (2022), and epoxy-coated garage floors.
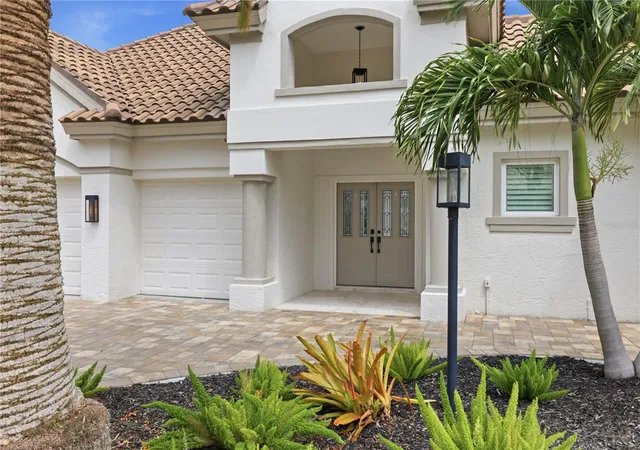
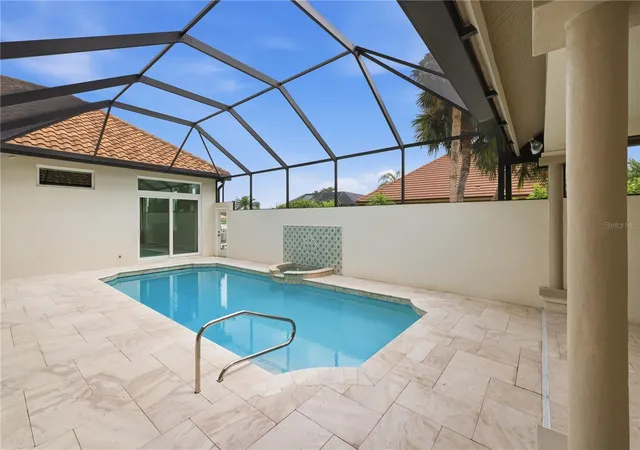
Privacy, resort-style living, and thoughtful updates come together in this beautifully appointed courtyard pool home in Venice Golf and Country Club. From the moment you enter the private courtyard, the home delivers an effortless Florida lifestyle with a sparkling pool, outdoor kitchen, convenient poolside half bath, and tranquil pond views beyond.
French doors welcome you into a light-filled living room that flows naturally into the formal dining area and expansive great room. Designed for both everyday living and entertaining, the great room features a built-in electric fireplace, beautifully updated kitchen with quartz countertops, welcoming dinette, and sweeping views toward the pool and pond. Sliding glass doors create an easy connection between indoor and outdoor living, opening directly to the private pool retreat.
A separate guest suite near the garage offers exceptional privacy for visitors, complete with sliding doors to the pool and an attached bathroom. Across the hall, the generously sized laundry room provides abundant storage and functionality.
Beyond the main living spaces, three additional bedrooms offer flexibility for family, guests, or work-from-home needs. One features an en-suite bathroom and peaceful pond views. Another showcases elegant double pocket doors and a picturesque water view, making it equally suited as a home office, den, or bedroom.
The expansive primary suite is a private retreat of its own, with multiple windows overlooking the pond, direct sliding-glass-door access to the pool, and a generous walk-in closet. The primary bathroom offers an opportunity for the new owner to create a space tailored to their personal style and vision.
Throughout the home, abundant windows bring in beautiful natural light, while electric window treatments in the main living areas provide effortless comfort and convenience.
The result is a home that combines privacy, indoor-outdoor living, flexible accommodations, and significant recent improvements in one of Venice's sought-after golf and country club communities.
If you've been waiting for a home where the pool, pond, privacy, and lifestyle are already in place—and the major updates have been thoughtfully addressed—this is one to experience in person.
- Houzeo last checked: 3 hours ago
- Listing updated: October 13, 2026 at 4:08 pm
- Listing Provided by: Colleen Martens (571) 276-1222 , Emily Torres | EXP REALTY LLC (888) 883-8509
- Source: Stellar MLS-FL | MLS#: N6145242

Property Details
Status
Active
Type
Single Family Residence
No. of Stories
-
County
City
Neighborhood
--
Year Built
1997
HOA Fees
$250/mo
Finished Area
3,446 sqft
Lot Size
13,780 sqft lot
Basement Area
- sqft
MLS Name
Stellar MLS
MLS Number
N6145242
MLS Status
Active
Days on Market
79
Cumulative Days on Market
67

Continue Your Journey in App
Find your dream home, receive real-time updates, and many more!
Download App
Continue Your Journey in App
Find your dream home, receive real-time updates, and many more!
Location
HOA Management
Advanced Management
HOA Fees
$3,000/ Annually
Disclaimer: Amenities are based on third-party information and may vary; buyers must independently verify all amenities, as information is deemed reliable but not guaranteed.
Facts & Features
Rooms
Bedrooms & bathrooms
Bedrooms: 4
Bathrooms: 4
Primary Bedroom
Level: First
Area: 195.00 Square Feet
Dimensions: 13x15
Bedroom 2
Level: First
Area: 208.00 Square Feet
Dimensions: 16x13
Bedroom 3
Level: First
Area: 255.75 Square Feet
Dimensions: 16.5x15.5
Bedroom 4
Level: First
Area: 165.00 Square Feet
Dimensions: 15x11
Bathroom 2
Level: First
Area: 40.00 Square Feet
Dimensions: 5x8
Bathroom 3
Level: First
Area: 40.00 Square Feet
Dimensions: 5x8
Bathroom 4
Level: First
Area: 40.63 Square Feet
Dimensions: 6.5x6.25
Primary Bathroom
Level: First
Area: 165.00 Square Feet
Dimensions: 11x15
Dining Room
Level: First
Area: 156.00 Square Feet
Dimensions: 13x12
Dinette
Level: First
Area: 146.63 Square Feet
Dimensions: 11.5x12.75
Kitchen
Level: First
Area: 162.75 Square Feet
Dimensions: 15.5x10.5
Living Room
Level: First
Area: 391.00 Square Feet
Dimensions: 17x23
Family Room
Level: First
Area: 240.00 Square Feet
Dimensions: 20x12
Laundry
Level: First
Area: 97.50 Square Feet
Dimensions: 7.5x13
Interior
Sewer
Public Sewer
Exterior Features
Courtyard, Outdoor Kitchen
Cooling
Central Air
Flooring
Tile
Heating
Central
Interior Features
Ceiling Fans(s), Central Vaccum, High Ceilings
Appliances
Built In Oven, Dishwasher, Dryer, Washer
Construction
Year Built
Year Built: 1997
Home type
Single Family Residence
Roof
Tile
Foundation Details
Slab
Architectural Style
Courtyard
Construction Materials
Block, Stucco
Utilities & Energy
Laundry Features
Inside, Laundry Room
Utilities
Cable Connected, Electricity Connected, Sprinkler Well, Water Connected
Water Source
Public
Fireplace Features
Electric, Insert, Living Room
Pool Features
Gunite, Heated, In Ground, Outside Bath Access
Security Features
Security System
Parking Features
Driveway
Other Features
Vegetation
Mature Landscaping
Subdivision Name
Venice Golf & Country Club
Lot Features
Near Golf Course
Community Features
Buyer Approval Required, Clubhouse, Fitness Center, Gated Community Guard, Golf Carts Ok
Price History
| Date | Event | Price |
|---|---|---|
10/02/2026 Source: | Price Decreased | $1,075,000 -6.52% $312/sqft |
09/08/2026 Source: | Price Decreased | $1,150,000 -8.00% $334/sqft |
08/07/2026 Source: | Listed for Sale | $1,250,000 $363/sqft |
08/04/2026 Source: | Coming Soon | $1,250,000 $363/sqft |

Nearby Homes
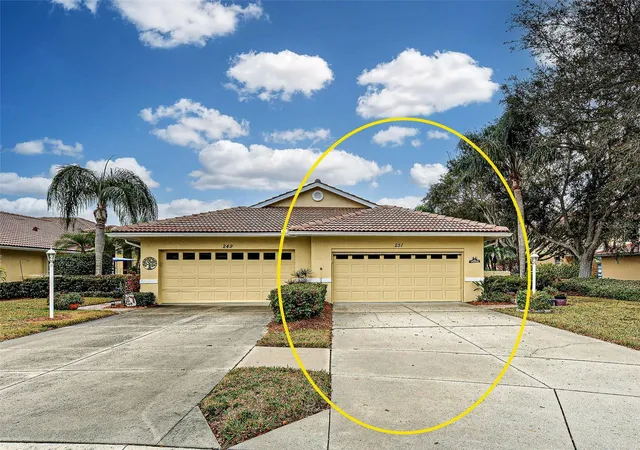
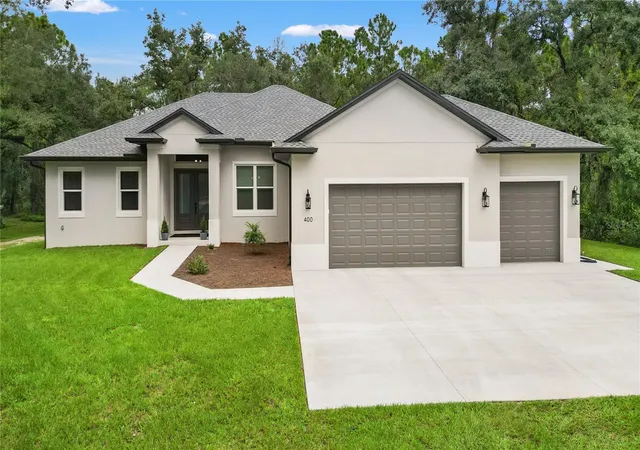
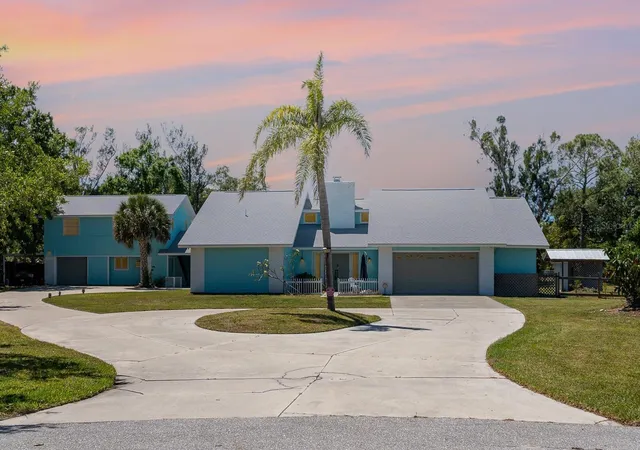
Find Homes by Property Features in Venice, FL
Nearby New Homes For Sale

Based on information from Stellar MLS® through Oct 23, 2026, 06:45AM as submitted to and distributed by MLS GRID. All data is obtained from various sources and may not have been verified by the broker or MLS GRID. Supplied Open House Information is subject to change without notice. All information should be independently reviewed and verified for accuracy. Properties may or may not be listed by the office/agent presenting the information. IDX information is provided exclusively for consumers’ personal non-commercial use. It may not be used for any purpose other than to identify prospective properties consumers may be interested in purchasing. The data is deemed reliable but is not guaranteed by MLS GRID. The use of the MLS GRID Data may be subject to an end-user license agreement prescribed by the Member Participant’s applicable MLS, if any, and as amended from time to time. © 2026 Stellar MLS. All Rights Reserved.
 Advertising Broker: Fred McGill | Simple Showing, Inc
