- Overview
- Description
- Property Details
- Location
- HOA Management
- Facts & Features
- Getting Around
- Nearby Homes



$330,000
Monthly Est:$1,643
 3 Beds
 2 Baths
2 full baths
 1,298sqft
309 S Stonegate Dr, Seneca, SC 29678
$330,000
$1,643/moEst:
Get Pre-Approved
Single Family Residence
Built in 2013
$25/mo HOA
0.18 acre lot
$254/sq.ft
Description
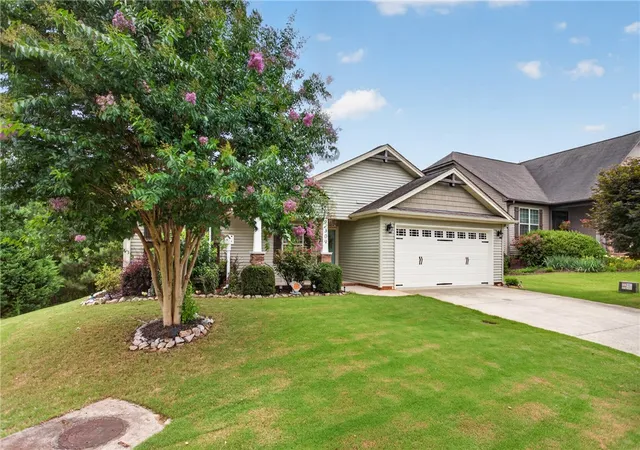
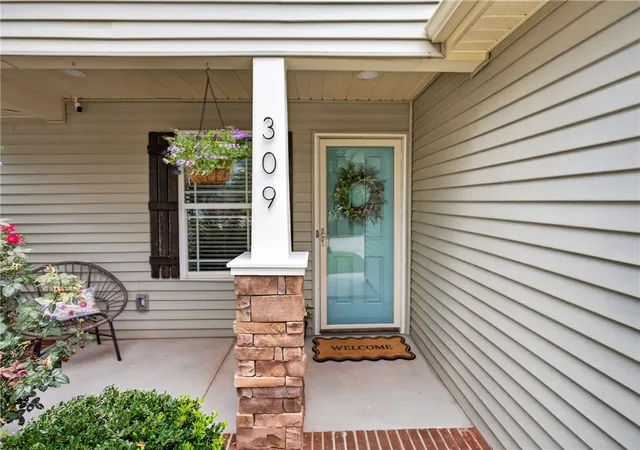
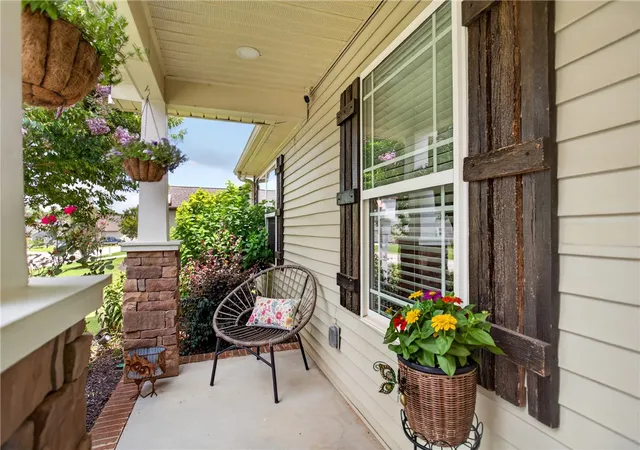
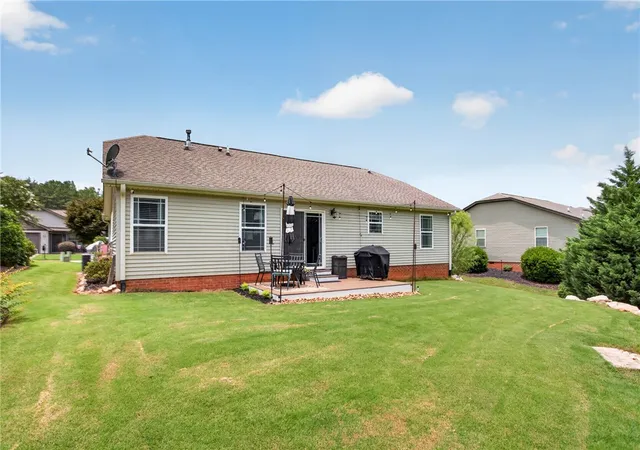
Welcome to 309 S. Stonegate Drive — one of the finest homes in all of Stonegate. From the moment you arrive, the curb appeal sets the tone: lush landscaping, mature crape myrtle, and a craftsman exterior that feels polished without being pretentious.
Step inside and the upgrades speak for themselves. Rich engineered hardwood floors run throughout the main living areas beneath a soaring tray ceiling and a stunning wagon wheel chandelier that anchors the living room beautifully. The kitchen is a showpiece — white cabinetry, quartz countertops, farmhouse sink, stainless appliances, under-cabinet lighting, and a center island, all opening to the dining area with sliding glass door access to the back deck.
The bathrooms are finished at a level rarely seen at this price point — marble countertops, elevated tile flooring, upgraded fixtures, and automatic humidity-sensing fan switches. The laundry room carries the same tile flooring throughout. Every detail intentional.
Smart home features include a hardwired security camera system that conveys with the home, an Ecobee smart thermostat, and a hot water recirculation pump for instant hot water at every tap.
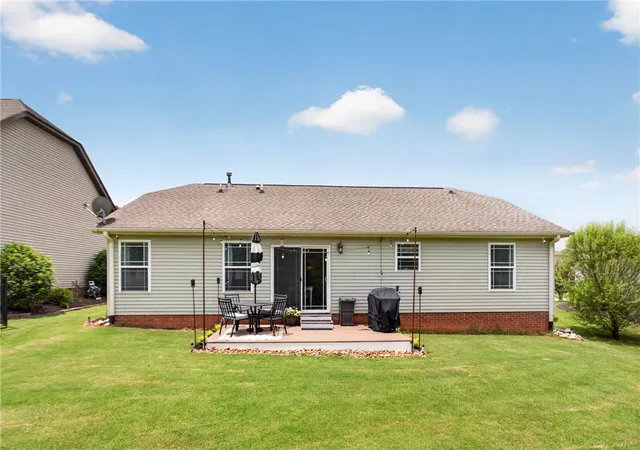
Out back, a floating Trex composite deck leads to the crown jewel of this property — a custom stone staircase descending to a lower terrace with flagstone patio, fire pit, Adirondack seating, and string lights. An outdoor living space built to be used, not just admired.
Three bedrooms. Two baths. Approximately 1,300 square feet. Just under a quarter acre. Minutes from downtown Seneca and less than 10 from Clemson University.
Homes finished at this level don't come around often — and in Stonegate, this one stands alone.
- Houzeo last checked: 12 minutes ago
- Listing updated: September 28, 2026 at 8:01 pm
- Listing Provided by: Robert Whitesides (864) 280-6726 DRE #47206, Kim Gasque (864) 324-2373 DRE #10972 | Agent Group Realty (864) 958-0509
- Source: Western Upstate MLS-SC | MLS#: 20303164

Property Details
Status
Active
Type
Single Family Residence
No. of Stories
1
County
City
Neighborhood
--
Year Built
2013
HOA Fees
$25/mo
Finished Area
1,298 sqft
Lot Size
0.18 acre lot
Basement Area
- sqft
MLS Name
Western Upstate MLS
MLS Number
20303164
MLS Status
Active
Days on Market
107
Cumulative Days on Market
95

Continue Your Journey in App
Find your dream home, receive real-time updates, and many more!
Download App
Continue Your Journey in App
Find your dream home, receive real-time updates, and many more!
Location
HOA Management
N/A
HOA Fees
$300/ Annually
Amenities
 Amenities and services may be covered by one or multiple associations and service providers.
 StreetLights
Disclaimer: Amenities are based on third-party information and may vary; buyers must independently verify all amenities, as information is deemed reliable but not guaranteed.
Facts & Features
Rooms
Bedrooms & bathrooms
Bedrooms: 3
Bathrooms: 2
Interior
Heating
Natural Gas
Appliances
Dishwasher, Disposal, Gas Oven, Gas Range, Gas Water Heater, Microwave, Refrigerator, Tankless Water Heater
Cooling
Central Air, Electric
Exterior Features
Landscape Lights, Patio
Sewer
Public Sewer
Flooring
Carpet, Ceramic Tile, Hardwood
Interior Features
Bathtub, Tray Ceilings, Ceiling Fans, Cathedral Ceilings, Dual Sinks, Garden Tub Roman Tub, Bath In Primary Bedroom, Main Level Primary, Other, Pull Down Attic Stairs, Quartz Counters, See Remarks, Smooth Ceilings, Separate Shower, Vaulted Ceilings, Walk In Closets, Window Treatments
Window Features
Blinds, Insulated Windows, Tilt In Windows, Vinyl
Construction
Year Built
Year Built: 2013
Home type
Single Family Residence
Foundation Details
Slab
Construction Materials
Stone Veneer, Vinyl Siding
Architectural Style
Craftsman
Roof
Architectural, Shingle
Utilities & Energy
Security Features
Smoke Detectors
Parking Features
Attached, Garage, Driveway, Garage Door Opener
Utilities
Cable Available, Electricity Available, Natural Gas Available, Phone Available, Sewer Available, Water Available, Underground Utilities
Laundry Features
Electric Dryer Hookup
Water Source
Public
Basement
None
Other Features
Patio And Porch Features
Patio
Subdivision Name
Stonegate
Lot Features
Level, Outside City Limits, Other, Subdivision, See Remarks
Price History
| Date | Event | Price |
|---|---|---|
07/30/2026 Source: | Price Decreased | $342,500 -4.60% $264/sqft |
06/26/2026 Source: | Listed for Sale | $359,000 +8.79% $277/sqft |
06/26/2026 Source: | Price Increased | $330,000 +139.30% $254/sqft |
08/23/2013 Source: | Sold | $137,900 $106/sqft |

Nearby Homes


Find Homes by Property Features in Seneca, SC
Nearby New Homes For Sale

Based on information from the Western Upstate MLS through Oct 11, 2026, 05:30PM. This information is deemed reliable, but not guaranteed. Neither the Western Upstate Association of REALTORS® Inc. or the Western Upstate MLS of South Carolina Inc., nor the listing broker, nor their agents are responsible for the accuracy of the information. The buyer is responsible for verifying all information. This information is provided by the Western Upstate Association of REALTORS® Inc. and the Western Upstate MLS of South Carolina Inc. for use by its members and is not intended for the use for any other purpose. The data relating to real estate for sale on this website comes in part from the Broker Reciprocity Program of the Western Upstate Association of REALTORS® Inc. and the Western Upstate MLS of South Carolina Inc. © 2026 Western Upstate MLS of South Carolina Inc. All Rights Reserved.
 Advertising Broker: Nicholas Huscroft | Chosen Realty