Realty Solution
Powered by 
- 1
- Overview
- Description
- Property Details
- Location
- HOA Management
- Facts & Features
- Getting Around
- Nearby Homes




Listed by: Yvonne Torres DRE #02144713 | Regency Real Estate Brokers (949) 707-4400
$689,000
Monthly Est:$3,429
 2 Beds
 2 Baths
2 full baths
 1,053sqft
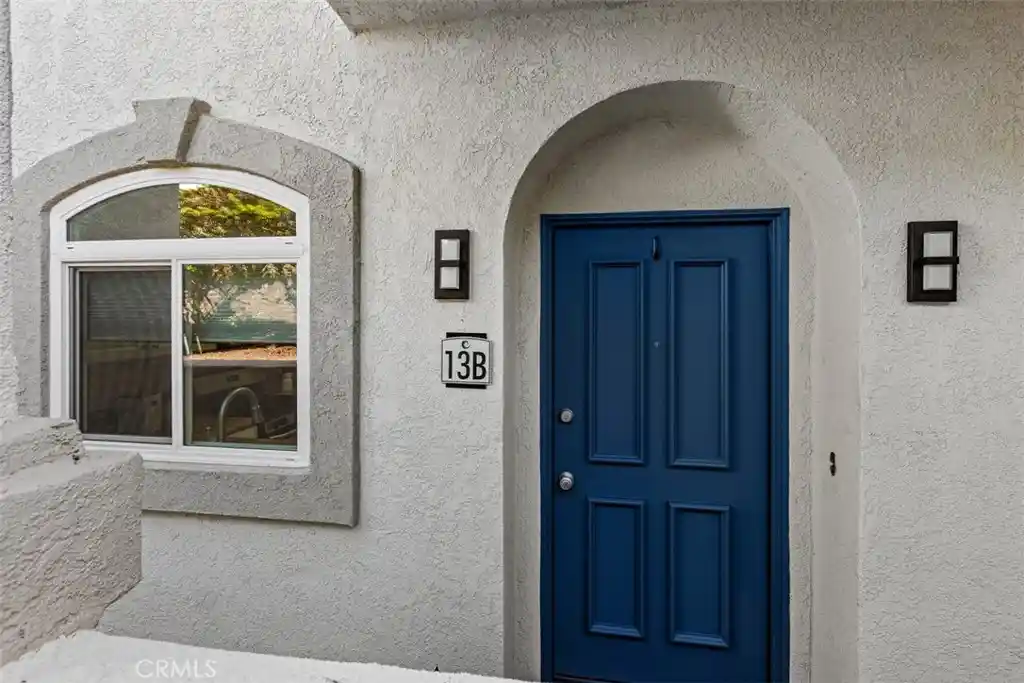
30902 Clubhouse Dr #13B, Laguna Niguel, CA 92677
$689,000
$3,429/moEst:
Get Pre-Approved
Condominium
Built in 1989
$695/mo HOA
-- sqft lot
$654/sq.ft
Description
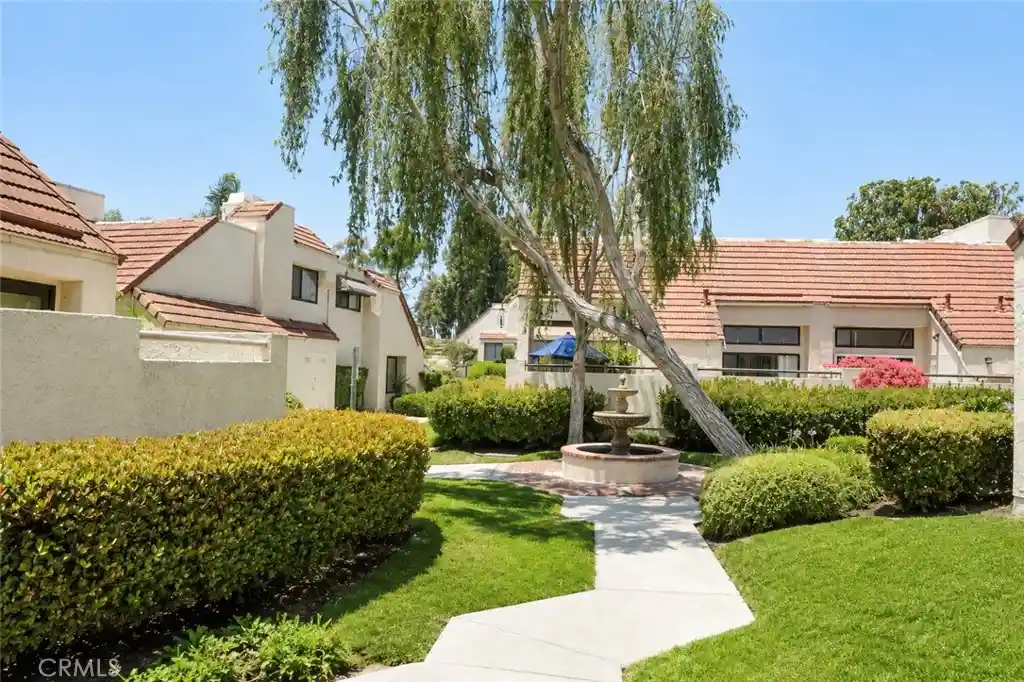
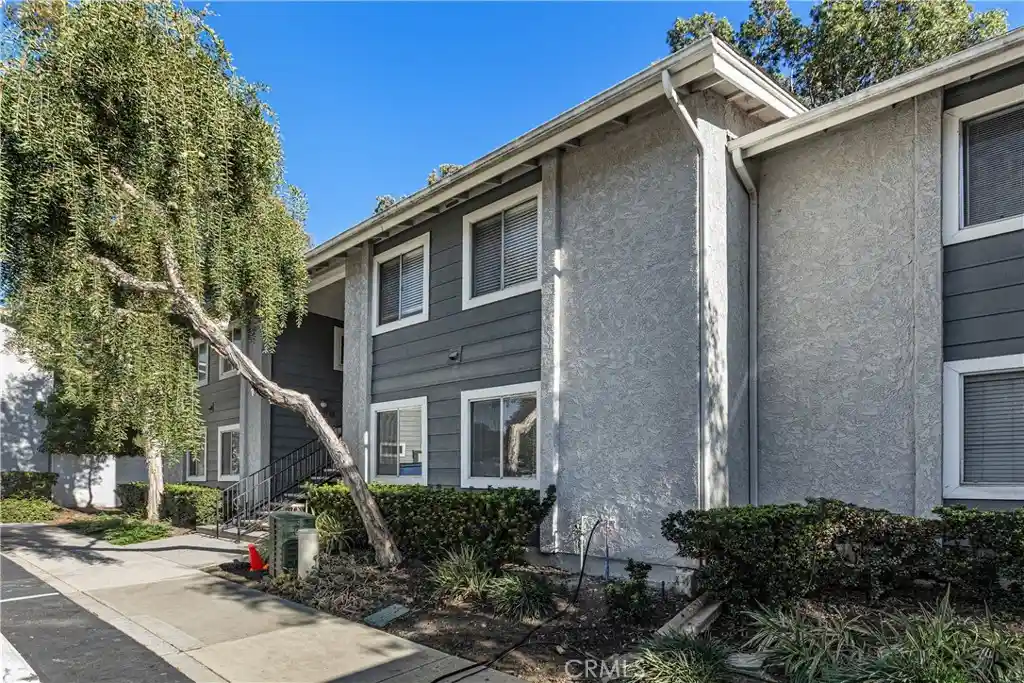
Beautiful single-level home in the highly desirable La Vista community, nestled in the heart of Laguna Niguel! This spacious 2-bedroom, 2-bath residence offers 1,053 square feet of thoughtfully designed living space. Step inside to a large open floor plan filled with natural light and freshly painted interior. The entry flows seamlessly into the dining area and living room which features a cozy gas fireplace. The kitchen features updated granite countertops, white cabinets, stainless steel appliances (including brand new dishwasher), gas range, and a view into the lushly landscaped garden. Retreat to the peaceful primary suite, offering large walk-in closet and an en-suite bathroom complete with dual sink vanity, new mirrors & light fixture, and shower/tub combo with custom tile surround. An additional bedroom and full bathroom offer flexibility for guests, family, or a home office. The secondary bathroom features a walk-in shower with custom tile surround, and new light fixture & mirror. Enjoy access to the beautiful outside balcony through the sliding glass door from the living room and take in the sweeping views of mountains, hills, city lights, and on a clear day a peek-a-boo view of the ocean! Additional features include dual pane windows, recessed lighting, and interior laundry closet for added convenience. This home also includes a single car detached garage and additional parking permit is available. Enjoy the exceptional La Vista lifestyle with resort-style amenities including sparkling pool, spas, barbeque area, clubhouse, and gym. HOA dues conveniently include water & trash. Ideally located near Salt Creek Beach, Dana Point Harbor, championship golf courses, and several shops and restaurants. Don’t miss this incredible opportunity to live the coastal lifestyle and own a beautiful home in one of Laguna Niguel’s most sought-after communities.
- Houzeo last checked: 10 minutes ago
- Listing updated: October 29, 2026 at 11:16 pm
- Source: California Regional MLS-CA | MLS#: OC26200803

Property Details
Status
Active
Type
Condominium
No. of Stories
1
County
City
Neighborhood
--
Year Built
1989
HOA Fees
$695/mo
Finished Area
1,053 sqft
Lot Size
-- sqft lot
Basement Area
- sqft
MLS Name
California Regional MLS
MLS Number
OC26200803
MLS Status
Active
Days on Market
1
Open House

Continue Your Journey in App
Find your dream home, receive real-time updates, and many more!
Continue Your Journey in App
Find your dream home, receive real-time updates, and many more!
Location
HOA Management
La Vista
HOA Fees
$490/ Monthly
Niguel Summit
HOA Fees
$205/ Monthly
Amenities
 Amenities and services may be covered by one or multiple associations and service providers.
 Gym
 Pool
 Trash Pickup
 Club House
 Water
 Spa
 Barbecue
Disclaimer: Amenities are based on third-party information and may vary; buyers must independently verify all amenities, as information is deemed reliable but not guaranteed.
Facts & Features
Rooms
Bedrooms & bathrooms
Bedrooms: 2
Bathrooms: 2
Interior
Interior Features
Balcony, Separate Formal Dining Room, Bedroom On Main Level, Main Level Primary, Primary Suite, Walk In Closets
Window Features
Double Pane Windows
Cooling
Central Air
Appliances
Dishwasher, Gas Oven, Gas Range, Microwave
Heating
Forced Air
Sewer
Public Sewer
Flooring
Carpet, Tile
Construction
Year Built
Year Built: 1989
Home type
Condominium
Property Condition
Turnkey
Architectural Style
Traditional
Roof
Spanish Tile
Construction Materials
Stucco
Utilities & Energy
Fireplace Features
Gas, Living Room
Association Amenities
Clubhouse, Fitness Center, Barbecue, Pool, Spa Hot Tub, Trash, Water
Pool Features
Community, Association
Parking Features
Door Single, Garage
Laundry Features
Washer Hookup, Electric Dryer Hookup, Gas Dryer Hookup, Inside, Laundry Closet
Water Source
Public
Utilities
Cable Available, Electricity Available, Natural Gas Available, Sewer Available, Water Available
Other Features
Disclosures
Covenants Restrictions Disclosure, Hoa Disclosure
Subdivision Name
La Vista (lvis)
Community Features
Gutters, Street Lights, Pool
Price History
| Date | Event | Price |
|---|---|---|
10/29/2026 Source: | Listed for Sale | $689,000 +262.63% $654/sqft |
04/22/2012 Source: | Sold | $190,000 $180/sqft |

Getting Around 30902 Clubhouse Dr
Bike Score®

Somewhat Bikeable
19/100
Walk Score®

Car-Dependent
16/100
Data provided by Redfin
Nearby Homes



Find Homes by Property Features in Laguna Niguel, CA


Based on information from California Regional Multiple Listing Service, Inc. as of Oct 30, 2026, 12:15AM and /or other sources. All data, including all measurements and calculations of area, is obtained from various sources and has not been, and will not be, verified by broker or MLS. All information should be independently reviewed and verified for accuracy. Properties may or may not be listed by the office/agent presenting the information. Information being provided is for consumers’ personal, non-commercial use and may not be used for any purpose other than to identify prospective properties consumers may be interested in purchasing. This website may not include listings or property addresses of sellers who have directed their listing brokers to withhold their listing or their property address from display on the Internet. © 2026 California Regional Multiple Listing Service. All Rights Reserved.
 Advertising Broker: William Johnson DRE #01463271 | William Johnson Brokerage
