- Overview
- Description
- Property Details
- Location
- Facts & Features
- Getting Around
- Nearby Homes


Street View
$869,000
Monthly Est:$4,325
 4 Beds
 3 Baths
2 full baths
 2,896sqft
3092 E Weaver Pl, Centennial, CO 80121
$869,000
$4,325/moEst:
Get Pre-Approved
Single Family Residence
Built in 1960
$-- HOA
11,848 sqft lot
$300/sq.ft
Description
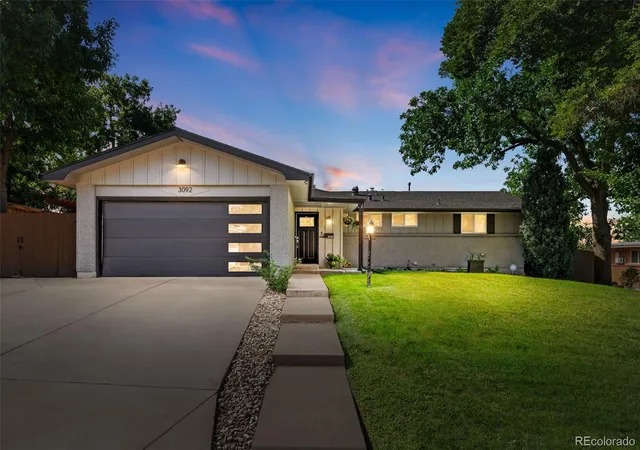
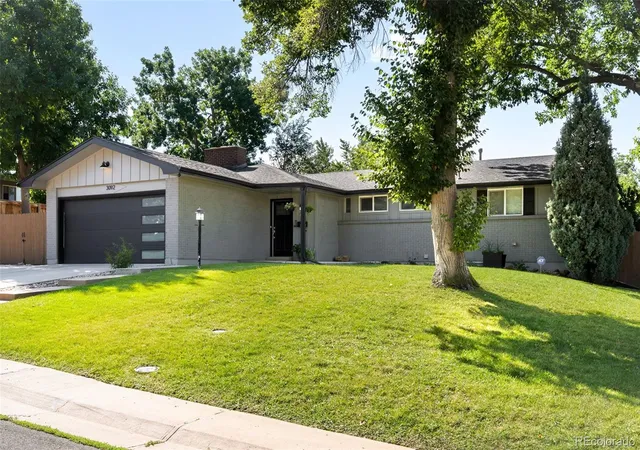
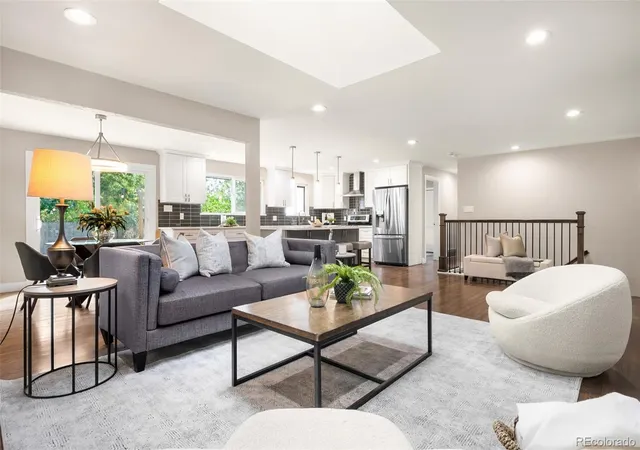
Welcome to this beautifully maintained, thoughtfully updated and truly turn-key ranch in Centennial’s sought-after Dream House Acres. Meticulously cared for and extensively improved, this is the kind of home where you can simply unpack and start enjoying.
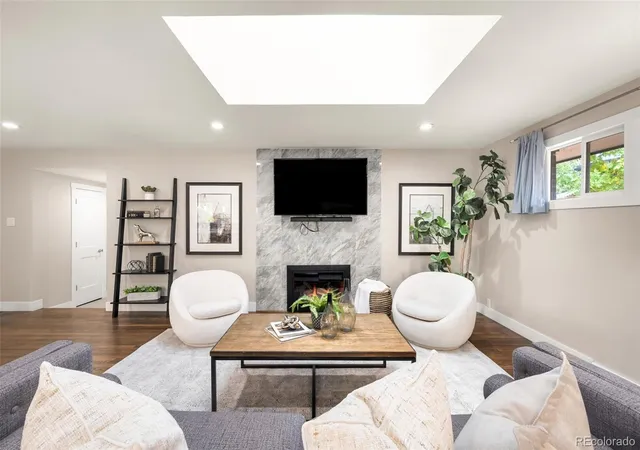
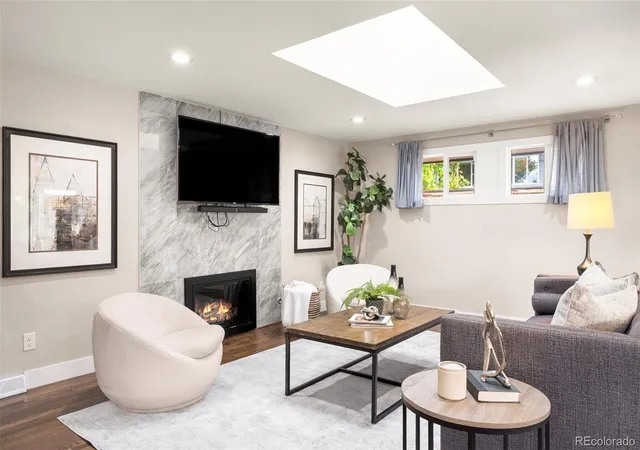
The bright, open main level is anchored by a true chef’s kitchen featuring a HUGE center island, quartz countertops and abundant cabinetry, with plenty of room for cooking, gathering and entertaining. The adjoining living area is warmed by a striking floor-to-ceiling tiled gas fireplace and skylight, while the oversized primary suite offers two closets, including a walk-in, and a beautifully updated private bath with double-sink vanity.
The completely remodeled basement is every bit as impressive, filled with designer touches and featuring a spacious second living area with another gas fireplace, stylish wet bar, two additional bedrooms, a huge laundry/utility room with exceptional storage, and a fun hidden closet tucked beneath the stairs.
Outside, the sprawling backyard features all-new professional landscaping and sprinkler system, raised garden beds, a patio perfect for relaxing or entertaining, and beautiful mountain views. Additional driveway parking plus gated, fenced parking provides space for an RV, trailer or other recreational toys.
And the improvements go well beyond what you can see, including a new sewer line, tankless water heater, radon mitigation system and newer windows.
The location is hard to beat! Stroll to neighborhood favorites Na Favola, Sazza and Menya Sushi, or grab coffee and groceries at nearby Trader Joe’s. The High Line Canal Trail is just moments away, offering miles of scenic walking, running and biking, with Goodson Recreation Center and deKoevend Park also nearby.
Beautifully finished, lovingly maintained and genuinely move-in ready, this is a home where the work has already been done—just move in and make it yours!
- Houzeo last checked: 12 hours ago
- Listing updated: October 10, 2026 at 12:46 am
- Listing Provided by: Stephanie Goldammer (303) 995-5301 , Kristie Nelson | RE/MAX of Cherry Creek (303) 320-1556
- Source: DENVER (RE COLORADO) MLS-CO | MLS#: 9725455

Property Details
Status
Active
Type
Single Family Residence
No. of Stories
-
County
City
Neighborhood
Year Built
1960
HOA Fees
-
Finished Area
2,896 sqft
Lot Size
11,848 sqft lot
Basement Area
- sqft
MLS Name
DENVER (RE COLORADO) MLS
MLS Number
9725455
MLS Status
Active
Days on Market
4

Continue Your Journey in App
Find your dream home, receive real-time updates, and many more!
Download App
Continue Your Journey in App
Find your dream home, receive real-time updates, and many more!
Location
Facts & Features
Rooms
Bedrooms & bathrooms
Bedrooms: 4
Bathrooms: 3
Living Room
Level: Main
Dining Room
Level: Main
Kitchen
Level: Main
Bedroom
Level: Main
Bedroom
Level: Main
Bathroom Three Quarter
Level: Main
Bathroom Full
Level: Main
Bedroom
Level: Basement
Bedroom
Level: Basement
Bathroom Full
Level: Basement
Family Room
Level: Basement
Laundry
Level: Basement
Utility Room
Level: Basement
Interior
Sewer
Public Sewer
Interior Features
Eat In Kitchen, Entrance Foyer, High Ceilings, Kitchen Island, Open Floorplan, Primary Suite, Quartz Counters, Radon Mitigation System, Smoke Free
Appliances
Dishwasher, Double Oven, Dryer, Microwave, Range, Refrigerator, Washer
Window Features
Skylight(s)
Exterior Features
Garden, Lighting, Private Yard, Rain Gutters
Flooring
Carpet, Wood
Cooling
Central Air
Heating
Forced Air
Construction
Year Built
Year Built: 1960
Home type
Single Family Residence
Property Condition
Updated/remodeled
Roof
Composition
Construction Materials
Brick
Utilities & Energy
Laundry Features
In Unit
Fireplace Features
Basement, Gas, Living Room
Basement
Finished, Full, Sump Pump
Other Features
Patio And Porch Features
Front Porch, Patio
Lot Features
Level, Sprinklers In Front, Sprinklers In Rear
Subdivision Name
Dream House Acres
Price History
| Date | Event | Price |
|---|---|---|
10/10/2026 Source: | Listed for Sale | $869,000 $300/sqft |
10/05/2026 Source: | Coming Soon | $869,000 -0.19% $300/sqft |
03/21/2022 Source: | Price Increased | $870,615 +2.44% $301/sqft |
03/21/2022 Source: | Sold | $849,900 $293/sqft |

Getting Around 3092 E Weaver Pl
Bike Score®

Somewhat Bikeable
46/100
Walk Score®

Somewhat Walkable
54/100
Transit Score®

Some Transit
26/100
Data provided by Redfin
Nearby Homes
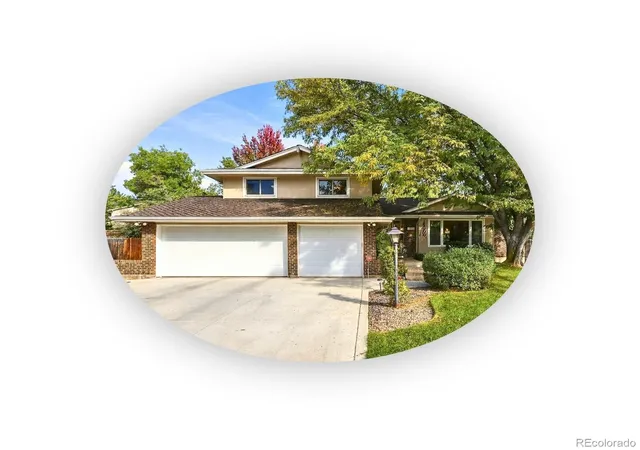
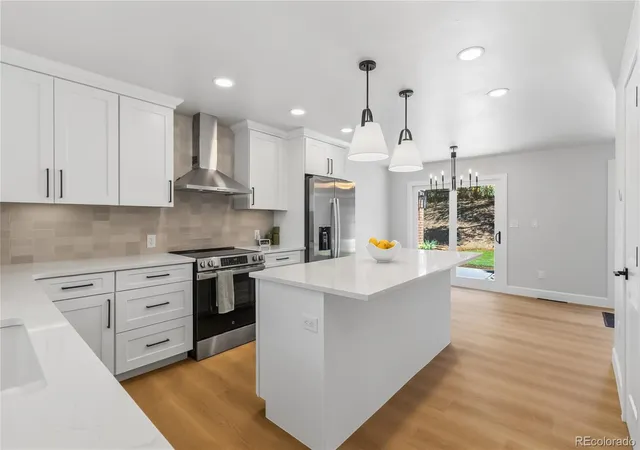
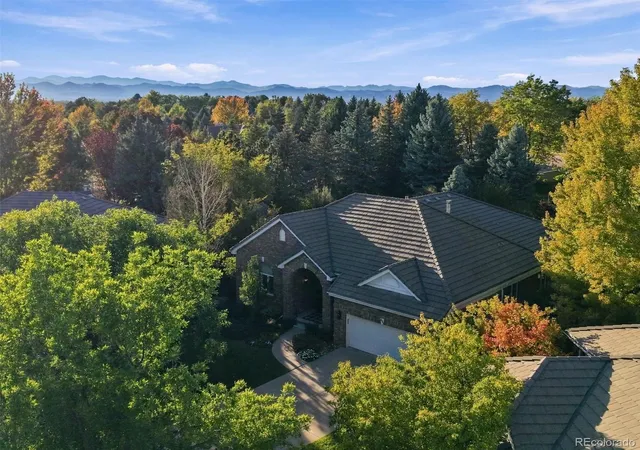
Find Homes by Property Features in Centennial, CO

Based on information from REcolorado®, Inc.through Oct 09, 2026, 02:30PM. Not all properties were listed and/or closed by Company. This representation is based in whole or in part on content supplied by REcolorado®, Inc. REcolorado®, Inc. does not guarantee nor is it in any way responsible for its accuracy. Content maintained by REcolorado®, Inc. may not reflect all real estate activity in the market. Some IDX listings have been excluded from this website. Any use search of data on the website, other than by a consumer looking to purchase real estate, is prohibited. If Houzeo suspect “scraping” of the data has occurred, the suspicion and any evidence will be reported to the MLS. IDX information is provided exclusively for consumers' personal non-commercial use. It may not be used for any purpose other than to identify prospective properties consumers may be interested in purchasing. The data is deemed reliable but is not guaranteed by REcolorado®. The use of the IDX Data may be subject to an end user license agreement prescribed by REcolorado® as amended from time to time.
Based on information submitted to the MLS GRID as of Oct 09, 2026, 02:30PM. All data is obtained from various sources and may not have been verified by broker or MLS GRID. Supplied Open House information is subject to change without notice. All information should be independently reviewed and verified for accuracy. Properties may or may not be listed by the office/agent presenting the information. ©2026 REcolorado®, Inc. All Rights Reserved.
 Advertising Broker: Albert Gollas | Gollas and Company, Inc.