- Overview
- Description
- Property Details
- Location
- HOA Management
- Facts & Features
- Getting Around
- Nearby Homes


Street View
$2,275,000
Monthly Est:$11,324
 5 Beds
 4 Baths
1 full bath + 1 half bath
 5,147sqft
46 Golden Eagle Rd, Littleton, CO 80121
$2,275,000
$11,324/moEst:
Get Pre-Approved
Single Family Residence
Built in 1998
$540/mo HOA
10,934 sqft lot
$442/sq.ft
Description
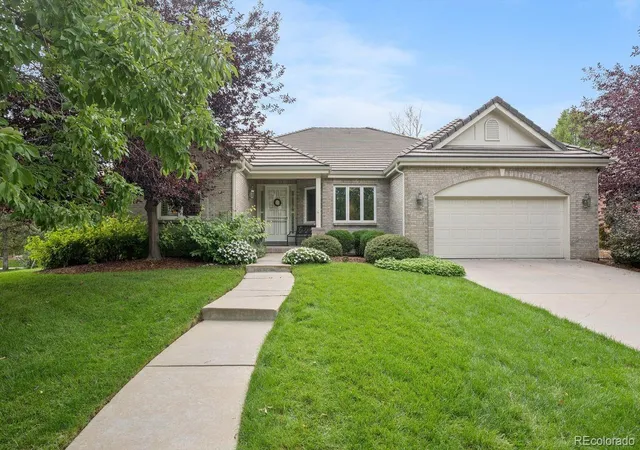
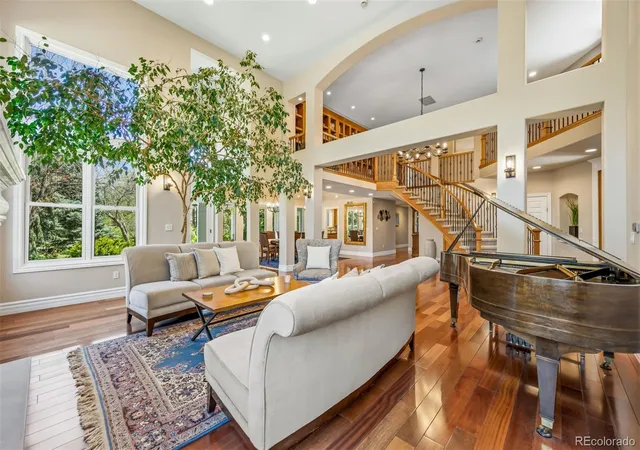
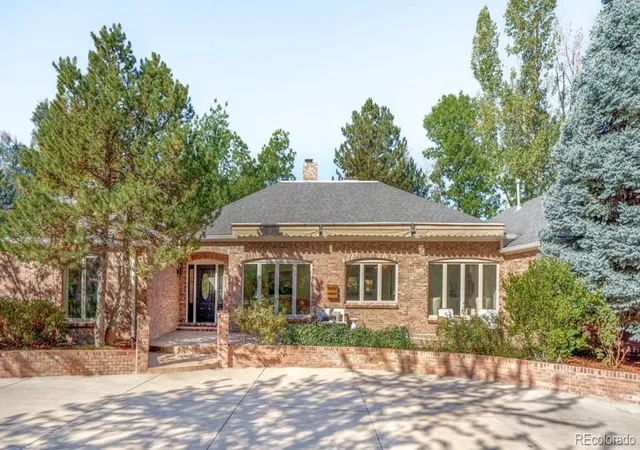
This excellent, solid brick ranch home in Bateleur at the Preserve offers the perfect blend of privacy and nature views, set
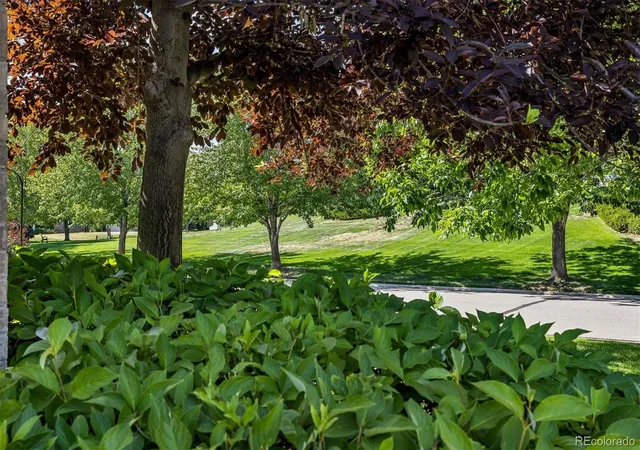
elevated on nearly a quarter acre premium culdesac parcel, bordered by parklike greenbelts, open skies, and lovely tree
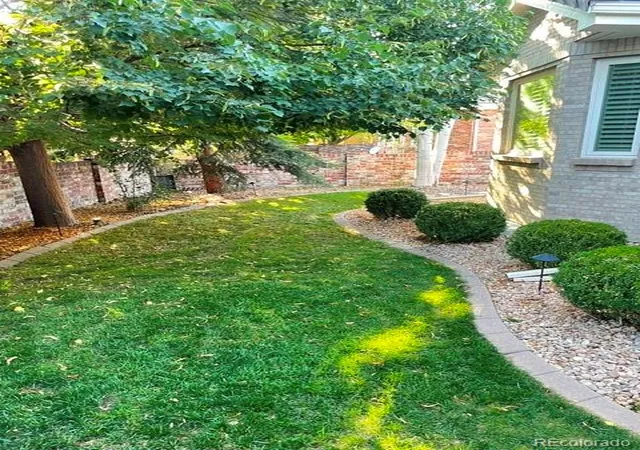
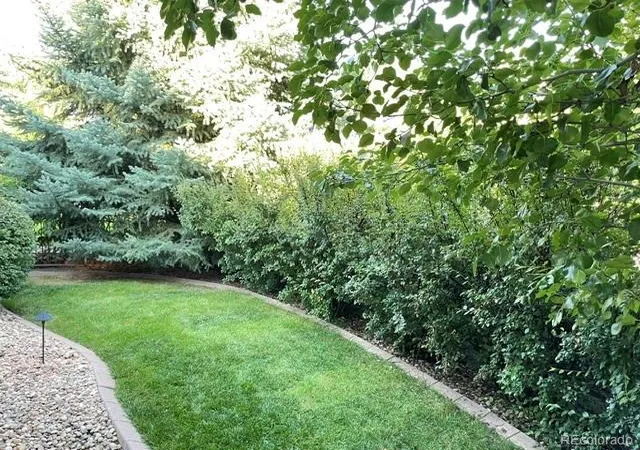
lighted streets. Outside, you'll find a lovely south covered patio, grassed setting from the kitchen/hearth rooms to enjoy your
own private yard. Built of sound quality, timeless architecture inside and out with newer updates and building
enhancements. This impeccably maintained three main floor/five bedroom/optional study/den, four bath ranch w/ high
end/updated features make this home a stand out in this distinctive community. Offered as one of the most spacious,
desirable floor plans, the layout combines perfect space w/ functionality for family living, guest and entertaining. The
exceptional quality interior and thoughtful design, offers window views of privacy bringing in nature w/ abundant natural
light, generously sized rooms w/ a balance of openness and flow, all creates a lovely home deal for those seeking a
simplified yet sophisticated lifestyle. Located in the newest, more spacious filing of Bateleur, this excellent location is
highlighted by a quiet area yet a stone's throw away from neighborhood amenities/activities and the Highline Canal Trail w/ private gated access. Enjoy peaceful moments in nature/photography/meeting friends. Bateleur provides an exceptional lifestyle of amenities, a community clubhouse of gathering spaces designed for relaxation and planned activities. Privacy, community, and a wellness-focused lifestyle come together in a truly exceptional setting. Centered in the city of Greenwood Village, this ideal location offers easy access to everything, all conveniences, needs, top schools, recreation, transportation and more, while also providing the tranquility of a secluded luxury enclave where you will live your best life w/ ease...a wonderful place to feel home!
- Houzeo last checked: 9 minutes ago
- Listing updated: October 15, 2026 at 10:18 pm
- Listing Provided by: Ann Kerr (303) 818-8668 | LIV Sotheby's International Realty (303) 893-3200
- Source: DENVER (RE COLORADO) MLS-CO | MLS#: 3834015

Property Details
Status
Active
Type
Single Family Residence
No. of Stories
-
County
City
Neighborhood
--
Year Built
1998
HOA Fees
$540/mo
Finished Area
5,147 sqft
Lot Size
10,934 sqft lot
Basement Area
- sqft
MLS Name
DENVER (RE COLORADO) MLS
MLS Number
3834015
MLS Status
Active
Days on Market
129

Continue Your Journey in App
Find your dream home, receive real-time updates, and many more!
Download App
Continue Your Journey in App
Find your dream home, receive real-time updates, and many more!
Location
HOA Management
Hammersmith/Bateleur Homeowners Association
HOA Fees
$540/ Monthly
Amenities
 Amenities and services may be covered by one or multiple associations and service providers.
 Trash Pickup
 Pool
Pool
 Snow Removal
 Maintenance
 Spa
Spa
 Club House
 Bike Trails
 Gym
Gym
Disclaimer: Amenities are based on third-party information and may vary; buyers must independently verify all amenities, as information is deemed reliable but not guaranteed.
Facts & Features
Rooms
Bedrooms & bathrooms
Bedrooms: 5
Bathrooms: 4
Kitchen
Level: Main
Family Room
Level: Main
Dining Room
Level: Main
Bedroom
Level: Main
Bedroom
Level: Main
Bedroom
Level: Main
Living Room
Level: Main
Bathroom Full
Level: Main
Bathroom Three Quarter
Level: Main
Bathroom Half
Level: Main
Laundry
Level: Main
Mud Room
Level: Main
Office
Level: Main
Bedroom
Level: Basement
Bedroom
Level: Basement
Bathroom Three Quarter
Level: Basement
Bonus Room
Level: Basement
Office
Level: Basement
Exercise Room
Level: Basement
Utility Room
Level: Basement
Game Room
Level: Basement
Office
Level: Main
Interior
Sewer
Public Sewer
Cooling
Central Air
Heating
Forced Air, Natural Gas
Appliances
Convection Oven, Cooktop, Dishwasher, Disposal, Double Oven, Down Draft, Dryer, Gas Water Heater, Humidifier, Microwave, Oven, Range, Refrigerator, Self Cleaning Oven, Sump Pump, Warming Drawer, Washer
Interior Features
Breakfast Bar, Built In Features, Central Vacuum, Eat In Kitchen, Entrance Foyer, Five Piece Bath, Granite Counters, High Ceilings, High Speed Internet, Kitchen Island, No Stairs, Open Floorplan, Pantry, Primary Suite, Smart Thermostat, Smart Window Coverings, Smoke Free, Sound System, Vaulted Ceiling(s), Walk In Closet(s)
Flooring
Carpet, Tile, Wood
Window Features
Egress Windows, Window Coverings, Window Treatments
Exterior Features
Garden, Lighting, Private Yard
Construction
Year Built
Year Built: 1998
Home type
Single Family Residence
Roof
Concrete
Foundation Details
Structural
Architectural Style
Traditional
Construction Materials
Brick, Frame
Property Condition
Updated/remodeled
Utilities & Energy
Association Amenities
Clubhouse, Fitness Center, Pool, Spa/hot Tub, Trail(s)
Basement
Finished
Laundry Features
Sink
Security Features
Carbon Monoxide Detector(s), Security System, Smoke Detector(s)
Utilities
Cable Available, Electricity Connected, Natural Gas Connected, Phone Available
Water Source
Public
Fireplace Features
Family Room, Gas
Parking Features
Concrete, Dry Walled, Finished Garage, Floor Coating, Lighted, Oversized
Other Features
Lot Features
Cul De Sac, Greenbelt, Landscaped, Level, Many Trees, Near Public Transit, Open Space, Secluded, Sprinklers In Front, Sprinklers In Rear
Patio And Porch Features
Covered, Front Porch, Patio
Subdivision Name
Bateleur
Vegetation
Aspen, Grassed, Other, Pine
Price History
| Date | Event | Price |
|---|---|---|
08/28/2026 Source: | Off Market | $2,275,000 $445/sqft |
08/28/2026 Source: | Listed for Sale | $2,275,000 $445/sqft |

Nearby Homes
Find Homes by Property Features in Littleton, CO

Based on information from REcolorado®, Inc.through Oct 17, 2026, 10:00PM. Not all properties were listed and/or closed by Company. This representation is based in whole or in part on content supplied by REcolorado®, Inc. REcolorado®, Inc. does not guarantee nor is it in any way responsible for its accuracy. Content maintained by REcolorado®, Inc. may not reflect all real estate activity in the market. Some IDX listings have been excluded from this website. Any use search of data on the website, other than by a consumer looking to purchase real estate, is prohibited. If Houzeo suspect “scraping” of the data has occurred, the suspicion and any evidence will be reported to the MLS. IDX information is provided exclusively for consumers' personal non-commercial use. It may not be used for any purpose other than to identify prospective properties consumers may be interested in purchasing. The data is deemed reliable but is not guaranteed by REcolorado®. The use of the IDX Data may be subject to an end user license agreement prescribed by REcolorado® as amended from time to time.
Based on information submitted to the MLS GRID as of Oct 17, 2026, 10:00PM. All data is obtained from various sources and may not have been verified by broker or MLS GRID. Supplied Open House information is subject to change without notice. All information should be independently reviewed and verified for accuracy. Properties may or may not be listed by the office/agent presenting the information. ©2026 REcolorado®, Inc. All Rights Reserved.
 Advertising Broker: Albert Gollas | Gollas and Company, Inc.
