- 0
- 1
- Overview
- Description
- Property Details
- Location
- Facts & Features
- Getting Around
- Nearby Homes



$519,900
Monthly Est:$2,588
 3 Beds
 2 Baths
1 full bath + 1 half bath
 2,498sqft
5291 S Sherman St, Littleton, CO 80121
$519,900
$2,588/moEst:
Get Pre-Approved
Single Family Residence
Built in 1955
$-- HOA
9,235 sqft lot
$208/sq.ft
Description
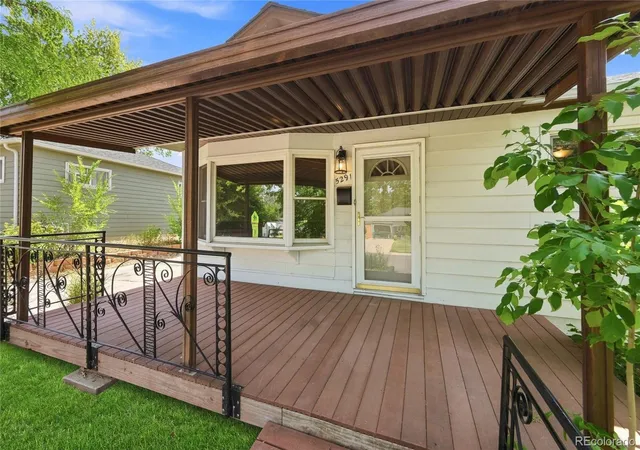
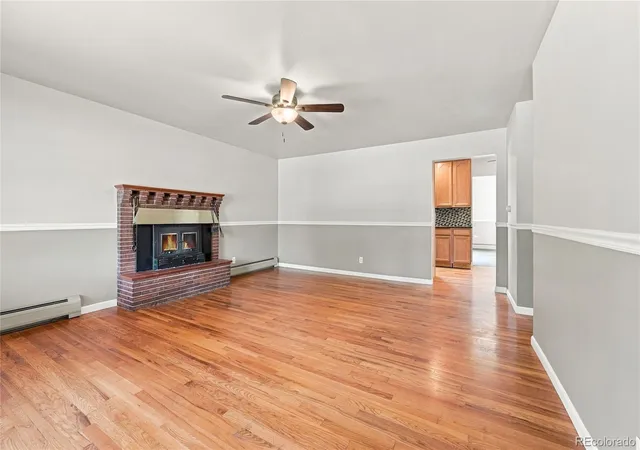
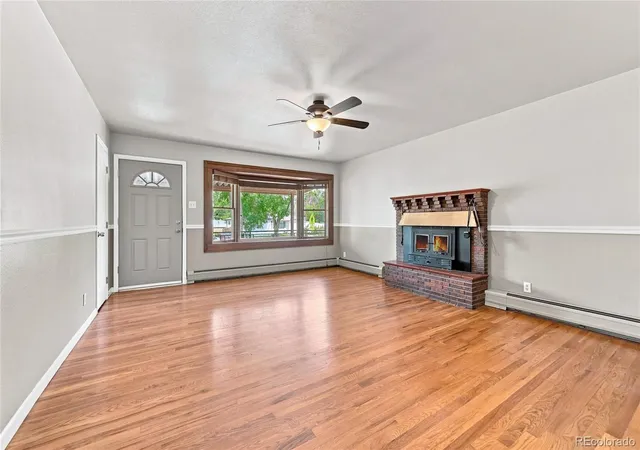
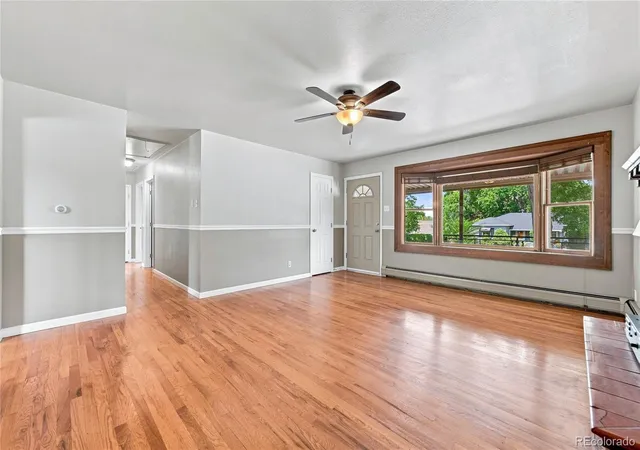
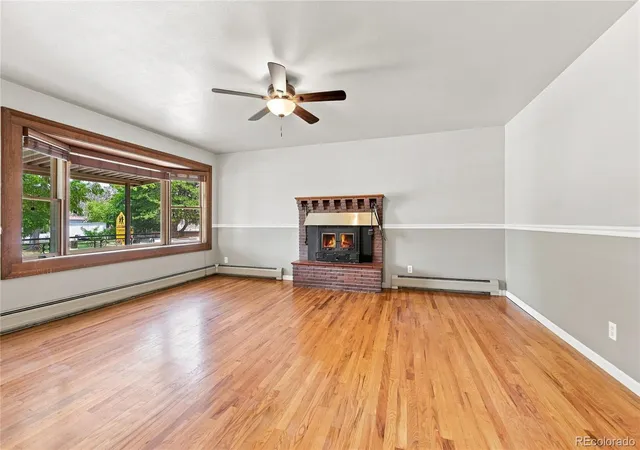
Location, Location, Location! Welcome Home to Brook Ridge Heights! This charming ranch-style home has been in the same family for over 60 years, lovingly cared for and ready for its next chapter. Step inside to find gleaming wood floors and a bright, updated kitchen perfect for gathering with friends and family. The full basement offers wonderful potential, with a second bathroom already started—just waiting for your finishing touch. The spacious two-car detached garage is a rare bonus, complete with power for a workshop, hobby space, or extra storage, plus plenty of additional parking. Best of all, this home is nestled in the sought-after Brook Ridge Heights neighborhood...
Continue Reading- Houzeo last checked: 8 minutes ago
- Listing updated: September 11, 2026 at 1:36 pm
- Listing Provided by: Julie Leins (720) 474-0928 | Keller Williams Advantage Realty LLC (303) 986-4300
- Source: DENVER (RE COLORADO) MLS-CO | MLS#: 3023331

Property Details
Status
Active
Type
Single Family Residence
No. of Stories
-
County
City
Neighborhood
--
Year Built
1955
HOA Fees
-
Finished Area
2,498 sqft
Lot Size
9,235 sqft lot
Basement Area
- sqft
MLS Name
DENVER (RE COLORADO) MLS
MLS Number
3023331
MLS Status
Active
Days on Market
45

Continue Your Journey in App
Find your dream home, receive real-time updates, and many more!
Download App
Continue Your Journey in App
Find your dream home, receive real-time updates, and many more!
Facts & Features
Rooms
Bedrooms & bathrooms
Bedrooms: 3
Bathrooms: 2
Bedroom
Level: Main
Bedroom
Level: Main
Bedroom
Level: Main
Bathroom Full
Level: Main
Bathroom Half
Level: Basement
Utility Room
Level: Basement
Laundry
Level: Basement
Interior
Appliances
Dishwasher, Oven, Refrigerator
Cooling
Evaporative Cooling
Heating
Forced Air
Flooring
Vinyl, Wood
Sewer
Public Sewer
Construction
Year Built
Year Built: 1955
Home type
Single Family Residence
Roof
Composition
Construction Materials
Frame, Wood Siding
Utilities & Energy
Basement
Bath/stubbed, Unfinished
Water Source
Public
Fireplace Features
Living Room
Other Features
Subdivision Name
Brookridge Heights
Price History
| Date | Event | Price |
|---|---|---|
08/29/2026 Source: | Contingent (Active Under Contract) | $519,900 -1.35% $208/sqft |
08/10/2026 Source: | Listed for Sale | $527,000 $211/sqft |
08/09/2026 Source: | Coming Soon | $527,000 -0.55% $211/sqft |
08/08/2026 Source: | Listing Removed | $529,900 $212/sqft |
07/06/2026 Source: | Listed for Sale | $529,900 $212/sqft |

Show more
Nearby Homes
Find Homes by Property Features in Littleton, CO

Based on information from REcolorado®, Inc.through Sep 24, 2026, 07:45AM. Not all properties were listed and/or closed by Company. This representation is based in whole or in part on content supplied by REcolorado®, Inc. REcolorado®, Inc. does not guarantee nor is it in any way responsible for its accuracy. Content maintained by REcolorado®, Inc. may not reflect all real estate activity in the market. Some IDX listings have been excluded from this website. Any use search of data on the website, other than by a consumer looking to purchase real estate, is prohibited. If Houzeo suspect “scraping” of the data has occurred, the suspicion and any evidence will be reported to the MLS. IDX information is provided exclusively for consumers' personal non-commercial use. It may not be used for any purpose other than to identify prospective properties consumers may be interested in purchasing. The data is deemed reliable but is not guaranteed by REcolorado®. The use of the IDX Data may be subject to an end user license agreement prescribed by REcolorado® as amended from time to time.
Based on information submitted to the MLS GRID as of Sep 24, 2026, 07:45AM. All data is obtained from various sources and may not have been verified by broker or MLS GRID. Supplied Open House information is subject to change without notice. All information should be independently reviewed and verified for accuracy. Properties may or may not be listed by the office/agent presenting the information. ©2026 REcolorado®, Inc. All Rights Reserved.
 Advertising Broker: Albert Gollas | Gollas and Company, Inc.


