- Overview
- Description
- Property Details
- Location
- HOA Management
- Facts & Features
- Getting Around
- Nearby Homes

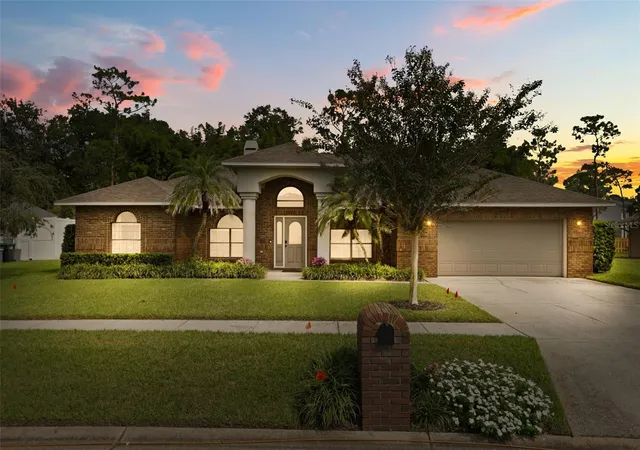
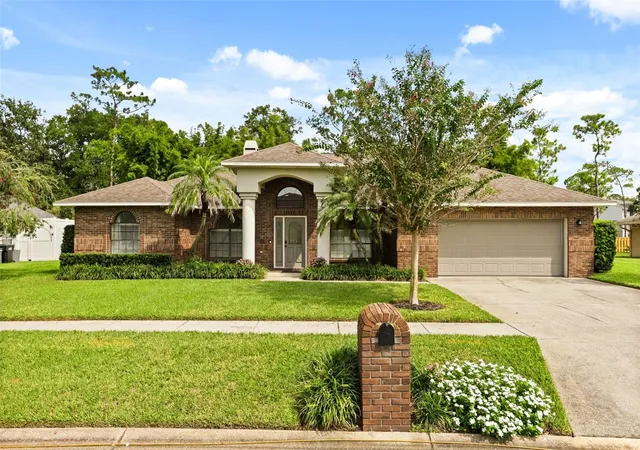
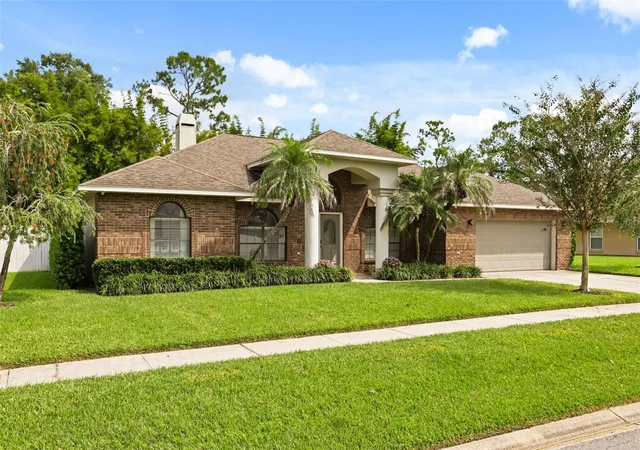
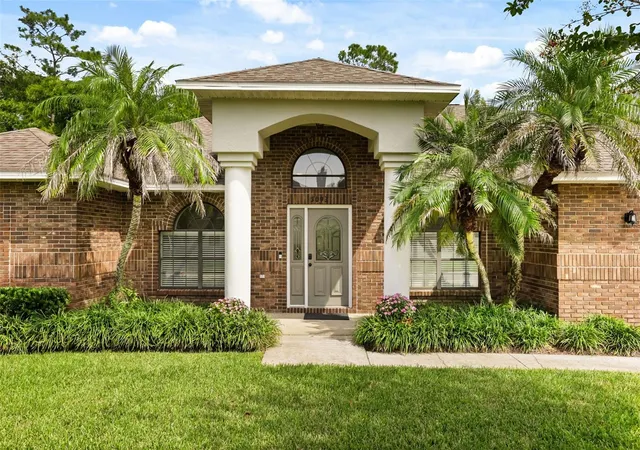


$590,000
Monthly Est:$2,937
 4 Beds
 2 Baths
2 full baths
 2,115sqft
3093 Lake George Cvs Dr, Orlando, FL 32812
$590,000
$2,937/moEst:
Get Pre-Approved
Single Family Residence
Built in 1993
$16.67/mo HOA
10,000 sqft lot
$279/sq.ft
Description
Welcome Home to Southfork! Where Comfort, Charm, and Everyday Living Come Together!
Nestled along the tree-lined streets and beautifully maintained surroundings of the desirable Southfork community in
Conway/Belle Isle, this inviting 4-bedroom, 2-bathroom home offers more than just a place to live. It's a place to settle in, make
memories, and truly feel at home.
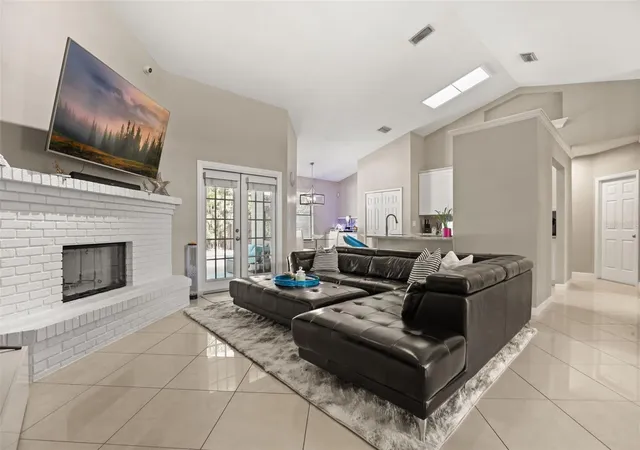
From the moment you step inside, natural light fills the space, highlighting the vaulted ceilings and open floor plan that create
an airy, welcoming atmosphere.
At the heart of the home is a beautifully updated kitchen featuring soft-close shaker cabinetry, stone countertops, a custom tile
backsplash, stainless steel appliances, and a spacious prep island. Whether it's enjoying your morning coffee, preparing a
favorite meal, or gathering with friends and loved ones, this is a space where everyday moments become special memories.
Just beyond, the inviting living room features a charming brick fireplace, offering the perfect setting for cozy evenings or
relaxed gatherings. French doors open to the covered patio, seamlessly connecting indoor comfort with outdoor living.
A dedicated dining room sets the scene for holiday celebrations and memorable dinners, while a versatile flex space offers the
freedom to create a home office, playroom, or whatever best suits your lifestyle.
When it's time to unwind, retreat to your spacious primary suite, thoughtfully tucked away from the secondary bedrooms for
added privacy. Complete with a walk-in closet, dual vanities, a garden tub, and a separate shower, it's a peaceful escape at the
end of the day. Three additional bedrooms provide comfortable spaces for guests, loved ones, or life's changing needs.
And just wait until you step outside!
Your own private backyard retreat awaits, complete with a sparkling pool, mature shade trees, and a fully fenced yard lined
with bamboo for an added sense of seclusion. Picture sunny Florida afternoons lounging poolside, weekend barbecues with
friends, or peaceful evenings under the stars. Whether you're entertaining or simply enjoying a quiet moment outdoors, this
inviting space makes it easy to embrace the Florida lifestyle.
Some homes simply have a way of making you feel welcome. This could be the one you've been waiting for.
Come see what makes this Southfork home so special. Schedule your private showing today and imagine the possibilities of
calling it your own
- Houzeo last checked: 3 minutes ago
- Listing updated: November 6, 2026 at 4:47 pm
- Listing Provided by: Kay Shilling (407) 716-9861 | COLDWELL BANKER REALTY (407) 647-1211
- Source: Stellar MLS-FL as distributed by MLS GRID | MLS#: O6451326

Property Details
Status
Active
Type
Single Family Residence
No. of Stories
-
County
City
Neighborhood
--
Year Built
1993
HOA Fees
$16.67/mo
Finished Area
2,115 sqft
Lot Size
10,000 sqft lot
Basement Area
- sqft
MLS Name
Stellar MLS
MLS Number
O6451326
MLS Status
Active
Days on Market
15

Continue Your Journey in App
Find your dream home, receive real-time updates, and many more!
Continue Your Journey in App
Find your dream home, receive real-time updates, and many more!
Location
HOA Management
Morgan Property Solutions: Oliver Overton- Morgan
HOA Fees
$200/ Annually
Disclaimer: Amenities are based on third-party information and may vary; buyers must independently verify all amenities, as information is deemed reliable but not guaranteed.
Facts & Features
Rooms
Bedrooms & bathrooms
Bedrooms: 4
Bathrooms: 2
Primary Bedroom
Level: First
Area: 192.00 Square Feet
Dimensions: 12x16
Bathroom 2
Level: First
Area: 132.00 Square Feet
Dimensions: 11x12
Bathroom 3
Level: First
Area: 121.00 Square Feet
Dimensions: 11x11
Bathroom 4
Level: First
Area: 120.00 Square Feet
Dimensions: 12x10
Dining Room
Level: First
Living Room
Level: First
Area: 256.00 Square Feet
Dimensions: 16x16
Kitchen
Level: First
Area: 120.00 Square Feet
Dimensions: 12x10
Interior
Appliances
Cooktop, Dishwasher, Disposal, Electric Water Heater, Exhaust Fan, Microwave, Range, Range Hood, Refrigerator
Window Features
Skylight(s)
Sewer
Public Sewer
Cooling
Central Air
Flooring
Tile
Interior Features
Ceiling Fans(s), Chair Rail, Dry Bar, Open Floorplan, Primary Bedroom Upstairs, Split Bedroom, Stone Counters, Thermostat, Vaulted Ceiling(s), Walk In Closet(s), Window Treatments
Heating
Electric
Exterior Features
Garden, Lighting, Private Yard, Sidewalk
Construction
Year Built
Year Built: 1993
Home type
Single Family Residence
Construction Materials
Block, Concrete, Stucco
Roof
Shingle
Architectural Style
Traditional
Foundation Details
Block
Utilities & Energy
Pool Features
In Ground, Deck, Gunite
Laundry Features
Laundry Closet
Utilities
Bb/hs Internet Available, Cable Available, Cable Connected, Electricity Available, Electricity Connected, Phone Available, Public
Water Source
Public
Parking Features
Driveway, Garage Door Opener
Other Features
Patio And Porch Features
Deck, Rear Porch
Subdivision Name
Southfork Sub
Community Features
Street Lights
Vegetation
Bamboo, Trees/landscaped
Lot Features
City Limits, In County, Landscaped, Near Public Transit, Private, Sidewalk, Paved
Price History
| Date | Event | Price |
|---|---|---|
11/06/2026 Source: | Listed for Sale | $590,000 -1.67% $279/sqft |
10/22/2026 Source: | Coming Soon | $600,000 +7.33% $284/sqft |
03/29/2024 Source: | Price Increased | $559,000 +6.48% $264/sqft |
03/29/2024 Source: | Price Increased | $525,000 +34.65% $248/sqft |
08/30/2006 Source: | Sold | $389,900 $184/sqft |

Nearby Homes

Find Homes by Property Features in Orlando, FL
Nearby New Homes For Sale

Based on information from Stellar MLS® through Nov 06, 2026, 10:45PM as submitted to and distributed by MLS GRID. All data is obtained from various sources and may not have been verified by the broker or MLS GRID. Supplied Open House Information is subject to change without notice. All information should be independently reviewed and verified for accuracy. Properties may or may not be listed by the office/agent presenting the information. IDX information is provided exclusively for consumers’ personal non-commercial use. It may not be used for any purpose other than to identify prospective properties consumers may be interested in purchasing. The data is deemed reliable but is not guaranteed by MLS GRID. The use of the MLS GRID Data may be subject to an end-user license agreement prescribed by the Member Participant’s applicable MLS, if any, and as amended from time to time. © 2026 Stellar MLS. All Rights Reserved.
 Advertising Broker: Fred McGill | Simple Showing, Inc
