- Overview
- Description
- Property Details
- Location
- Facts & Features
- Getting Around
- Nearby Homes



$599,900
Monthly Est:$2,986
 3 Beds
 3 Baths
2 full baths + 1 half bath
 2,305sqft
4627 Canary St, Orlando, FL 32812
$599,900
$2,986/moEst:
Get Pre-Approved
Single Family Residence
Built in 1984
$-- HOA
12,070 sqft lot
$260/sq.ft
Description
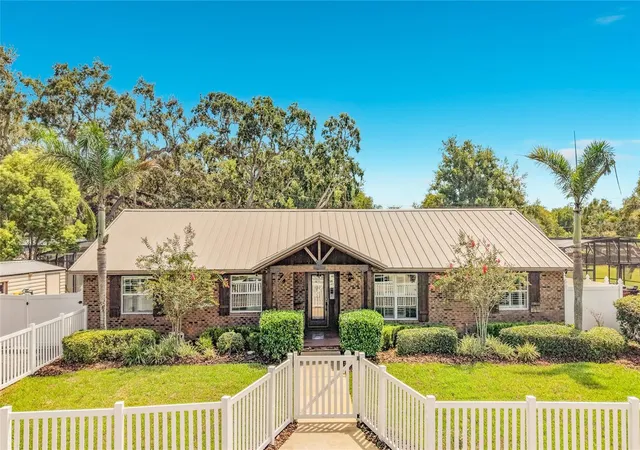
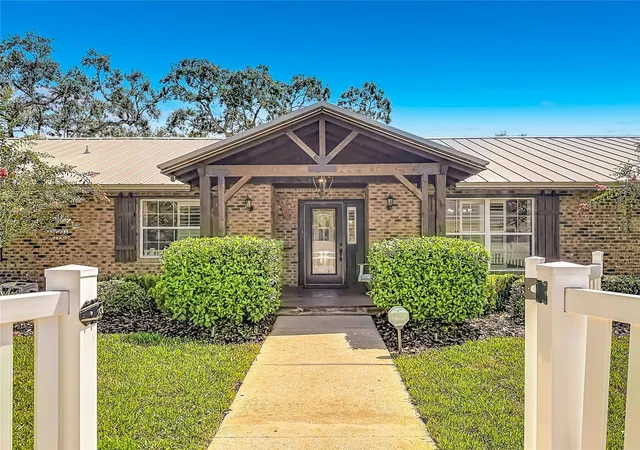
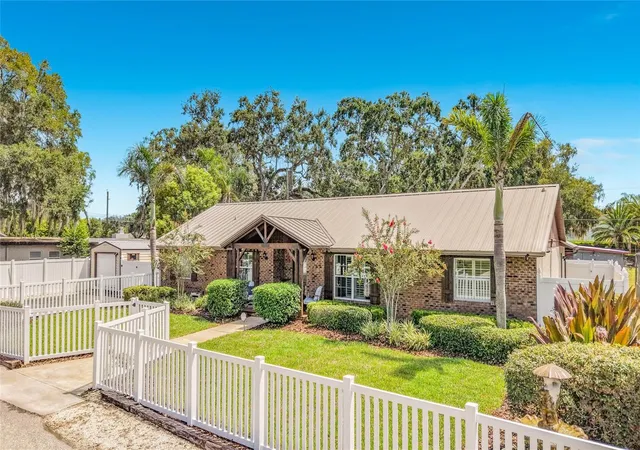
New Price improvement* This beautifully maintained home is priced to sell! It contains extensive upgrades throughout, offering both luxury and peace of mind. This brick exterier home has a lovely covered front porch with high woodbeams. The entire home has been RE-PLUMBED with durable PEX piping, all GFCI outlets have been upgraded and replaced in 2023. A METAL ROOF, impact resistant WINDOWS, HVAC (2018) & a TANKLESS WATER HEATER all in 2017. The Chef's kitchen is truly the heart of the home, featuring Quartz countertops, a pot filler above the stove, a massive 15.5' x 5.5' stained solid oak island with Brass kick bar and a premium 48" viking gas range with griddle and 4 ovens. Both bathrooms have been renovated with quartz countertops and modern finishes and a mini fridge for drinks. The primary bedroom offers 3 built in closets and the primary bath has dual sinks, soaking clawfoot tub while the shower has a built in bench seating. The realistic wood tile Floor throughout the house makes it easy to clean.
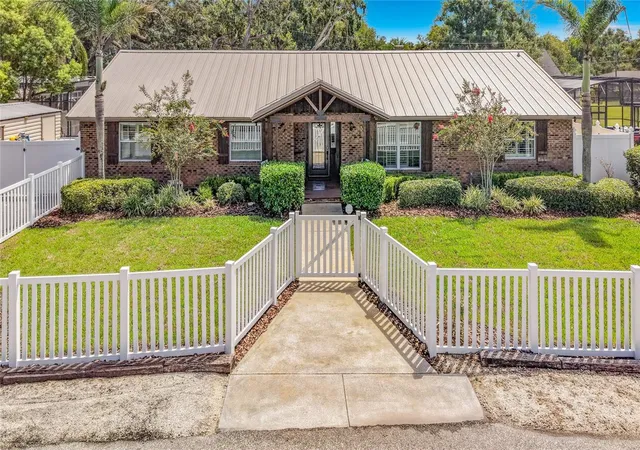
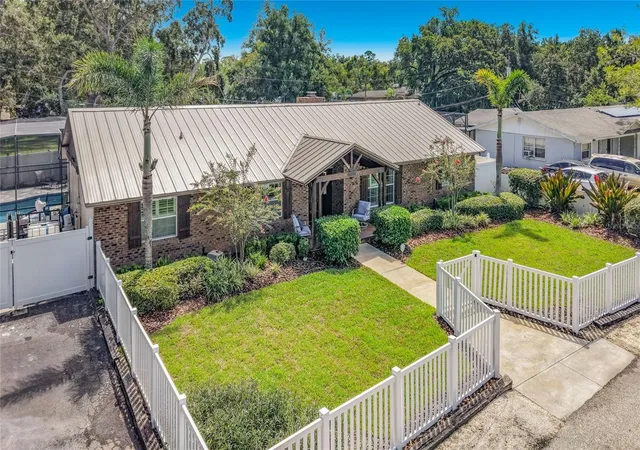
Enjoy the vaulted ceilings with wood beams, skylights, brick fireplace, plantation shutters in every window of the home including sliding doors, dining & bedrooms and custom lighting throughout the property. The professionally installed lighting package valued at 25k includes New Haven multi-color exteriror lighting around the front, rear and perimeter of the home, pool screen and kitchen undercabinet. The private backyard features a heated pool, freshly painted pool deck and a built-in outdoor grill with a large screened in lanai and private pergola, perfect for year round entertainment. Additional highlights include a whole house GENERAC GENERATOR and VINYL FENCE enclosing the front and backyard of the home for maximum privacy. There's a large pantry door that leads to a hidden laundryroom with multiple built in cabinets. The home also has an extra large shed and a large and wide driveway for extra parking. Home is zoned for Boone High School! Located close to shopping, restaurants, schools, major highways and MCO, Orlando International Airport!!
This lovely home sits on a private dead-end street with just a few homes to call neighbors. Don't just read about it, schedule your showing today and see it for yourself.
- Houzeo last checked: 13 minutes ago
- Listing updated: October 21, 2026 at 3:25 pm
- Listing Provided by: Melina Elmendorf (407) 476-7225 | KELLER WILLIAMS ELITE REALTY (239) 949-8338
- Source: Stellar MLS-FL as distributed by MLS GRID | MLS#: O6414318

Property Details
Status
Active
Type
Single Family Residence
No. of Stories
1
County
City
Neighborhood
--
Year Built
1984
HOA Fees
-
Finished Area
2,305 sqft
Lot Size
12,070 sqft lot
Basement Area
- sqft
MLS Name
Stellar MLS
MLS Number
O6414318
MLS Status
Active
Days on Market
142
Cumulative Days on Market
75

Continue Your Journey in App
Find your dream home, receive real-time updates, and many more!
Continue Your Journey in App
Find your dream home, receive real-time updates, and many more!
Location
Facts & Features
Rooms
Bedrooms & bathrooms
Bedrooms: 3
Bathrooms: 3
Interior
Cooling
Central Air
Appliances
Convection Oven, Cooktop, Dishwasher, Disposal, Dryer, Electric Water Heater, Microwave, Range, Refrigerator, Tankless Water Heater, Washer
Window Features
Skylight(s), Double Pane Windows, Shutters
Flooring
Brick, Vinyl
Heating
Electric
Interior Features
Attic Ventilator, Cathedral Ceiling(s), Ceiling Fans(s), Crown Molding, Open Floorplan, Primary Bedroom Main Floor, Solid Wood Cabinets, Thermostat, Window Treatments
Exterior Features
Dog Run, Lighting, Outdoor Grill, Outdoor Kitchen, Private Mailbox, Private Yard, Rain Gutters, Rv Hookup, Storage
Sewer
Septic Tank
Construction
Year Built
Year Built: 1984
Home type
Single Family Residence
Construction Materials
Block
Foundation Details
Slab
Roof
Metal
Architectural Style
Ranch
Utilities & Energy
Pool Features
In Ground
Parking Features
Driveway
Water Source
Public
Utilities
Bb/hs Internet Available, Cable Available, Cable Connected, Electricity Available, Electricity Connected, Public, Sprinkler Meter
Laundry Features
Laundry Room
Fireplace Features
Family Room
Security Features
Closed Circuit Camera(s), Security Fencing/lighting/alarms, Security Lights, Smoke Detector(s)
Other Features
Patio And Porch Features
Covered, Front Porch, Patio, Rear Porch, Screened
Subdivision Name
None
Lot Features
Cul De Sac
Price History
| Date | Event | Price |
|---|---|---|
09/10/2026 Source: | Price Decreased | $610,000 -1.61% $265/sqft |
09/01/2026 Source: | Price Decreased | $620,000 -4.60% $269/sqft |
08/27/2026 Source: | Listed for Sale | $649,900 +8.33% $282/sqft |
08/27/2026 Source: | Price Decreased | $599,900 -9.79% $260/sqft |
07/02/2026 Source: | Listing Removed | $665,000 $289/sqft |

Show more
Nearby Homes
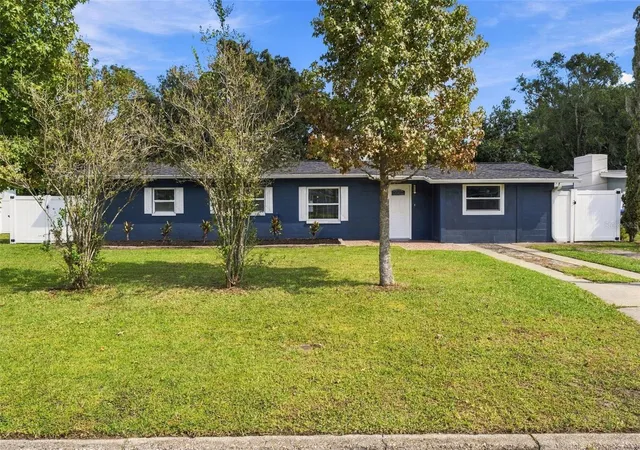
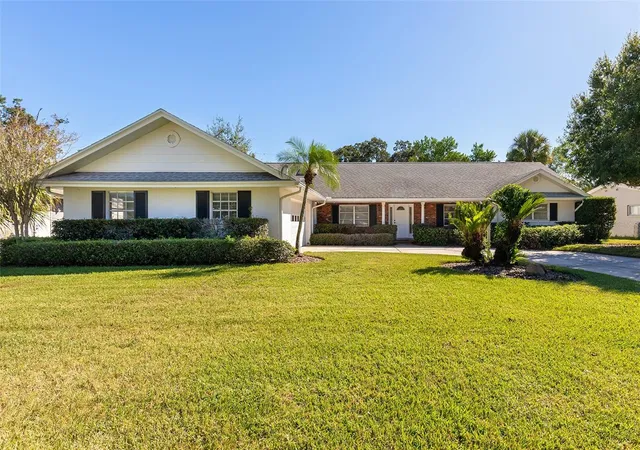
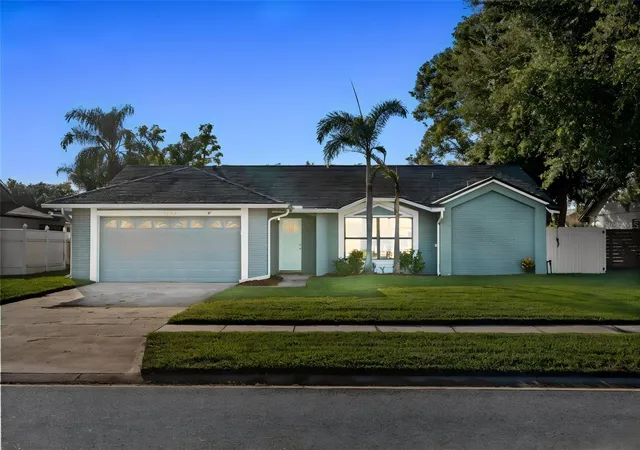
Find Homes by Property Features in Orlando, FL
Nearby New Homes For Sale

Based on information from Stellar MLS® through Nov 02, 2026, 08:00AM as submitted to and distributed by MLS GRID. All data is obtained from various sources and may not have been verified by the broker or MLS GRID. Supplied Open House Information is subject to change without notice. All information should be independently reviewed and verified for accuracy. Properties may or may not be listed by the office/agent presenting the information. IDX information is provided exclusively for consumers’ personal non-commercial use. It may not be used for any purpose other than to identify prospective properties consumers may be interested in purchasing. The data is deemed reliable but is not guaranteed by MLS GRID. The use of the MLS GRID Data may be subject to an end-user license agreement prescribed by the Member Participant’s applicable MLS, if any, and as amended from time to time. © 2026 Stellar MLS. All Rights Reserved.
 Advertising Broker: Fred McGill | Simple Showing, Inc
