- Overview
- Description
- Property Details
- Location
- Facts & Features
- Getting Around
- Nearby Homes




$665,000
Monthly Est:$3,310
 4 Beds
 2 Baths
2 full baths
 2,495sqft
4520 Ironstone Cir, Orlando, FL 32812
$665,000
$3,310/moEst:
Get Pre-Approved
Single Family Residence
Built in 1980
$-- HOA
14,106 sqft lot
$267/sq.ft
Description
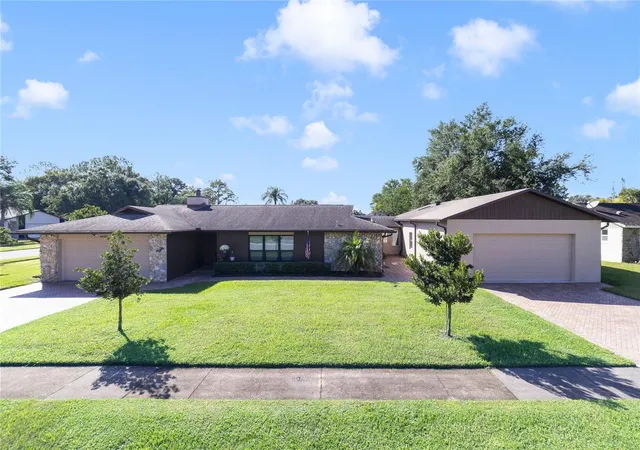
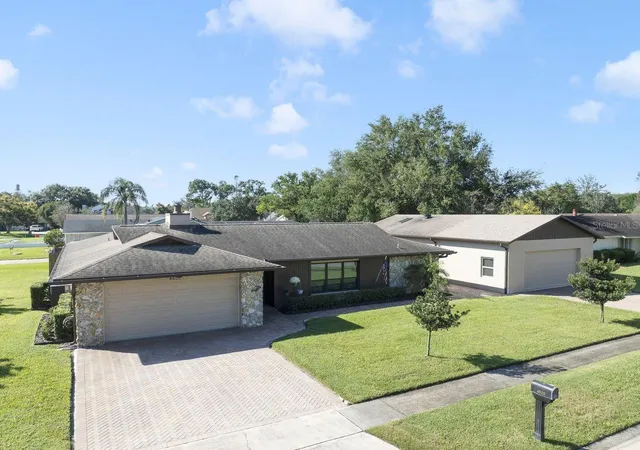
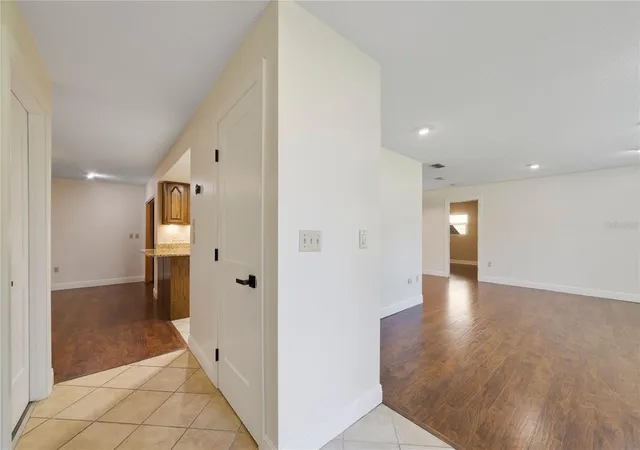
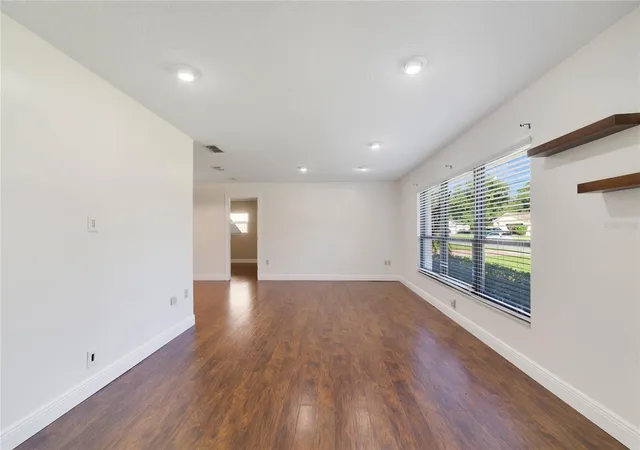
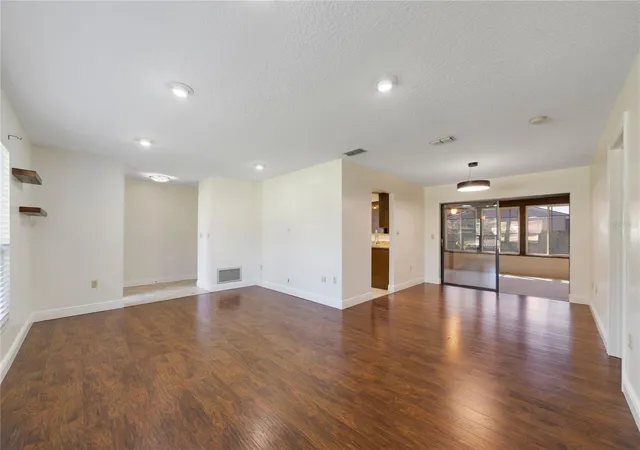
Calling all car enthusiasts, hobbyists, entrepreneurs, and anyone who needs room to dream! This unique 4-bedroom, 2 bath pool home offers an incredible feature that is hard to find! An impressive 6 car attached garage, all under air and a poly spar tic floor! Whether you envision the ultimate car collection, a dream workshop, a creative studio, a home-based business or versatile bonus space, the possibilities are endless! And that's not all! On the opposite side of the home, you'll find an additional two car attached garage providing even more space for vehicles, storage and all of your toys. Along with additional 20x12 storage shed in the backyard. There is also an oversized sunroom under air, great for hosting parties. The primary bath has been remodeled, including a walk-in closet with built ins, all windows have been replaced to double pane, roof replaced 2019 and air conditioner replaced in 2023. Kitchen has newer stainless appliances and granite counters. The in-ground, saltwater pool was built in 2022, travertine around the pool area and is solar heated. There is an additional side yard with pavers and double gate to fit boat or RV or play area. Large corner lot. See this home in person today!
- Houzeo last checked: 5 minutes ago
- Listing updated: October 14, 2026 at 10:49 am
- Listing Provided by: Tracy Canning PA (407) 484-7978 | THOMAS LYNNE REALTY GROUP LLC (407) 808-0899
- Source: Stellar MLS-FL | MLS#: O6449579

Property Details
Status
Active
Type
Single Family Residence
No. of Stories
-
County
City
Neighborhood
--
Year Built
1980
HOA Fees
-
Finished Area
2,495 sqft
Lot Size
14,106 sqft lot
Basement Area
- sqft
MLS Name
Stellar MLS
MLS Number
O6449579
MLS Status
Active
Days on Market
4
Cumulative Days on Market
1

Continue Your Journey in App
Find your dream home, receive real-time updates, and many more!
Download App
Continue Your Journey in App
Find your dream home, receive real-time updates, and many more!
Location
Facts & Features
Rooms
Bedrooms & bathrooms
Bedrooms: 4
Bathrooms: 2
Bedroom 2
Level: First
Area: 110.00 Square Feet
Dimensions: 10x11
Bedroom 3
Level: First
Area: 120.00 Square Feet
Dimensions: 10x12
Bedroom 4
Level: First
Area: 110.00 Square Feet
Dimensions: 10x11
Primary Bedroom
Level: First
Family Room
Level: First
Area: 192.00 Square Feet
Dimensions: 12x16
Living Room
Level: First
Area: 272.00 Square Feet
Dimensions: 16x17
Kitchen
Level: First
Area: 120.00 Square Feet
Dimensions: 12x10
Florida Room
Level: First
Area: 594.00 Square Feet
Dimensions: 44x13.5
Workshop
Level: First
Area: 1198.50 Square Feet
Dimensions: 47x25.5
Interior
Sewer
Public Sewer
Cooling
Central Air
Appliances
Dishwasher, Dryer, Electric Water Heater, Range, Refrigerator, Washer
Heating
Central
Exterior Features
Lighting
Interior Features
Ceiling Fans(s), Stone Counters, Thermostat
Flooring
Ceramic Tile, Laminate
Construction
Year Built
Year Built: 1980
Home type
Single Family Residence
Property Condition
Completed
Foundation Details
Slab
Construction Materials
Block, Stucco
Roof
Shingle
Utilities & Energy
Laundry Features
Electric Dryer Hookup, In Garage, Washer Hookup
Water Source
Public
Utilities
Cable Connected, Electricity Connected, Public
Fireplace Features
Wood Burning
Pool Features
In Ground, Gunite, Screen Enclosure, Tile
Other Features
Subdivision Name
Gatlin Grove
Price History
| Date | Event | Price |
|---|---|---|
10/13/2026 Source: | Listed for Sale | $665,000 +90.00% $267/sqft |
02/06/2020 Source: | Sold | $350,000 $140/sqft |

Nearby Homes
Find Homes by Property Features in Orlando, FL
Nearby New Homes For Sale

Based on information from Stellar MLS® through Oct 18, 2026, 09:15AM as submitted to and distributed by MLS GRID. All data is obtained from various sources and may not have been verified by the broker or MLS GRID. Supplied Open House Information is subject to change without notice. All information should be independently reviewed and verified for accuracy. Properties may or may not be listed by the office/agent presenting the information. IDX information is provided exclusively for consumers’ personal non-commercial use. It may not be used for any purpose other than to identify prospective properties consumers may be interested in purchasing. The data is deemed reliable but is not guaranteed by MLS GRID. The use of the MLS GRID Data may be subject to an end-user license agreement prescribed by the Member Participant’s applicable MLS, if any, and as amended from time to time. © 2026 Stellar MLS. All Rights Reserved.
 Advertising Broker: Fred McGill | Simple Showing, Inc
