- Overview
- Description
- Property Details
- Location
- Facts & Features
- Getting Around
- Nearby Homes



$489,900
Monthly Est:$2,438
 4 Beds
 4 Baths
4 full baths
 1,993sqft
4114 E Michigan St, Orlando, FL 32812
$489,900
$2,438/moEst:
Get Pre-Approved
Single Family Residence
Built in 1910
$-- HOA
17,491 sqft lot
$246/sq.ft
Description
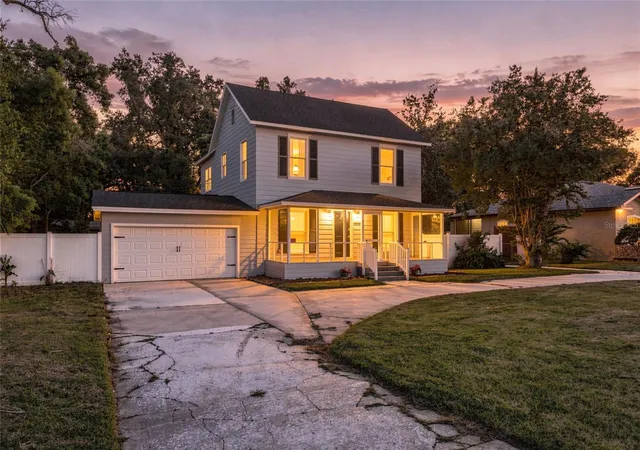
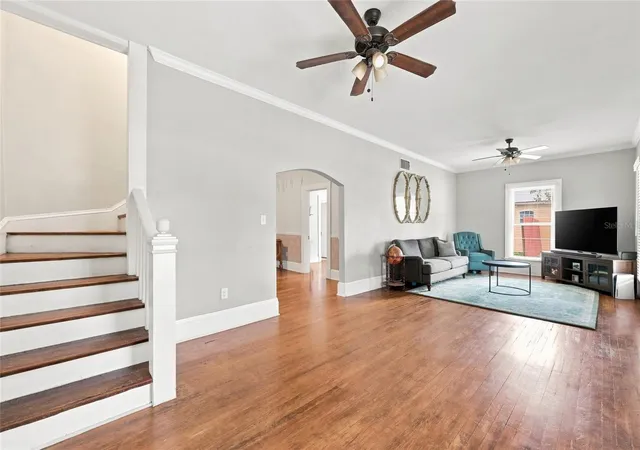
NOT YOUR TYPICAL ORLANDO HOME—and that’s exactly the point! If you’re craving CHARACTER, SPACE, FLEXIBILITY, and the freedom of NO HOA, this one-of-a-kind 1910 home in the desirable Conway area deserves a closer look.
Set on an OVERSIZED .40-ACRE LOT with an expansive CIRCLE DRIVE, this 4-BEDROOM, 4-BATH property offers something increasingly hard to find in Central Orlando: room to spread out, both inside and out.
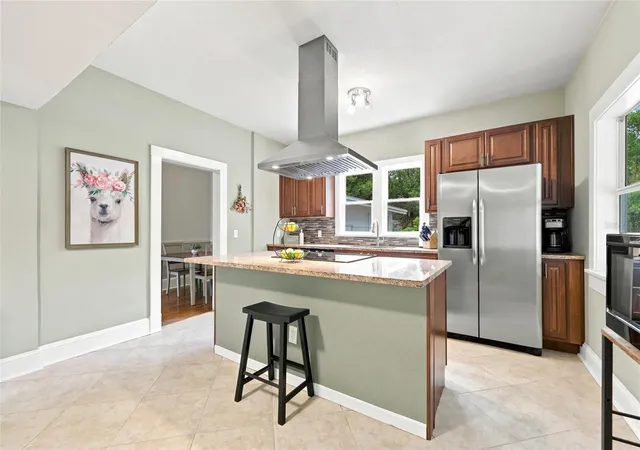
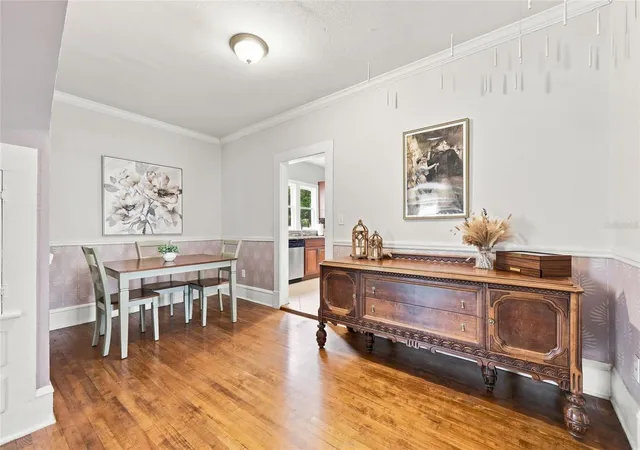
Step through the door and you’ll immediately feel the character of the home, beginning with ORIGINAL HARDWOOD FLOORS that flow throughout the main and upper levels. The spacious kitchen blends vintage charm with everyday function, featuring GRANITE COUNTERTOPS, stainless steel appliances, generous workspace, a statement range hood, and plenty of room for a large farmhouse table.
The versatile MAIN-FLOOR BEDROOM and UPDATED FULL BATH create options for guests, MULTIGENERATIONAL LIVING, or a private home office. Upstairs, the PRIMARY SUITE features a walk-in closet and private bath with a beautiful slate-tile shower, while two additional bedrooms share another updated full bath. An INDOOR LAUNDRY tucked behind a charming barn door adds another thoughtful touch.
But the possibilities don’t stop inside! The ATTACHED 2-CAR GARAGE includes a 4TH FULL BATHROOM and offers plenty of space for vehicles, storage, projects, hobbies, or a dedicated workshop. Out back, an additional SHED WITH ELECTRICITY provides even more room for a workshop, creative space, hobby area, or extra storage, while additional covered storage tucked away in the corner gives you even more room for all the toys!
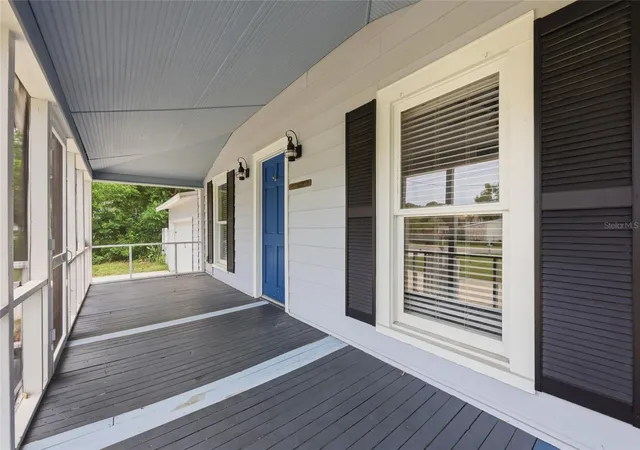
With TWO SCREENED PORCHES, a FULLY FENCED YARD with NEW VINYL FENCING (2023), and nearly HALF AN ACRE, there’s plenty of space to enjoy Florida living your way.
Even better, several BIG-TICKET IMPROVEMENTS have already been completed, including ROOF (2017), SEPTIC (2022), CAST-IRON DRAINLINE REPLACEMENT (2022), and ELECTRICAL UPDATES (2022). A TERMITE BOND is also in place and transferable after closing.
Located in the Conway area and zoned for BOONE HIGH SCHOOL, you’ll enjoy convenient access to Downtown Orlando, major roadways, shopping, dining, and everything Central Florida has to offer.
If cookie-cutter isn’t your style, you may have just found your match. HISTORY, PERSONALITY, SPACE, and NO HOA—all wrapped into one incredibly unique Orlando property.
Come take a look, imagine the possibilities, and MAKE YOUR FLORIDA DREAM COME TRUE!
- Houzeo last checked: 6 minutes ago
- Listing updated: October 16, 2026 at 8:46 pm
- Listing Provided by: Kasey Hilyard, PLLC (407) 488-9879 | PALM CIRCLE REALTY (352) 988-4975
- Source: Stellar MLS-FL | MLS#: O6427894

Property Details
Status
Active
Type
Single Family Residence
No. of Stories
2
County
City
Neighborhood
--
Year Built
1910
HOA Fees
-
Finished Area
1,993 sqft
Lot Size
17,491 sqft lot
Basement Area
- sqft
MLS Name
Stellar MLS
MLS Number
O6427894
MLS Status
Active
Days on Market
77
Cumulative Days on Market
57

Continue Your Journey in App
Find your dream home, receive real-time updates, and many more!
Download App
Continue Your Journey in App
Find your dream home, receive real-time updates, and many more!
Location
Facts & Features
Rooms
Bedrooms & bathrooms
Bedrooms: 4
Bathrooms: 4
Primary Bedroom
Level: Second
Area: 165.00 Square Feet
Dimensions: 11x15
Bedroom 2
Level: Second
Area: 143.00 Square Feet
Dimensions: 11x13
Bedroom 3
Level: Second
Area: 110.00 Square Feet
Dimensions: 10x11
Bedroom 4
Level: Second
Area: 120.00 Square Feet
Dimensions: 10x12
Living Room
Level: First
Area: 319.00 Square Feet
Dimensions: 11x29
Kitchen
Level: First
Area: 117.00 Square Feet
Dimensions: 9x13
Dining Room
Level: First
Area: 120.00 Square Feet
Dimensions: 8x15
Dinette
Level: First
Area: 72.00 Square Feet
Dimensions: 6x12
Laundry
Level: First
Area: 35.00 Square Feet
Dimensions: 5x7
Primary Bathroom
Level: Second
Area: 66.00 Square Feet
Dimensions: 6x11
Interior
Sewer
Septic Tank
Heating
Central, Electric
Flooring
Ceramic Tile, Wood
Appliances
Dishwasher, Electric Water Heater, Exhaust Fan, Range, Range Hood, Refrigerator
Exterior Features
Garden
Cooling
Central Air
Interior Features
Ceiling Fans(s), Eat In Kitchen, High Ceilings, Primary Bedroom Upstairs, Stone Counters, Walk In Closet(s)
Construction
Year Built
Year Built: 1910
Home type
Single Family Residence
Foundation Details
Crawlspace
Construction Materials
Metal Siding
Roof
Shingle
Utilities & Energy
Water Source
Public
Utilities
Cable Available, Electricity Connected, Water Connected
Laundry Features
Inside
Other Features
Subdivision Name
N/a
Patio And Porch Features
Front Porch, Rear Porch, Screened
Price History
| Date | Event | Price |
|---|---|---|
08/20/2026 Source: | Listed for Sale | $489,900 -2.02% $246/sqft |
08/20/2026 Source: | Price Increased | $500,000 +10.62% $251/sqft |
09/15/2022 Source: | Price Increased | $452,000 +0.47% $227/sqft |
08/01/2022 Source: | Price Increased | $449,900 +172.67% $226/sqft |
10/12/2016 Source: | Price Decreased | $165,000 -2.88% $83/sqft |

Show more
Nearby Homes
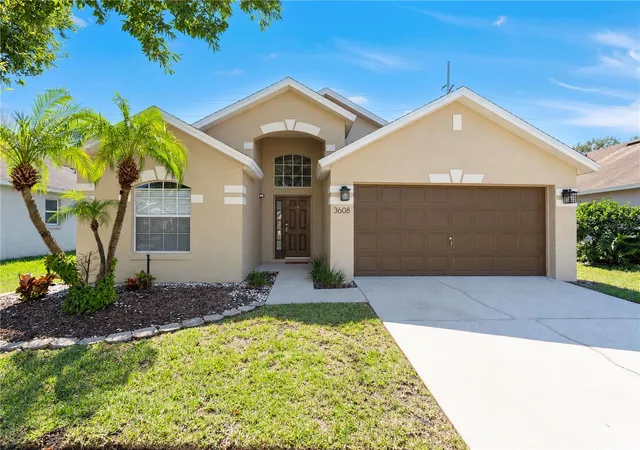
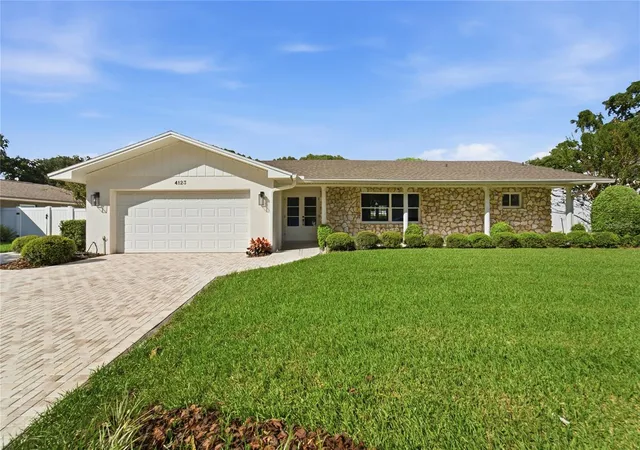
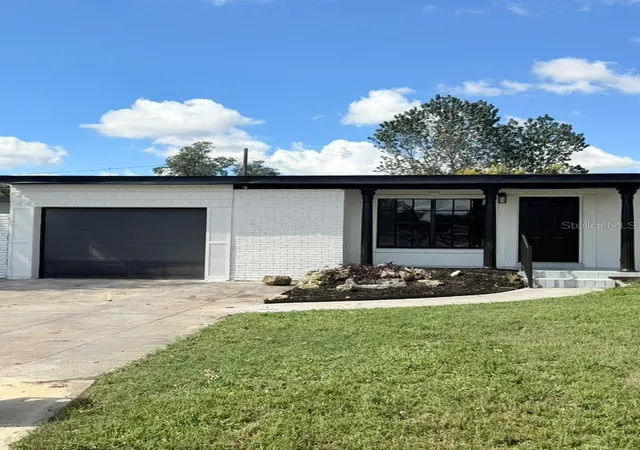
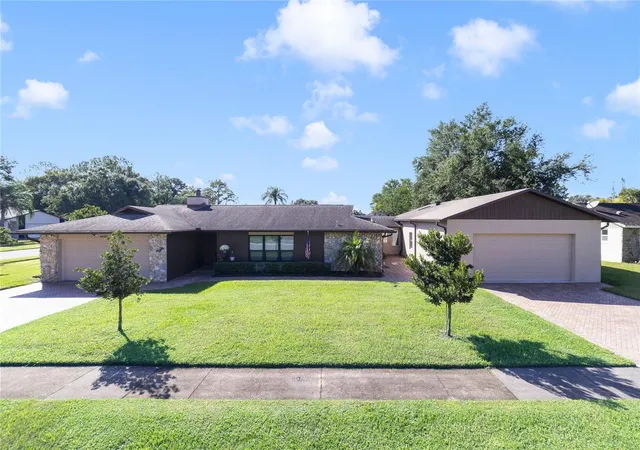
Find Homes by Property Features in Orlando, FL
Nearby New Homes For Sale

Based on information from Stellar MLS® through Oct 18, 2026, 09:15AM as submitted to and distributed by MLS GRID. All data is obtained from various sources and may not have been verified by the broker or MLS GRID. Supplied Open House Information is subject to change without notice. All information should be independently reviewed and verified for accuracy. Properties may or may not be listed by the office/agent presenting the information. IDX information is provided exclusively for consumers’ personal non-commercial use. It may not be used for any purpose other than to identify prospective properties consumers may be interested in purchasing. The data is deemed reliable but is not guaranteed by MLS GRID. The use of the MLS GRID Data may be subject to an end-user license agreement prescribed by the Member Participant’s applicable MLS, if any, and as amended from time to time. © 2026 Stellar MLS. All Rights Reserved.
 Advertising Broker: Fred McGill | Simple Showing, Inc
