- Overview
- Description
- Property Details
- Location
- HOA Management
- Facts & Features
- Getting Around
- Nearby Homes

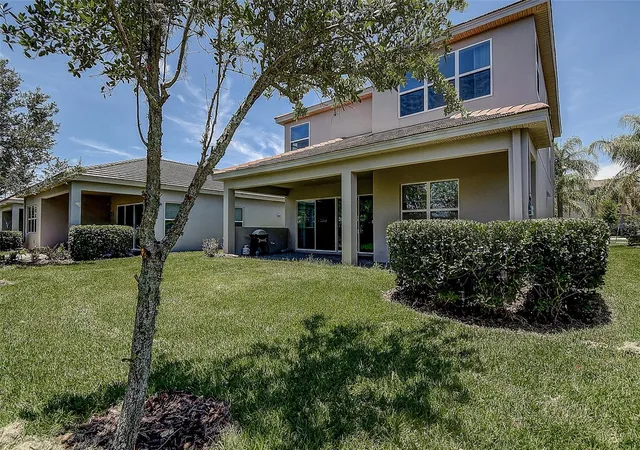


$612,000
Monthly Est:$3,046
 5 Beds
 4 Baths
4 full baths
 3,381sqft
30932 Lindentree Dr, Wesley Chapel, FL 33543
$612,000
$3,046/moEst:
Get Pre-Approved
Single Family Residence
Built in 2019
$472.33/mo HOA
6,519 sqft lot
$181/sq.ft
Description
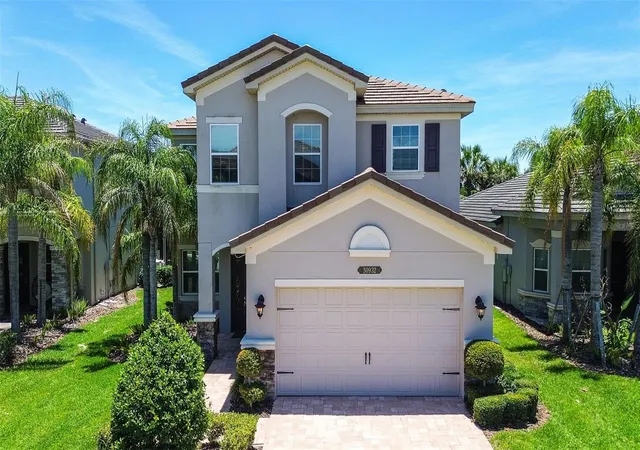
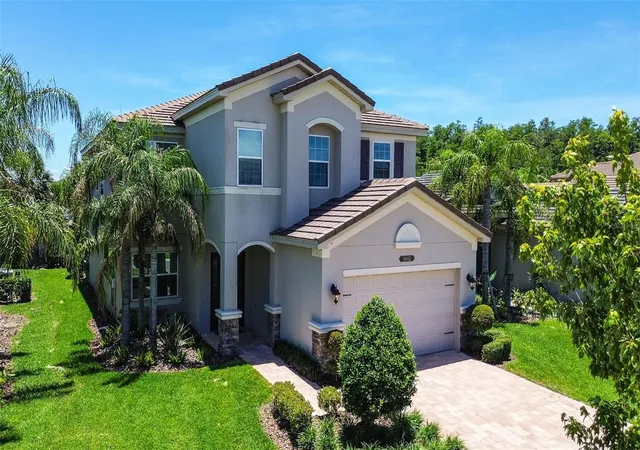
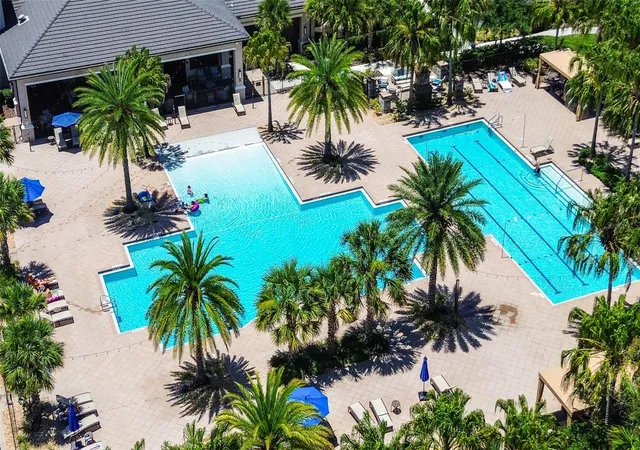
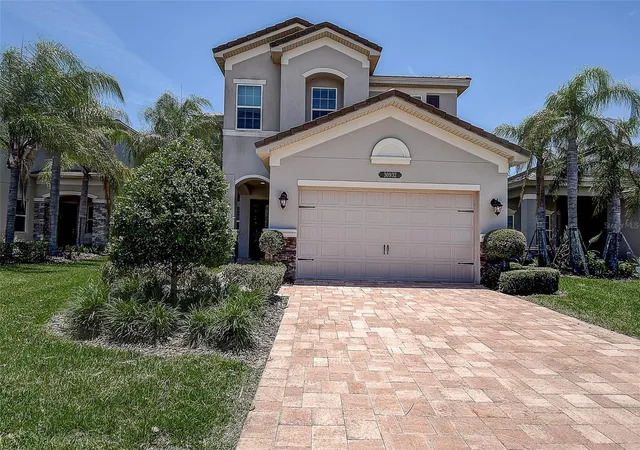
Virtually Staged. Seller is motivated. Seller offers $3,000 towards closing costs or carpet allowance. Welcome to 30932 Lindentree Dr. Wesley Chapel—nestled inside the highly sought-after, guard-gated community of The Ridge at Wiregrass Ranch. Within 2 miles to great schools. This impressive 5-bedroom, 4-bath, 2-car garage home offers over 3,381 square feet of open, convenience, and lifestyle come together. From the moment you arrive, you will appreciate the elegant curb appeal, tile roof, paver driveway, and the quality craftsmanship built by GL Homes. Inside, spacious living areas and generous bedrooms, and flexible gathering spaces create the perfect setting for entertaining, working from home, or simply enjoying everyday life. Bring your design to this move in ready home. Kitchen with granite counters; cottage cabinets with plenty of storage space and breakfast area. Upstairs you will be greeted with the huge bonus area, Master bedroom with ensuite bathroom; 3 great-sized bedrooms and bathrooms. Imagine being just minutes from top-rated schools including Wiregrass Elementary School, Dr. John Long Middle School, and Wiregrass Ranch High School, making daily routines remarkably convenient for busy families. Enjoy a true resort-style lifestyle every day. Residents of The Ridge at Wiregrass Ranch enjoy access to an award-winning clubhouse featuring resort-style pools, a splash zone, fitness center, indoor sports courts, basketball courts, sand volleyball, playgrounds, fire pits, and year-round social activities. Lawn maintenance is included, allowing you to spend more time enjoying the community and less time maintaining your property. You are just minutes from The Shops at Wiregrass, Tampa Premium Outlets, dining, entertainment, Advent Health and opening soon Orlando Health, and convenient access to I-75 for commuting to downtown Tampa, Tampa International Airport. Call to schedule your showing today!
- Houzeo last checked: 5 minutes ago
- Listing updated: September 16, 2026 at 4:50 pm
- Listing Provided by: Vilma Lacorte LLC (813) 523-3606 | FUTURE HOME REALTY INC (813) 855-4982
- Source: Stellar MLS-FL as distributed by MLS GRID | MLS#: TB8516695

Property Details
Status
Active
Type
Single Family Residence
No. of Stories
2
County
City
Neighborhood
--
Year Built
2019
HOA Fees
$472.33/mo
Finished Area
3,381 sqft
Lot Size
6,519 sqft lot
Basement Area
- sqft
MLS Name
Stellar MLS
MLS Number
TB8516695
MLS Status
Active
Days on Market
144
Cumulative Days on Market
95

Continue Your Journey in App
Find your dream home, receive real-time updates, and many more!
Continue Your Journey in App
Find your dream home, receive real-time updates, and many more!
Location
HOA Management
Real Manage/Sarah Finnerty
HOA Fees
$1,417/ Quarterly
Amenities
 Amenities and services may be covered by one or multiple associations and service providers.
 Trash Pickup
 Tennis
 Club House
 Park Playground
 Maintenance
 Security Guard
 Pool
 Escrow Reserves Fund
Disclaimer: Amenities are based on third-party information and may vary; buyers must independently verify all amenities, as information is deemed reliable but not guaranteed.
Facts & Features
Rooms
Bedrooms & bathrooms
Bedrooms: 5
Bathrooms: 4
Living Room
Level: First
Dining Room
Level: First
Kitchen
Level: First
Primary Bedroom
Level: Second
Bedroom 1
Level: First
Bedroom 2
Level: Second
Bonus Room
Level: Second
Bedroom 3
Level: Second
Bedroom 4
Level: Second
Interior
Interior Features
Eat In Kitchen, High Ceilings, Open Floorplan, Primary Bedroom Upstairs, Split Bedroom, Stone Counters
Window Features
Blinds, Energy Star Qualified Windows
Appliances
Dishwasher, Disposal, Microwave, Range, Range Hood, Refrigerator
Heating
Central, Electric
Flooring
Carpet, Ceramic Tile
Sewer
Public Sewer
Cooling
Central Air
Construction
Year Built
Year Built: 2019
Home type
Single Family Residence
Construction Materials
Block, Stucco
Roof
Tile
Foundation Details
Slab
Utilities & Energy
Security Features
Gated Community, Smoke Detector(s)
Water Source
Public
Utilities
Electricity Available, Private
Parking Features
Driveway, Garage Door Opener
Association Amenities
Clubhouse, Playground, Pool, Tennis Court(s)
Laundry Features
Inside, Laundry Room, Upper Level
Other Features
Community Features
Community Mailbox, Gated Community Guard, Park, Playground, Pool, Tennis Court(s)
Patio And Porch Features
Covered, Rear Porch
Subdivision Name
Ridge Wiregrass M23 Ph 3
Price History
| Date | Event | Price |
|---|---|---|
08/21/2026 Source: | Listed for Sale | $615,000 +0.49% $182/sqft |
08/21/2026 Source: | Price Decreased | $612,000 -0.49% $181/sqft |
08/19/2026 Source: | Contingent (Active Under Contract) | $615,000 $182/sqft |
07/02/2026 Source: | Price Decreased | $615,000 -6.82% $182/sqft |
06/10/2026 Source: | Listed for Sale | $660,000 +2.33% $195/sqft |

Show more
Nearby Homes










Find Homes by Property Features in Wesley Chapel, FL
Nearby New Homes For Sale

Based on information from Stellar MLS® through Nov 02, 2026, 01:15PM as submitted to and distributed by MLS GRID. All data is obtained from various sources and may not have been verified by the broker or MLS GRID. Supplied Open House Information is subject to change without notice. All information should be independently reviewed and verified for accuracy. Properties may or may not be listed by the office/agent presenting the information. IDX information is provided exclusively for consumers’ personal non-commercial use. It may not be used for any purpose other than to identify prospective properties consumers may be interested in purchasing. The data is deemed reliable but is not guaranteed by MLS GRID. The use of the MLS GRID Data may be subject to an end-user license agreement prescribed by the Member Participant’s applicable MLS, if any, and as amended from time to time. © 2026 Stellar MLS. All Rights Reserved.
 Advertising Broker: Fred McGill | Simple Showing, Inc
