- Overview
- Description
- Property Details
- Location
- Facts & Features
- Getting Around
- Nearby Homes

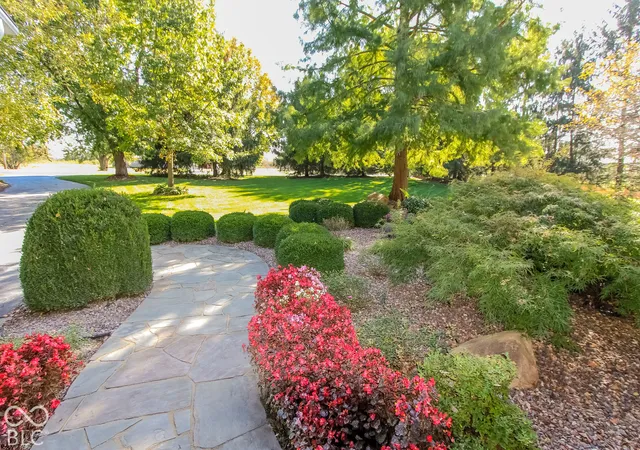

Street View
$1,595,000
Monthly Est:$7,939
 6 Beds
 5 Baths
4 full baths + 1 half bath
 7,279sqft
3094 S Honey Crk Rd, Greenwood, IN 46143
$1,595,000
$7,939/moEst:
Get Pre-Approved
Single Family Residence
Built in 2001
$-- HOA
1 acre lot
$219/sq.ft
Description
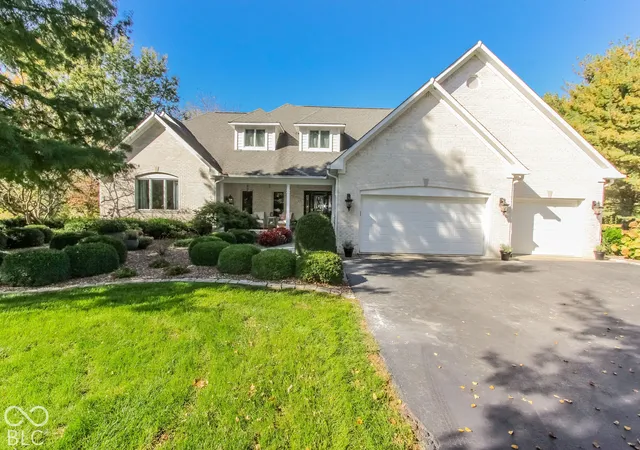
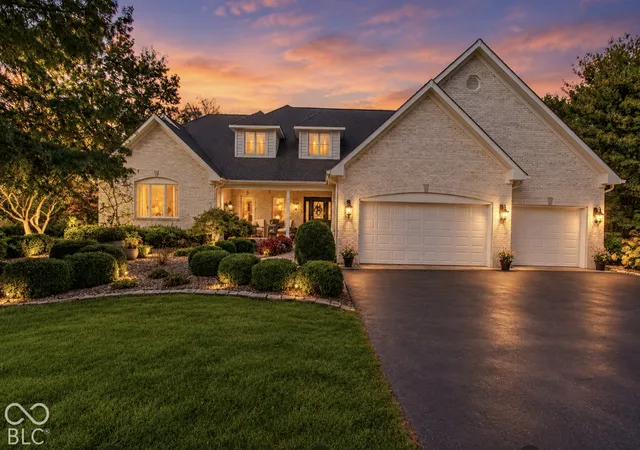
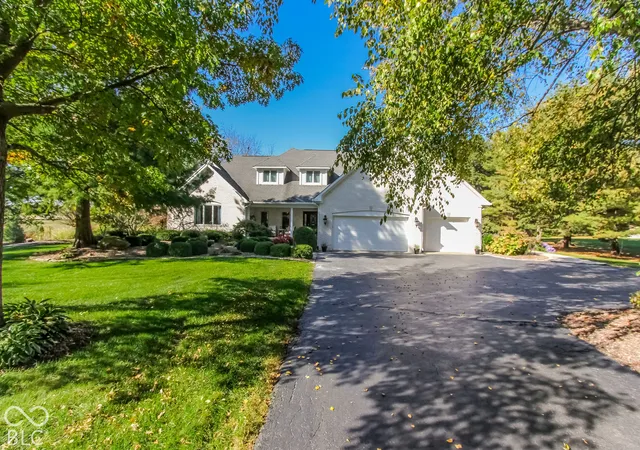
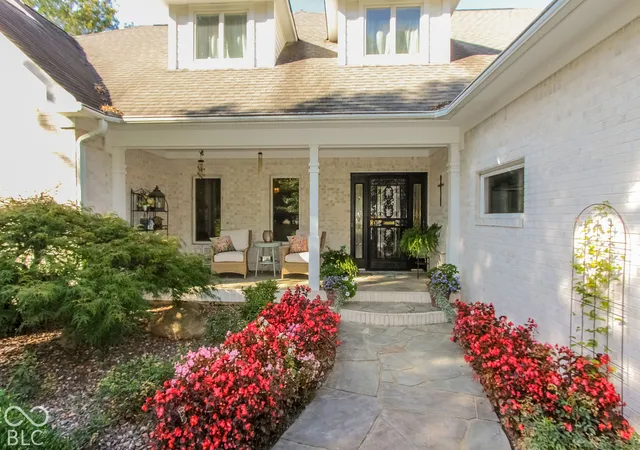
When you never plan to leave, you create a home differently. You choose what you love, not what's expected. You invest in craftsmanship, not shortcuts. You make decisions based on the life you want to live, not the day you might sell. That is the story of 3094 S Honey Creek. Personally curated upgrades have transformed this residence into something extraordinary, with materials, finishes, & craftsmanship rarely found at twice the price. But what makes this home so special isn't simply what's been invested, It's how it makes you feel - warm, welcoming, & effortlessly comfortable. Spanning over 7,200 square feet, this home balances grand spaces w/intimate moments. Natural light pours through generous windows, framing views of the park-like setting & Honey Creek beyond. Beautiful chandeliers, distinctive light fixtures, high-end tile work & thoughtful finishes bring character to every corner. The inviting kitchen, complete with an oversized island, flows into comfortable gathering spaces, while a sunroom offers breathtaking views & a peaceful place to unwind. With 5-6 bedrooms, a main-level primary suite, & a split-bedroom floor plan, the home offers flexibility for everyday living, guests, or multiple generations. Upstairs, beautiful exposed beams add architectural charm alongside a cozy children's nook & a naturally lit office. The fully finished basement is an entertainer's dream, featuring a wet bar w/custom tilework, a beautifully finished bathroom, multiple seating areas, & a recreational area suitable for a pool table & shuffleboard table. 2 laundry areas, 3 HVAC systems, & abundant storage add everyday practicality. Outside, a spacious deck, fire pit, outdoor dining areas, & private swim spa invite you to enjoy the surrounding beauty. Backing up to Honey Creek, this peaceful retreat feels worlds away while offering all the comforts of home. Some homes are built to sell. Others are built to live in, to grow in, and to love for a lifetime. This one is the latter!
- Houzeo last checked: 8 hours ago
- Listing updated: October 27, 2026 at 10:13 pm
- Listing Provided by: James Talhelm | Hoosier, REALTORS® (317) 862-5200
- Source: Metropolitan Indianapolis Board of REALTORS (MIBOR) MLS-IN | MLS#: 22133159

Property Details
Status
Active
Type
Single Family Residence
No. of Stories
-
County
City
Neighborhood
--
Year Built
2001
HOA Fees
-
Finished Area
7,279 sqft
Lot Size
1 acre lot
Basement Area
- sqft
MLS Name
Metropolitan Indianapolis Board of REALTORS (MIBOR) MLS
MLS Number
22133159
MLS Status
Active
Days on Market
3
Cumulative Days on Market
4

Continue Your Journey in App
Find your dream home, receive real-time updates, and many more!
Continue Your Journey in App
Find your dream home, receive real-time updates, and many more!
Location
Facts & Features
Rooms
Bedrooms & bathrooms
Bedrooms: 6
Bathrooms: 5
Dining Room
Level: Main
Area: 156.00 Square Feet
Dimensions: 13x12
Family Room
Level: Basement
Area: 360.00 Square Feet
Dimensions: 24x15
Bedroom 2
Level: Main
Area: 168.00 Square Feet
Dimensions: 14x12
Bedroom 3
Level: Main
Area: 204.00 Square Feet
Dimensions: 17X12
Master Bedroom
Level: Main
Area: 280.00 Square Feet
Dimensions: 20x14
Office
Level: Upper
Area: 196.00 Square Feet
Dimensions: 14x14
Kitchen
Level: Main
Area: 384.00 Square Feet
Dimensions: 24X16
Living Room
Level: Main
Area: 360.00 Square Feet
Dimensions: 20X18
Bedroom 4
Level: Upper
Area: 253.00 Square Feet
Dimensions: 23x11
Bedroom 5
Level: Basement
Area: 208.00 Square Feet
Dimensions: 16x13
Bedroom 6
Level: Basement
Area: 143.00 Square Feet
Dimensions: 13x11
Sun Room
Level: Main
Area: 368.00 Square Feet
Dimensions: 23x16
Play Room
Level: Upper
Area: 450.00 Square Feet
Dimensions: 30x15
Great Room
Level: Upper
Area: 1320.00 Square Feet
Dimensions: 44x30
Laundry
Level: Upper
Area: 104.00 Square Feet
Dimensions: 13x8
Play Room
Level: Basement
Area: 416.00 Square Feet
Dimensions: 26x16
Living Room
Level: Basement
Area: 384.00 Square Feet
Dimensions: 24x16
Interior
Cooling
Central Air
Appliances
Dishwasher, Electric Water Heater, Disposal, Microwave, Electric Oven, Refrigerator, Bar Fridge, Washer, Water Purifier, Water Softener Owned
Interior Features
Bath Sinks Double Main, Breakfast Bar, Built In Features, Tray Ceiling(s), Vaulted Ceiling(s), Kitchen Island, Entrance Foyer, Paddle Fan, Eat In Kitchen, Walk In Closet(s), Wet Bar, Wood Work Painted
Heating
Forced Air, Natural Gas
Window Features
Screens, Skylight(s), Low Emissivity Windows
Construction
Year Built
Year Built: 2001
Home type
Single Family Residence
Foundation Details
Concrete Perimeter
Architectural Style
Traditional
Construction Materials
Brick
Utilities & Energy
Fireplace Features
Gas Log, Wood Burning
Utilities
Natural Gas Connected
Water Source
Public
Basement
Daylight, Egress Window(s), Finished
Parking Features
Attached, Asphalt, Garage Door Opener
Other Features
Patio And Porch Features
Covered
Lot Features
Rural Not Subdivision, Mature Trees
Subdivision Name
No Subdivision
Price History
| Date | Event | Price |
|---|---|---|
10/25/2026 Source: | Listed for Sale | $1,595,000 $219/sqft |


Nearby Homes
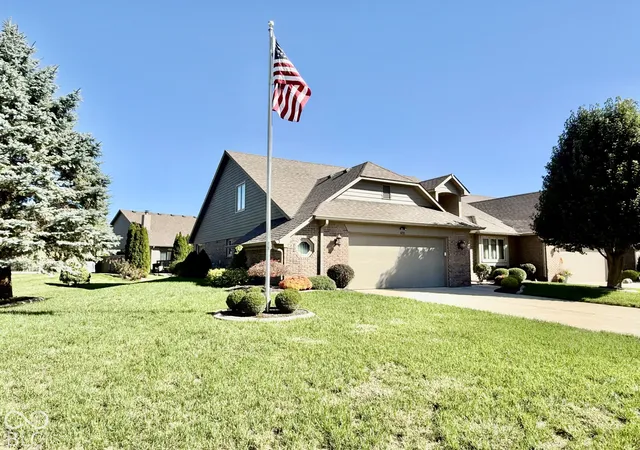
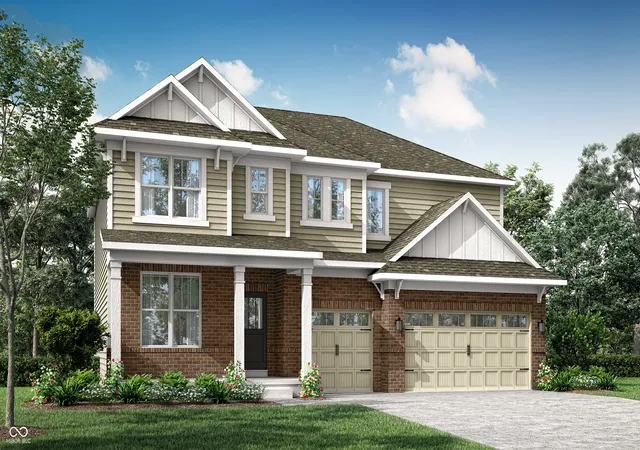
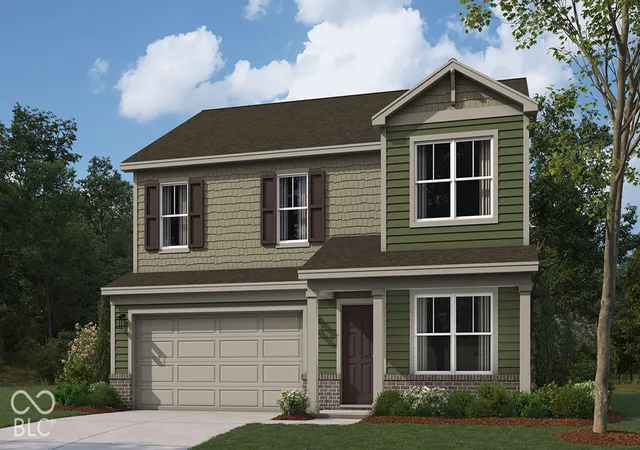
Find Homes by Property Features in Greenwood, IN
Nearby New Homes For Sale

Based on information from MIBOR REALTOR® Association through Oct 27, 2026, 04:15PM. The Broker Listing Cooperative® listing service's Listing information is deemed reliable but is not guaranteed accurate by the Broker Listing Cooperative® listing service. All data is obtained from various sources and may not have been verified by broker or Broker Listing Cooperative listing service. Supplied Open House Information is subject to change without notice. All information should be independently reviewed and verified for accuracy. Properties may or may not be listed by the office/agent presenting the information.. All Rights Reserved. © 2026 MIBOR REALTOR® Association.
 Advertising Broker: Jonah Hartsburg | Hoosier Hub Realty
