- Overview
- Description
- Property Details
- Location
- HOA Management
- Facts & Features
- Getting Around
- Nearby Homes



$425,000
Monthly Est:$2,115
 4 Beds
 2 Baths
2 full baths
 2,161sqft
30980 Jazz Leaf Pl, San Antonio, FL 33576
$425,000
$2,115/moEst:
Get Pre-Approved
Single Family Residence
Built in 2019
$90.33/mo HOA
7,200 sqft lot
$197/sq.ft
Description
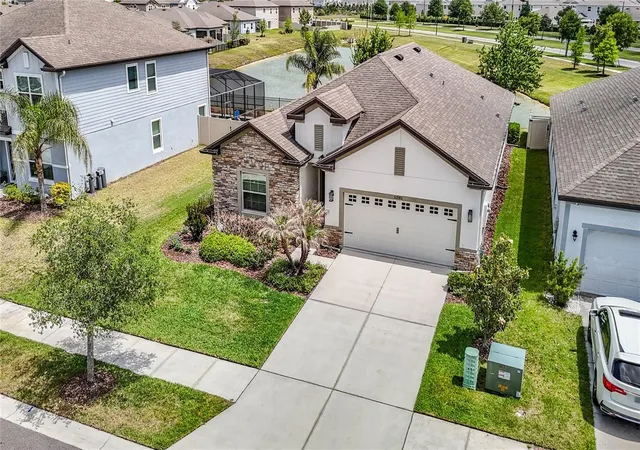
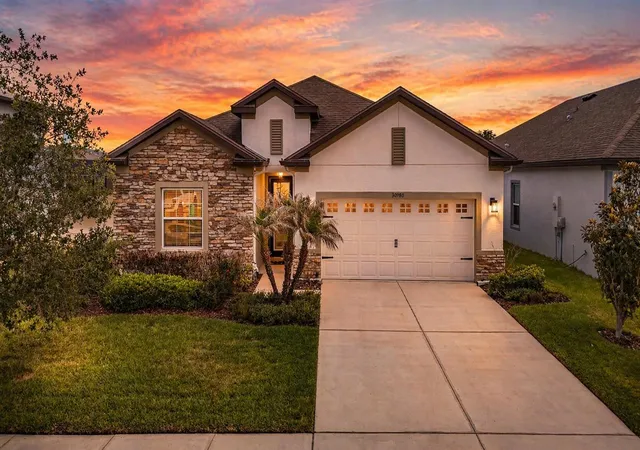
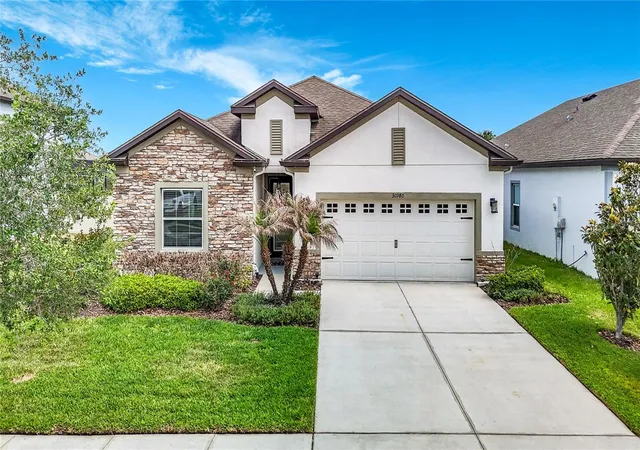
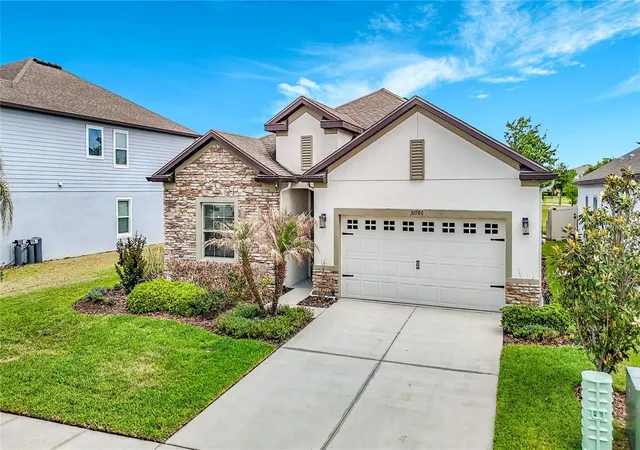
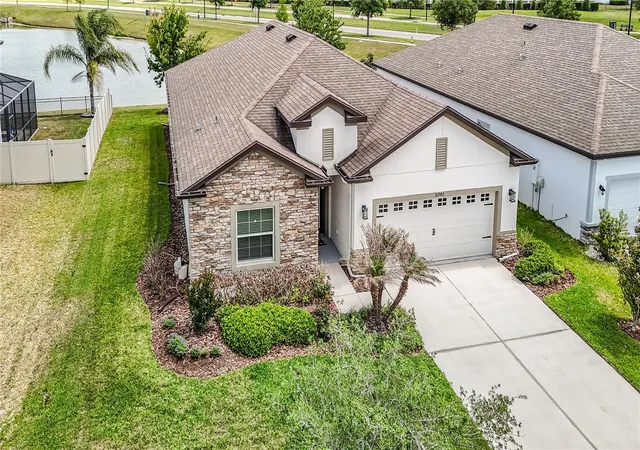
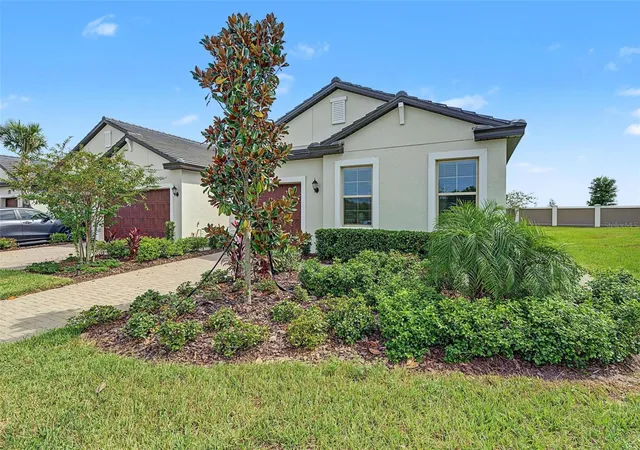
DISCOVER THIS STANDOUT 4BD/2BA HOME in the sought-after Mirada community - a true gem offering over 2,000 square feet of thoughtfully designed living space on one of the street’s larger lots! Positioned on a premium WATERFRONT site, this home boasts serene pond views perfect for enjoying breathtaking sunrises right from your backyard, a rare year-round Florida morning ritual that never disappoints. Inside and out, it’s packed with smart, modern upgrades: a high-efficiency radiant barrier roof for superior energy savings, a whole-home water softener and purification system for pristine water, and comprehensive Withlacoochee electric surge protection to safeguard your investment. Practical rain gutters and an oversized garage with ceiling storage racks maximize space while keeping the bays free for parking. Step outside to your private outdoor kitchen setup, complete with a Big Green Egg and Blackstone grill ready for effortless al fresco entertaining. Inside, custom designer touches create instant warmth and on-trend appeal, featuring stacked concrete stone accents in the bathrooms and bedroom, plus eye-catching wood pallet board detailing along the dining walls and bar area that perfectly captures the popular modern farmhouse aesthetic. From its energy-efficient systems to the resort-ready outdoor living with those magical sunrise views, this home stands apart from the standard offerings in Mirada. It’s move-in ready and built for both relaxed daily living and memorable gatherings, complete with access to the area’s iconic 15-acre lagoon and vibrant amenities. Schedule your private showing today to experience this incredible home and the Mirada lifestyle for yourself! SELLER IS OFFERING BUYER $10K TOWARDS RATE BUY DOWN AND $12K TOWARDS CLOSING COSTS WITH AN ACCEPTABLE OFFER !!!! *** Age of roof, AC, and Water heater - 6yrs -
- Houzeo last checked: 12 hours ago
- Listing updated: September 30, 2026 at 7:59 pm
- Listing Provided by: Paul Mercer (813) 279-5227 , Matthew Dodson | KELLER WILLIAMS TAMPA PROP. (813) 264-7754
- Source: Stellar MLS-FL | MLS#: TB8499780

Property Details
Status
Active
Type
Single Family Residence
No. of Stories
1
County
City
Neighborhood
--
Year Built
2019
HOA Fees
$90.33/mo
Finished Area
2,161 sqft
Lot Size
7,200 sqft lot
Basement Area
- sqft
MLS Name
Stellar MLS
MLS Number
TB8499780
MLS Status
Active
Days on Market
170
Cumulative Days on Market
161

Continue Your Journey in App
Find your dream home, receive real-time updates, and many more!
Download App
Continue Your Journey in App
Find your dream home, receive real-time updates, and many more!
Location
HOA Management
Kai
HOA Fees
$271.09/ Quarterly
Disclaimer: Amenities are based on third-party information and may vary; buyers must independently verify all amenities, as information is deemed reliable but not guaranteed.
Facts & Features
Rooms
Bedrooms & bathrooms
Bedrooms: 4
Bathrooms: 2
Primary Bedroom
Level: First
Area: 225.00 Square Feet
Dimensions: 15x15
Bedroom 2
Level: First
Area: 120.00 Square Feet
Dimensions: 12x10
Bedroom 3
Level: First
Area: 120.00 Square Feet
Dimensions: 12x10
Bedroom 4
Level: First
Area: 130.00 Square Feet
Dimensions: 13x10
Living Room
Level: First
Area: 323.00 Square Feet
Dimensions: 19x17
Dining Room
Level: First
Area: 104.00 Square Feet
Dimensions: 13x8
Kitchen
Level: First
Area: 200.00 Square Feet
Dimensions: 20x10
Interior
Interior Features
Ceiling Fans(s), Crown Molding, Open Floorplan, Walk In Closet(s)
Appliances
Dishwasher, Microwave, Range
Sewer
Public Sewer
Heating
Central, Electric
Flooring
Carpet, Ceramic Tile, Laminate
Cooling
Central Air
Exterior Features
Rain Gutters, Sidewalk
Construction
Year Built
Year Built: 2019
Home type
Single Family Residence
Architectural Style
Contemporary
Foundation Details
Slab
Construction Materials
Block, Stone, Stucco
Roof
Shingle
Utilities & Energy
Laundry Features
Inside
Utilities
Cable Available, Electricity Available
Water Source
Public
Other Features
Subdivision Name
Mirada Pcls 20 & 22
Community Features
Deed Restrictions, Dog Park, Golf Carts Ok, Playground, Pool
Lot Features
In County, Paved
Patio And Porch Features
Rear Porch
Price History
| Date | Event | Price |
|---|---|---|
09/30/2026 Source: | Price Increased | $425,000 +7.59% $197/sqft |
09/25/2026 Source: | Price Decreased | $395,000 -0.25% $183/sqft |
09/02/2026 Source: | Price Decreased | $396,000 -0.25% $183/sqft |
08/20/2026 Source: | Price Decreased | $397,000 -0.25% $184/sqft |
08/13/2026 Source: | Price Decreased | $398,000 -0.25% $184/sqft |

Show more
Nearby Homes






Find Homes by Property Features in San Antonio, FL
Nearby New Homes For Sale

Based on information from Stellar MLS® through Oct 09, 2026, 02:30PM as submitted to and distributed by MLS GRID. All data is obtained from various sources and may not have been verified by the broker or MLS GRID. Supplied Open House Information is subject to change without notice. All information should be independently reviewed and verified for accuracy. Properties may or may not be listed by the office/agent presenting the information. IDX information is provided exclusively for consumers’ personal non-commercial use. It may not be used for any purpose other than to identify prospective properties consumers may be interested in purchasing. The data is deemed reliable but is not guaranteed by MLS GRID. The use of the MLS GRID Data may be subject to an end-user license agreement prescribed by the Member Participant’s applicable MLS, if any, and as amended from time to time. © 2026 Stellar MLS. All Rights Reserved.
 Advertising Broker: Fred McGill | Simple Showing, Inc