

- Overview
- Description
- Property Details
- Location
- Facts & Features
- Getting Around
- Nearby Homes
$639,900
Monthly Est:$3,185
 4 Beds

2 full baths
 1,248sqft
31-33 Hartford Ave, Dracut, MA 01826
$639,900
$3,185/moEst:
Duplex
Built in 1960
$-- HOA
0.17 acre lot
$513/sq.ft
Description
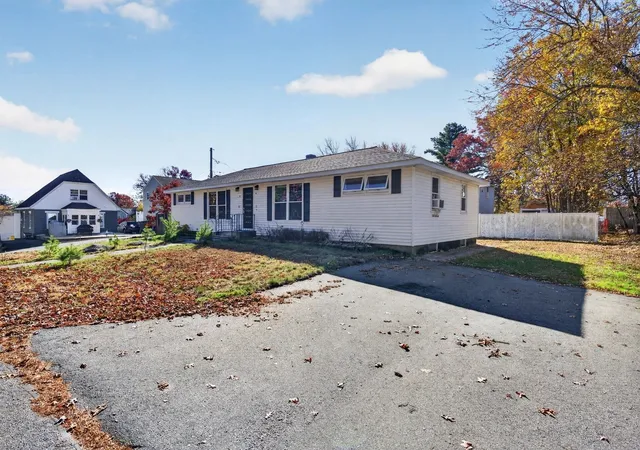
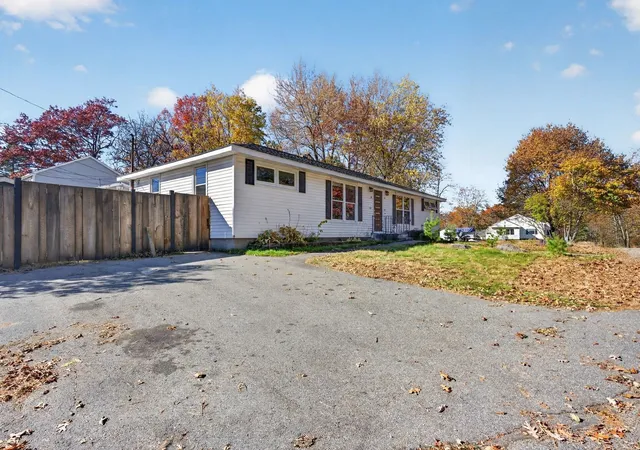
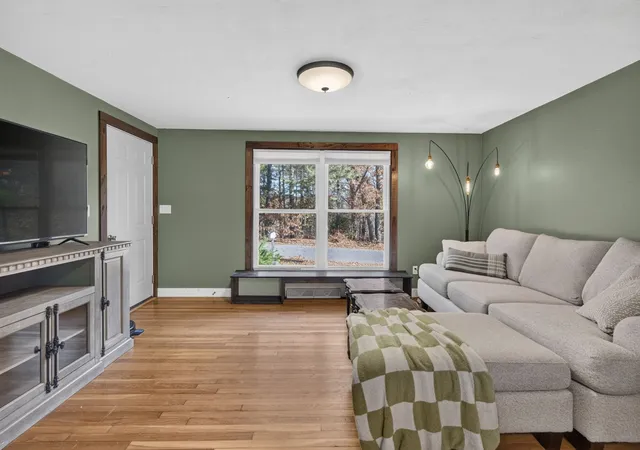
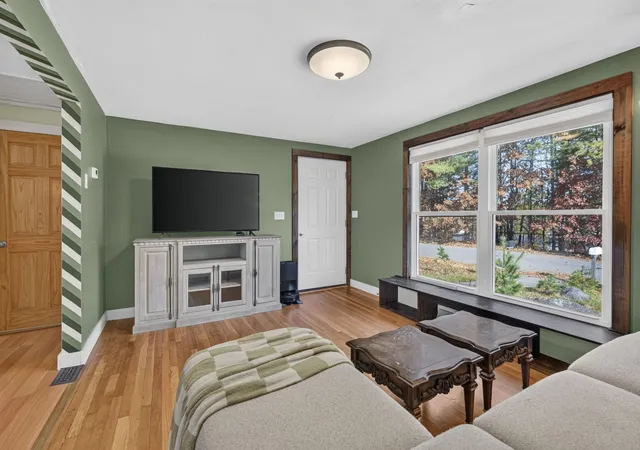
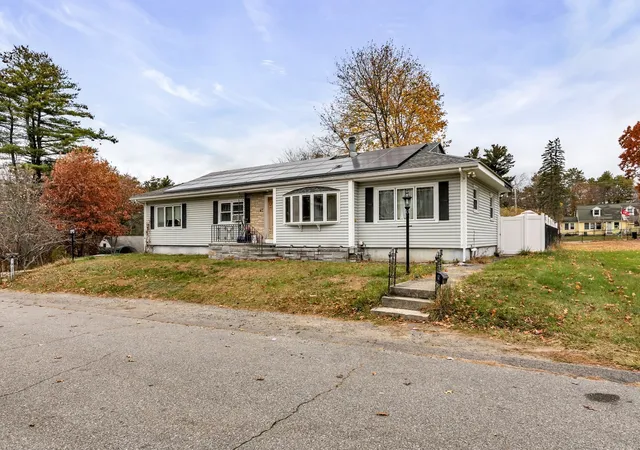
**ATTENTION FIRST-TIME INVESTORS & OWNER-OCCUPANTS!** Here's your opportunity to own a fantastic, low-maintenance two-family home in Dracut's desirable Lakeview Avenue area, just over the Lowell line and minutes from UMass Lowell! This ranch-style duplex offers two nearly identical units, each featuring 2 bedrooms, 1 full bath, an updated kitchen, and a partially finished basement (1,248 Sqft each unit) with washer and dryer included! Whether you're looking to expand your investment portfolio or live in one unit while collecting rental income from the other, this property checks all the boxes! Each unit enjoys its own driveway, ample off-street parking, and separate backyard space, with one yard fully fenced in. **MAJOR UPDATES ALREADY DONE!** The roof, heating system, both hot water tanks, and windows have all been replaced within the last 7 years, helping keep maintenance costs down and offering peace of mind for years to come. Enjoy a convenient location just minutes from UMass Lowell, & the Lakeview Avenue school complex: Dracut High School, Richardson Middle School, Englesby Elementary School, and Brookside Elementary, with easy access to shopping, dining, and major commuter routes! **Two units, separate outdoor spaces, major improvements, and income potential—this is an investment opportunity you don't want to miss!
- Houzeo last checked: 9 minutes ago
- Listing updated: November 21, 2026 at 2:04 pm
- Listing Provided by: Sarah Dutra (781) 866-9562 | LAER Realty Partners (844) 687-5237
- Source: MLS Property Information Network-MA | MLS#:

Property Details
Status
Active Under Contract
Type
Multi Family
No. of Stories
2
County
City
Neighborhood
--
Year Built
1960
HOA Fees
-
Finished Area
1,248 sqft
Lot Size
0.17 acre lot
Basement Area
- sqft
MLS Name
MLS Property Information Network
MLS Number
73600550
MLS Status
Contingent
Days on Market
11
Continue Your Journey in App
Find your dream home, receive real-time updates, and many more!
Location
Facts & Features
Rooms
Bedrooms & bathrooms
Bedrooms: 4
Bathrooms: 2
Interior
Heating
Forced Air, Natural Gas
Sewer
Public Sewer
Flooring
Tile, Hardwood, Wood
Appliances
Range, Refrigerator, Freezer, Washer, Dryer
Interior Features
Remodeled, Upgraded Cabinets, Bathroom With Tub & Shower, Living Room, Kitchen, Laundry Room
Construction
Year Built
Year Built: 1960
Home type
Duplex
Roof
Shingle
Construction Materials
Frame
Foundation Details
Concrete Perimeter
Utilities & Energy
Water Source
Public
Parking Features
Paved Drive, Off Street, Paved
Electric
Circuit Breakers, 100 Amp Service
Utilities
For Gas Range, For Gas Oven
Basement
Full, Partially Finished, Interior Entry
Other Features
Lot Features
Corner Lot, Level
Community Features
Public Transportation, Shopping, Park, Walk/jog Trails, House Of Worship, Public School
Disclosures
Please See Paper Clip Items. There's 1 Main Level Of Living In Each Unit But Each Unit Has Their Own Separate Partially Finished Basement With An Additional 1, 248 Sqft Of Space.
Patio And Porch Features
Patio
Price History
| Date | Event | Price |
|---|---|---|
11/21/2026 Source: | Contingent (Active Under Contract) | $639,900 $513/sqft |
11/10/2026 Source: | Listed for Sale | $639,900 +106.42% $513/sqft |
02/28/2017 Source: | Price Increased | $310,000 +1.64% $248/sqft |
02/28/2017 Source: | Price Increased | $305,000 +10.91% $244/sqft |
10/29/2007 Source: | Price Decreased | $275,000 -1.75% $220/sqft |

Show more
Find Homes by Property Features in Dracut, MA

Based on information provided to and compiled by MLS Property Information Network, Inc. covering through Nov 22, 2026, 02:45PM. The property listing data and information, or the Images, set forth herein were provided to MLS Property Information Network, Inc. from third-party sources, including sellers, lessors and public records, and were compiled by MLS Property Information Network, Inc. The property listing data and information, and the Images, are for the personal, non-commercial use of consumers having a good faith interest in purchasing or leasing listed properties of the type displayed to them and may not be used for any purpose other than to identify prospective properties which such consumers may have a good faith interest in purchasing or leasing. MLS Property Information Network, Inc. and its subscribers disclaim any and all representations and warranties as to the accuracy of the property listing data and information, or as to the accuracy of any of the Images, set forth herein. All information provided is deemed reliable, but is not guaranteed to be accurate and should be independently verified. © 2026 MLS Property Information Network, Inc. All Rights Reserved.
 Advertising Broker: Derek Greene | The Greene Realty Group