

- Overview
- Description
- Property Details
- Location
- Facts & Features
- Getting Around
- Nearby Homes
$729,900
Monthly Est:$3,633
 5 Beds

3 full baths
 3,174sqft
47 Roswell Ave, Dracut, MA 01826
$729,900
$3,633/moEst:
Multi Family
Built in 1950
$-- HOA
0.23 acre lot
$230/sq.ft
Description
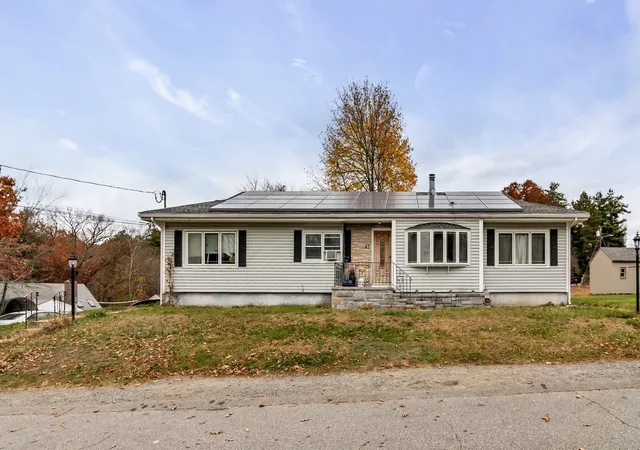
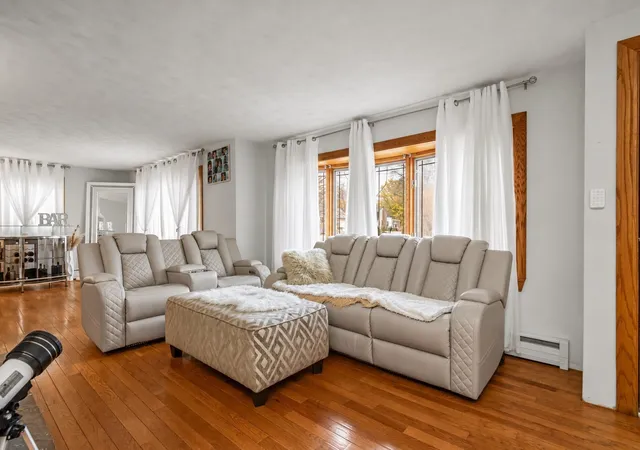
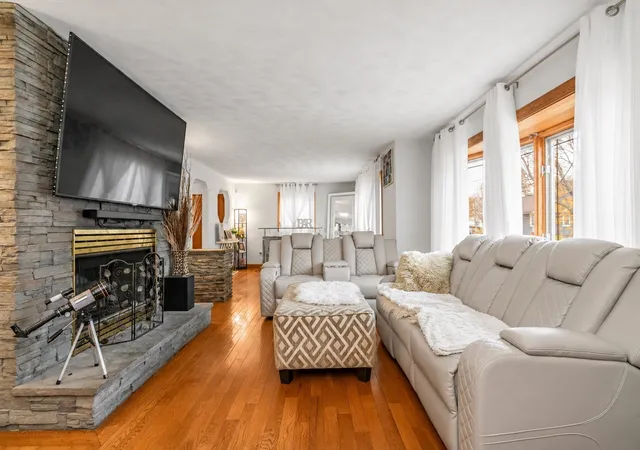
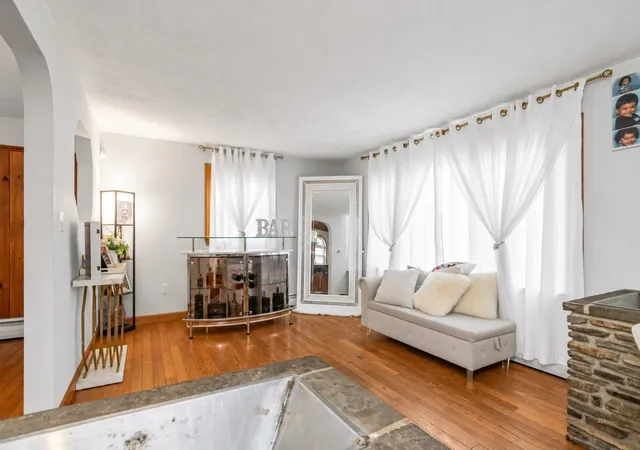
Spacious two-family home in Dracut offering flexible living arrangements and income potential. The main unit features a modern kitchen and dining area with a cathedral ceiling and skylights, a generous living room with a custom fireplace, two first-floor bedrooms, a tiled bath with laundry, and additional finished lower-level rooms with a second full bath. The one-bedroom unit offers an updated kitchen, comfortable living area and full bath. Additional highlights include hardwood and laminate flooring, separate electric, an under-home one-car garage, solar panels, a fenced corner lot and an in-ground pool with a newly installed pump. Convenient to shopping, schools, medical facilities and major routes. Buyer and buyer’s agent to verify all information and perform due diligence.
- Houzeo last checked: 10 minutes ago
- Listing updated: November 13, 2026 at 12:22 pm
- Listing Provided by: The Liriano Team (617) 685-1515 | Keller Williams Realty (978) 475-2111
- Source: MLS Property Information Network-MA | MLS#:

Property Details
Status
Active
Type
Multi Family
No. of Stories
3
County
City
Neighborhood
--
Year Built
1950
HOA Fees
-
Finished Area
3,174 sqft
Lot Size
0.23 acre lot
Basement Area
- sqft
MLS Name
MLS Property Information Network
MLS Number
73600407
MLS Status
Active
Days on Market
12
Continue Your Journey in App
Find your dream home, receive real-time updates, and many more!
Location
Facts & Features
Rooms
Bedrooms & bathrooms
Bedrooms: 5
Bathrooms: 3
Interior
Sewer
Public Sewer
Heating
Natural Gas
Window Features
Picture Window, Skylight(s)
Interior Features
Ceiling Fan(s), Cathedral/vaulted Ceilings, Storage, Stone/granite/solid Counters, Upgraded Cabinets, Upgraded Countertops, Bathroom With Shower Stall, Internet Available Unknown, Other, Living Room, Kitchen, Laundry Room, Office/den
Appliances
Range, Dishwasher, Refrigerator, Microwave, Washer/dryer
Flooring
Carpet, Varies, Laminate, Hardwood, Stone / Slate, Stone/ceramic Tile
Construction
Year Built
Year Built: 1950
Home type
Multi Family
Roof
Shingle
Foundation Details
Concrete Perimeter
Utilities & Energy
Utilities
For Gas Range
Parking Features
Off Street, Paved
Electric
Circuit Breakers
Water Source
Public
Security Features
Security System
Pool Features
In Ground
Fireplace Features
Wood Burning, Gas
Other Features
Community Features
Shopping, Medical Facility, Highway Access, Public School
Disclosures
Property Has Solar Panels; Buyer/buyer Agent To Verify Ownership/lease Terms And Transfer Requirements. A New Pump Has Been Installed For The In Ground Pool. Subject To Seller Finding Suitable Housing.
Patio And Porch Features
Porch
Lot Features
Corner Lot
Price History
| Date | Event | Price |
|---|---|---|
11/09/2026 Source: | Listed for Sale | $729,900 $230/sqft |

Find Homes by Property Features in Dracut, MA

Based on information provided to and compiled by MLS Property Information Network, Inc. covering through Nov 22, 2026, 02:45PM. The property listing data and information, or the Images, set forth herein were provided to MLS Property Information Network, Inc. from third-party sources, including sellers, lessors and public records, and were compiled by MLS Property Information Network, Inc. The property listing data and information, and the Images, are for the personal, non-commercial use of consumers having a good faith interest in purchasing or leasing listed properties of the type displayed to them and may not be used for any purpose other than to identify prospective properties which such consumers may have a good faith interest in purchasing or leasing. MLS Property Information Network, Inc. and its subscribers disclaim any and all representations and warranties as to the accuracy of the property listing data and information, or as to the accuracy of any of the Images, set forth herein. All information provided is deemed reliable, but is not guaranteed to be accurate and should be independently verified. © 2026 MLS Property Information Network, Inc. All Rights Reserved.
 Advertising Broker: Derek Greene | The Greene Realty Group