
- Overview
- Description
- Property Details
- Location
- Facts & Features
- Getting Around
- Nearby Homes
 Hot


Street View
$1,788,888
Monthly Est:$8,904
 5 Beds
 4 Baths
4 full baths
 3,200sqft
31 Cedar Dr E, Oyster Bay, NY 11803
$1,788,888
$8,904/moEst:
Get Pre-Approved
Single Family Residence
Built in 2026
$-- HOA
7,000 sqft lot
$559/sq.ft
Description
New construction, considered at every turn. Welcome to 31 Cedar Drive East, a five-bedroom, four-bath Center Hall Colonial offering approximately 3,200 square feet of sophisticated living in the heart of Plainview.
A dramatic two-story entry sets the tone, opening to an airy, connected floor plan designed to move effortlessly from everyday living to entertaining. At its center, the chef’s kitchen pairs custom cabinetry and quartz countertops with a gas cooktop, double ovens and an oversized island. It flows directly into the generous family room, anchored by a gas fireplace and designed as a natural gathering place.
A first-floor bedroom and full bath introduce valuable flexibility for guests, extended stays or a private office. Upstairs, the primary suite offers two closets and a spa-inspired marble bath. Three additional bedrooms include a second en-suite, creating a particularly functional upper level with four bedrooms and three full baths.
Coffered and tray ceilings, detailed millwork and thoughtfully selected finishes bring architectural character throughout, while an ERV air purification system adds a discreet layer of modern comfort. The basement features a separate outside entrance and full-size windows, offering potential for additional space, while an eight-foot attic and attached garage provide generous storage.
Outside, a private backyard extends the possibilities for entertaining, recreation and quiet time at home. Set mid-block near shopping and the LIRR and located within the Plainview-Old Bethpage School District, 31 Cedar Drive East combines the scale and refinement of new construction with the convenience of an established neighborhood.
Brand new. Thoughtfully designed. Ready for what comes next.
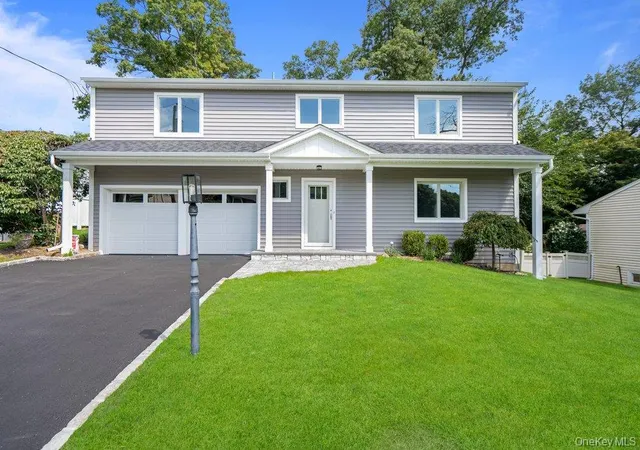
Photos are representative of the builder’s previous homes.
- Houzeo last checked: 14 minutes ago
- Listing updated: September 28, 2026 at 2:21 pm
- Listing Provided by: Andrea Glickstein SFR (631) 523-3945 | EXP Realty (888) 276-0630
- Source: OneKey MLS-NY as distributed by MLS GRID | MLS#: 1045738

Property Details
Status
Active
Type
Single Family Residence
No. of Stories
-
County
City
Neighborhood
--
Year Built
2026
HOA Fees
-
Finished Area
3,200 sqft
Lot Size
7,000 sqft lot
Basement Area
- sqft
MLS Name
OneKey MLS
MLS Number
1045738
MLS Status
Active
Days on Market
62
Cumulative Days on Market
19

Continue Your Journey in App
Find your dream home, receive real-time updates, and many more!
Continue Your Journey in App
Find your dream home, receive real-time updates, and many more!
Location
Facts & Features
Rooms
Bedrooms & bathrooms
Bedrooms: 5
Bathrooms: 4
Interior
Appliances
Dishwasher, Dryer, Exhaust Fan, Gas Cooktop, Gas Oven, Microwave, Refrigerator, Stainless Steel Appliance(s), Tankless Water Heater, Washer
Cooling
Central Air
Interior Features
First Floor Bedroom, First Floor Full Bath, Built In Features, Chefs Kitchen, Crown Molding, Eat In Kitchen, Entertainment Cabinets, Formal Dining, High Ceilings, Kitchen Island, Open Floorplan, Open Kitchen, Primary Bathroom, Quartz/quartzite Counters, Recessed Lighting, Soaking Tub, Walk In Closet(s)
Sewer
Public Sewer
Heating
Forced Air, Hot Water, Natural Gas
Flooring
Hardwood
Construction
Year Built
Year Built: 2026
Home type
Single Family Residence
Architectural Style
Colonial
Property Condition
New Construction
Construction Materials
Vinyl Siding
Utilities & Energy
Laundry Features
Laundry Room
Basement
Unfinished
Water Source
Public
Security Features
Fire Alarm, Smoke Detector(s)
Parking Features
Driveway, Garage, On Street
Utilities
Trash Collection Public
Fireplace Features
Family Room
Other Features
Lot Features
Level
Subdivision Name
Model Farms/hicksville
Price History
| Date | Event | Price |
|---|---|---|
09/09/2026 Source: | Listed for Sale | $1,788,888 $559/sqft |
09/02/2026 Source: | Coming Soon | $1,788,888 $559/sqft |

Nearby Homes
Find Homes by Property Features in Oyster Bay, NY


Based on information from OneKey MLS® through Nov 03, 2026, 11:46PM as submitted to and distributed by MLS GRID. All data is obtained from various sources and may not have been verified by broker or MLS GRID. Supplied Open House Information is subject to change without notice. All information should be independently reviewed and verified for accuracy. Properties may or may not be listed by the office/agent presenting the information. IDX information is provided exclusively for consumers’ personal non-commercial use. It may not be used for any purpose other than to identify prospective properties consumers may be interested in purchasing. The data is deemed reliable but is not guaranteed by MLS GRID. The use of the MLS GRID Data may be subject to an end-user license agreement prescribed by the Member Participant’s applicable MLS, if any, and as amended from time to time. © 2026 OneKey MLS. All rights reserved.
 Advertising Broker: Derek Greene | The Greene Realty Group
