
- Overview
- Description
- Property Details
- Location
- Facts & Features
- Getting Around
- Nearby Homes

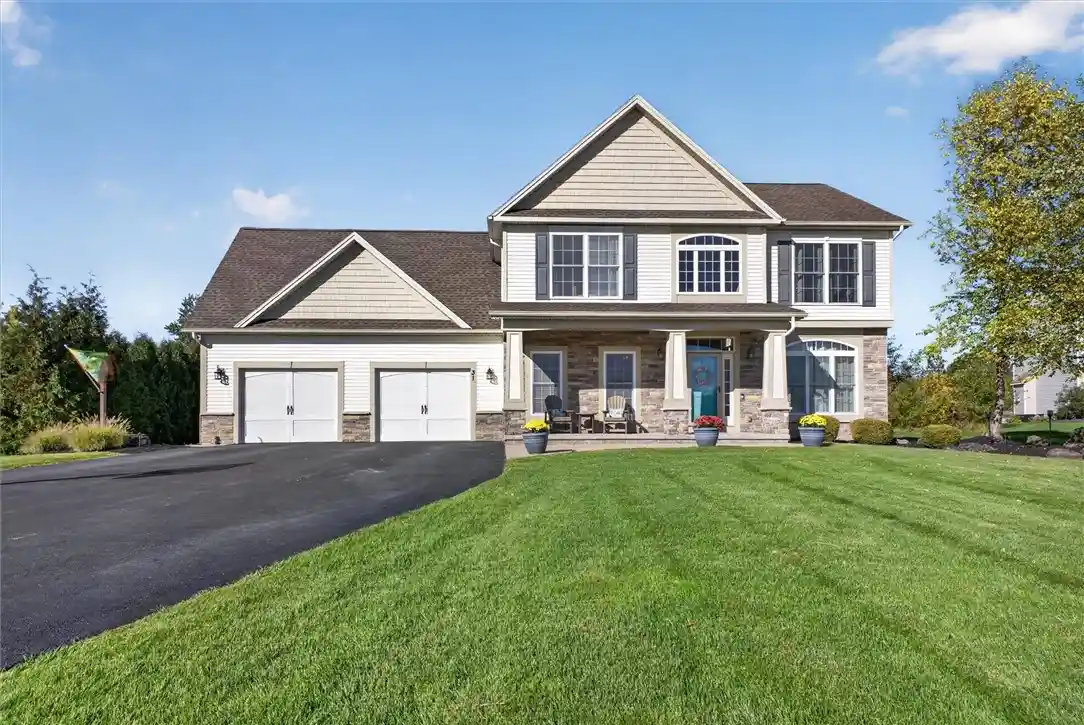


$499,223
Monthly Est:$2,485
 3 Beds
 3 Baths
2 full baths + 1 half bath
 2,362sqft
31 Forest Crk Dr, Spencerport, NY 14559
$499,223
$2,485/moEst:
Get Pre-Approved
Single Family Residence
Built in 2010
$-- HOA
1.19 acres lot
$211/sq.ft
Description
Welcome to 31 Forest Creek Dr, a beautifully maintained 3-bedroom, 2.5-bath home offering nearly 2,400 sq. ft. on 1.18 acres at the end of a quiet cul-de-sac, backing to forever wild. Cathedral ceilings create an open, airy feel throughout the main living areas. The inviting layout features a dedicated 1st-floor office, convenient 1st-floor laundry and a dining room with slider access to the Trex deck. Outside, enjoy exceptional outdoor living with an expansive stamped concrete patio, large covered pergola with beautiful lighting, multiple seating areas and peaceful views of the private natural setting—an ideal space for relaxing or entertaining. The generous lot offers room to enjoy the outdoors, while the forever wild backdrop provides a peaceful sense of privacy. From morning coffee on the deck to evenings entertaining under the pergola, this home offers inviting spaces to enjoy both indoors and out. Upstairs, the spacious loft/bonus room over the garage offers incredible flexibility as a media or game room, teen hangout, hobby space, guest area or potential 4th bedroom. The primary suite features a private bath and walk-in closet. Major mechanical updates include a furnace, central A/C and hot water heater, all replaced in 2022, plus a whole-home humidifier. The furnace and A/C are serviced annually. A long, double-wide driveway, completely replaced just 2 years ago, leads to an oversized garage with exceptional width and depth. The full basement with egress window offers abundant storage and potential for future finished living space. Additional improvements include buried front and rear downspouts connected to the sewer system, fresh interior paint, professionally cleaned carpets, fresh landscaping and a storage shed on a newly leveled gravel base. With its private setting, flexible living spaces, exceptional outdoor entertaining area and important mechanical updates, this home offers a wonderful combination of comfort and functionality. Showings start Thu, Oct 15. Offers accepted Wed, Oct 21.
- Houzeo last checked: 1 hour ago
- Listing updated: October 22, 2026 at 4:58 pm
- Listing Provided by: Jeanne L. Bracken (585) 279-8240 DRE #10301222616 | RE/MAX Plus (585) 279-8200
- Source: New York State Alliance of MLSs, Buffalo-NY | MLS#: R1718691

Property Details
Status
Pending
Type
Single Family Residence
No. of Stories
2
County
City
Neighborhood
--
Year Built
2010
HOA Fees
-
Finished Area
2,362 sqft
Lot Size
1.19 acres lot
Basement Area
- sqft
MLS Name
New York State Alliance of MLSs, Buffalo
MLS Number
R1718691
MLS Status
Pending
Days on Market
22
Cumulative Days on Market
8

Continue Your Journey in App
Find your dream home, receive real-time updates, and many more!
Continue Your Journey in App
Find your dream home, receive real-time updates, and many more!
Location
Facts & Features
Rooms
Bedrooms & bathrooms
Bedrooms: 3
Bathrooms: 3
Interior
Flooring
Carpet, Hardwood, Tile, Varies
Interior Features
Breakfast Bar, Ceiling Fans, Cathedral Ceilings, Den, Separate Formal Dining Room, Entrance Foyer, Eat In Kitchen, Great Room, Home Office, Kitchen Island, Living Dining Room, Other, Pantry, See Remarks, Sliding Glass Doors, Solid Surface Counters, Window Treatments, Bath In Primary Bedroom, Programmable Thermostat
Sewer
Septic Tank
Exterior Features
Blacktop Driveway, Patio, Private Yard, See Remarks
Appliances
Dryer, Dishwasher, Gas Oven, Gas Range, Gas Water Heater, Microwave, Refrigerator, Washer, Humidifier
Cooling
Central Air
Heating
Gas
Window Features
Drapes, Thermal Windows
Construction
Year Built
Year Built: 2010
Home type
Single Family Residence
Property Condition
Resale
Architectural Style
Colonial
Foundation Details
Block
Construction Materials
Stone, Vinyl Siding, Copper Plumbing, Pex Plumbing
Roof
Asphalt, Shingle
Utilities & Energy
Laundry Features
Accessible Utilities Or Laundry, Main Level
Electric
Circuit Breakers
Utilities
Cable Available, Electricity Connected, High Speed Internet Available, Water Connected
Basement
Egress Windows, Full, Sump Pump
Water Source
Connected, Public
Parking Features
Attached, Electricity, Garage, Driveway, Garage Door Opener
Other Features
Lot Features
Cul De Sac, Irregular Lot, Residential Lot, Wooded
Subdivision Name
Northampton Estates Sec 0
Patio And Porch Features
Open, Patio, Porch
Price History
| Date | Event | Price |
|---|---|---|
10/22/2026 Source: | Pending | $499,223 $211/sqft |
10/21/2026 Source: | Contingent (Active Under Contract) | $499,223 $211/sqft |
10/13/2026 Source: | Off Market | $499,223 $211/sqft |
10/13/2026 Source: | Listed for Sale | $499,223 $211/sqft |

Nearby Homes

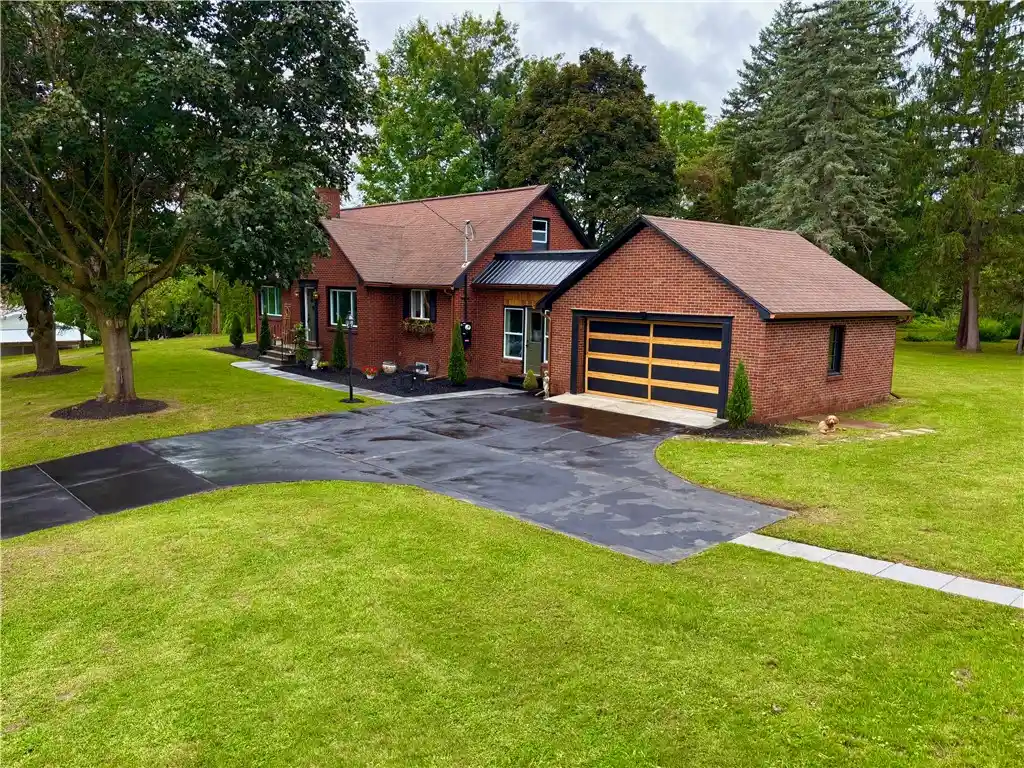
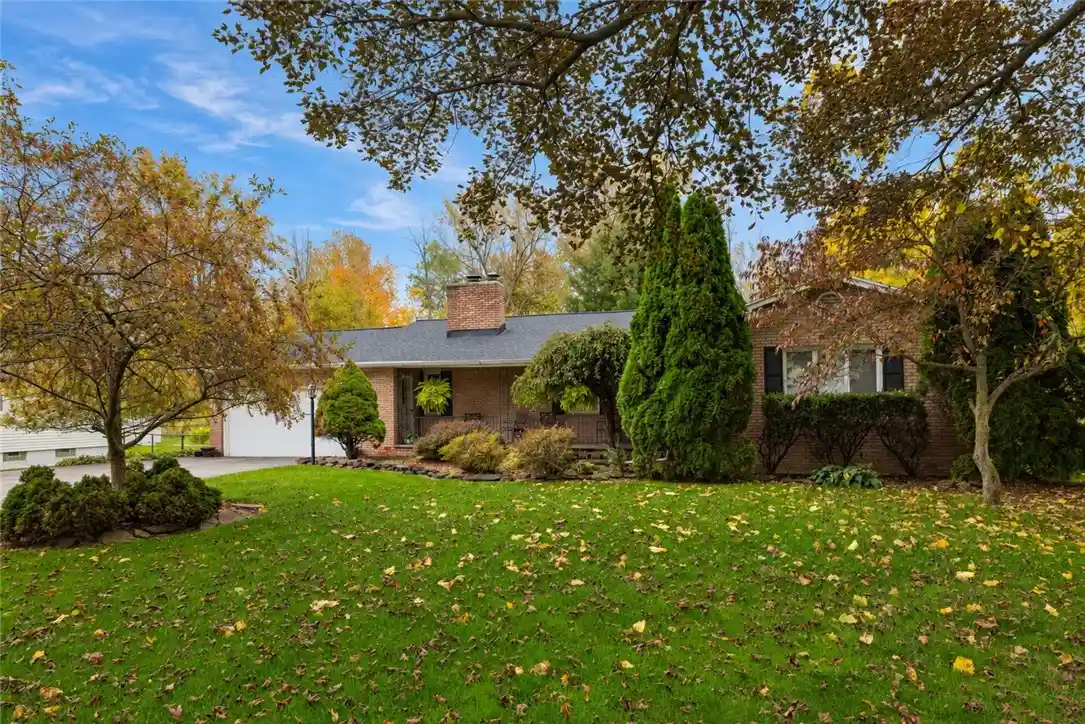
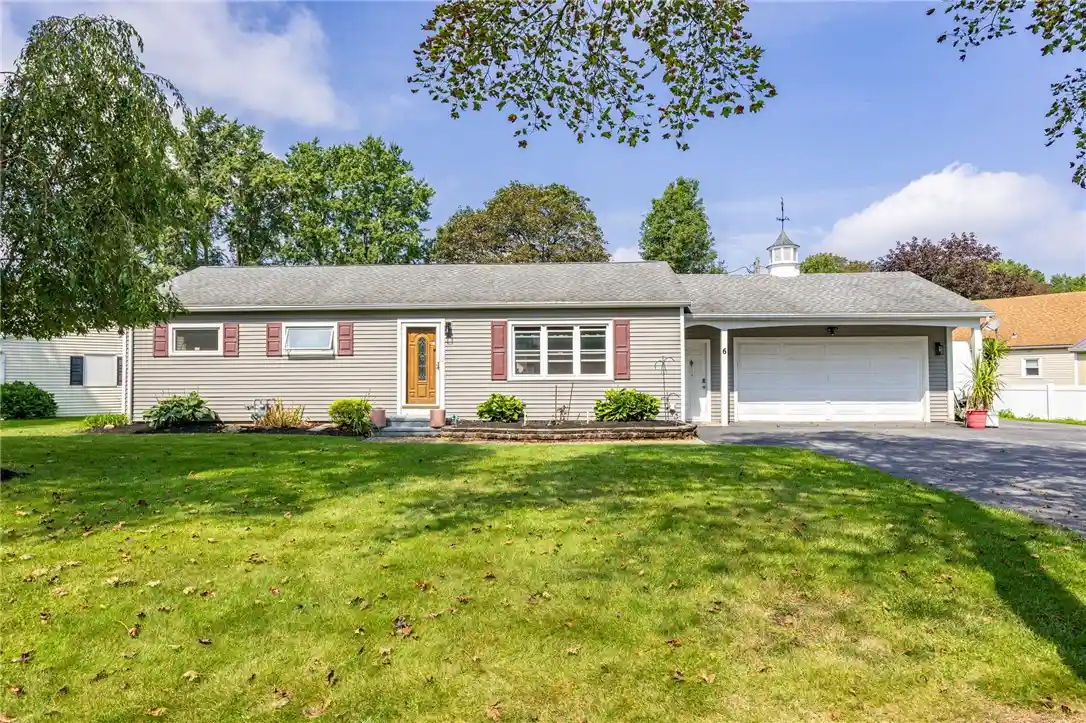
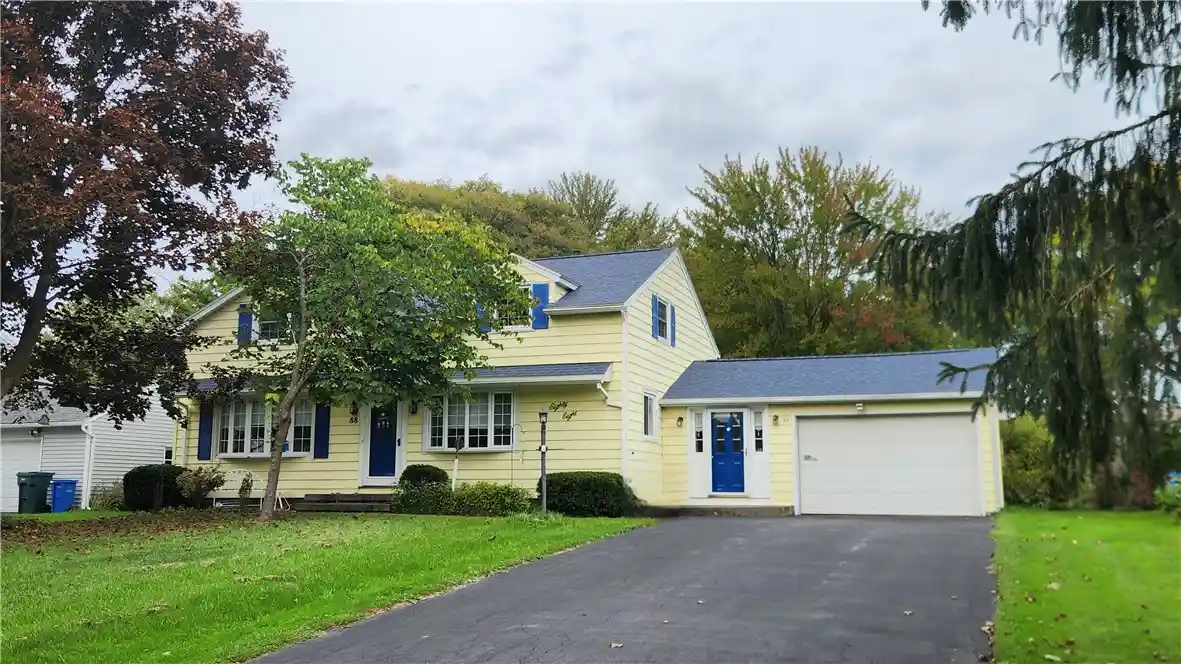
Find Homes by Property Features in Spencerport, NY
Nearby New Homes For Sale

Based on data from the New York State Alliance of MLSs (CNYIS, Inc., UNYREIS and WNYREIS) through Nov 04, 2026, 12:45PM.. All information is provided exclusively for consumers’ personal, non-commercial use. It may not be used for any purpose other than to identify prospective properties consumers may be interested in purchasing. The data is deemed reliable by is not guaranteed accurate by the MLS. This website may not include listings or property addresses of sellers who have directed their listing brokers to withhold their listing or their property address from display on the Internet. All information provided is deemed reliable but is not guaranteed and should be independently verified. © 2026 the New York State Alliance of MLSs. All Rights Reserved.
 Advertising Broker: Derek Greene | The Greene Realty Group
