The Greene Realty
Powered by 
- 0
- 12
- Overview
- Description
- Property Details
- Location
- HOA Management
- Facts & Features
- Getting Around
- Nearby Homes
 Price Drop: $15.1K (09/28)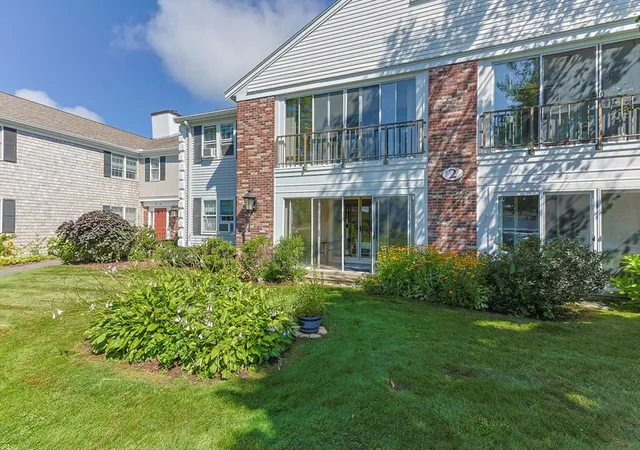

Street View
$399,900
Monthly Est:$1,990
 2 Beds
 2 Baths
2 full baths
 946sqft
31 Highview Dr #31, Sandwich, MA 02563
$399,900
$1,990/moEst:
Get Pre-Approved
Condominium
Built in 1981
$-- HOA
-- sqft lot
$423/sq.ft
Description
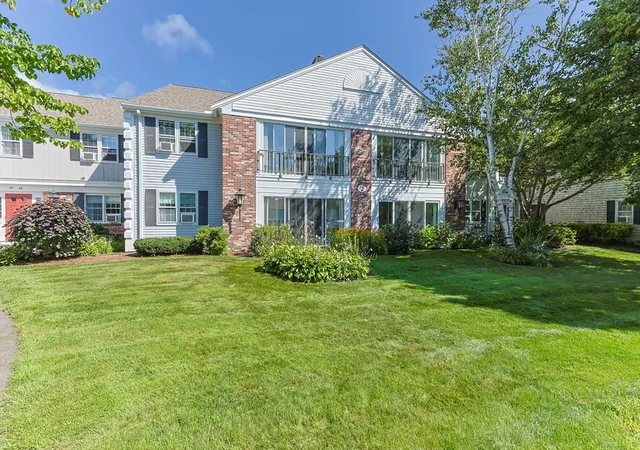
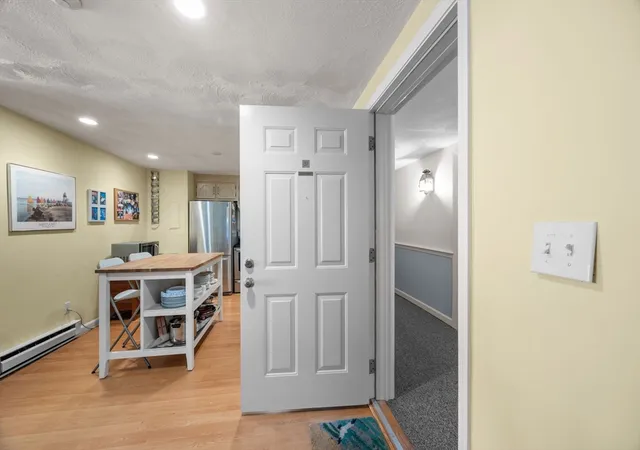
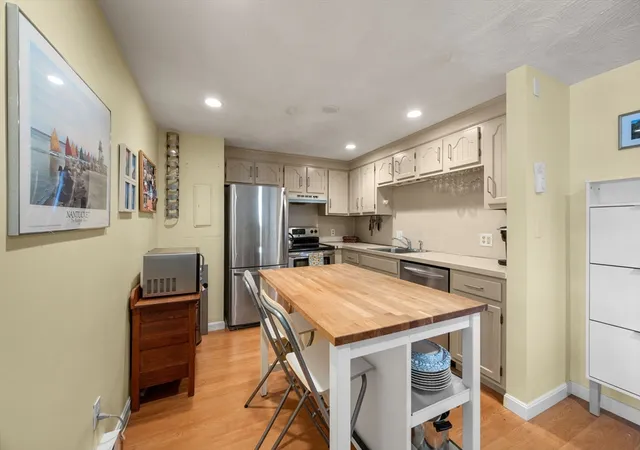
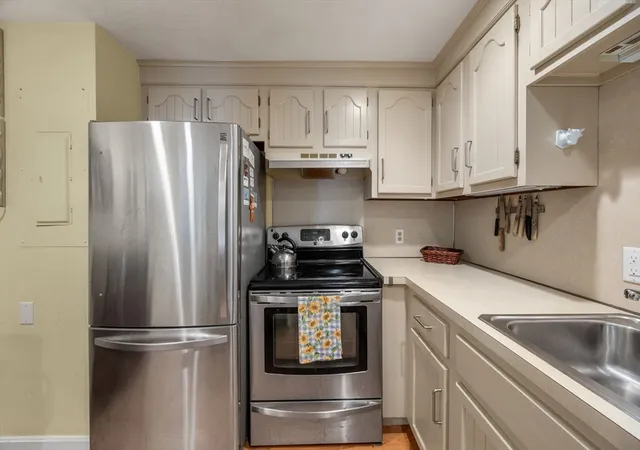
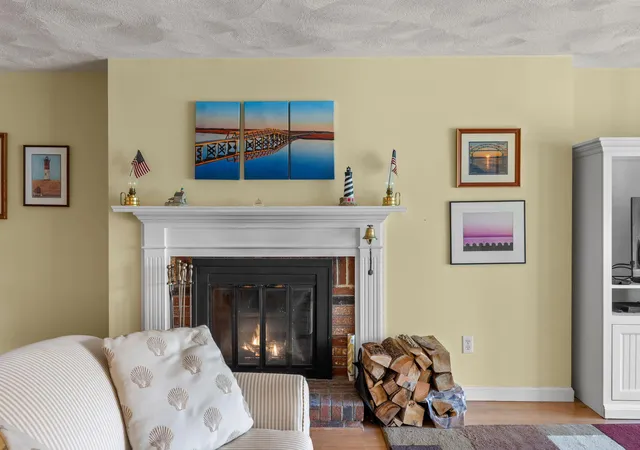
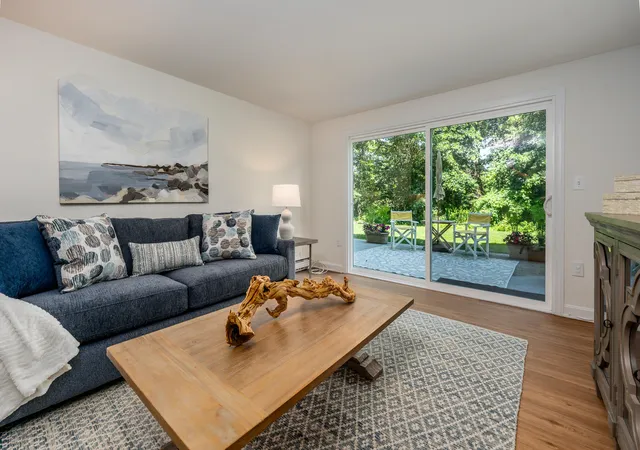
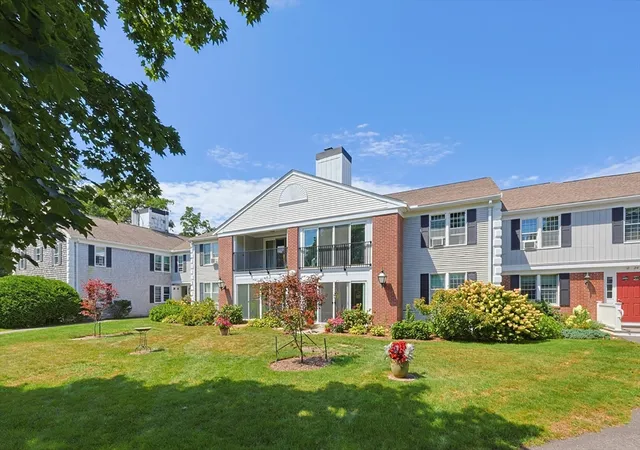
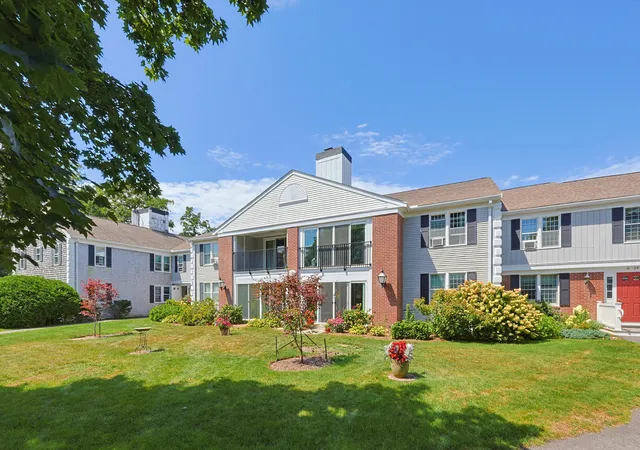
Embrace a relaxed, coastal lifestyle in this sun-drenched, first-floor condo. Offering the ultimate convenience of 1st floor access, this home welcomes you with an open layout that features 2 bedrooms and 2 full bathrooms, it is the perfect blend of easy living and low maintenance. The heart of the home features a seamless, flow between the living and dining spaces, ideal for casual entertaining or unwinding after a day in the sun. This light filled space is anchored by a cozy wood burning fireplace and opens directly onto your private, sun soaked porch, the perfect spot for your morning coffee or evening recap, surrounded by beautiful exterior landscaping. The generous primary bedroom serves as your private sanctuary, featuring private en suite bathroom. Home offers a one car garage and full size in unit laundry. Well maintained and move in ready, this condo is ready to welcome you home!!
- Houzeo last checked: 12 minutes ago
- Listing updated: October 6, 2026 at 1:45 pm
- Listing Provided by: Heather Brigham (774) 269-6291 | EXIT Cape Realty (508) 499-2200
- Source: MLS Property Information Network-MA | MLS#: 73558976

Part of

Property Details
Status
Active
Type
Condominium
No. of Stories
1
County
City
Neighborhood
--
Year Built
1981
HOA Fees
-
Finished Area
946 sqft
Lot Size
-- sqft lot
Basement Area
- sqft
MLS Name
MLS Property Information Network
MLS Number
73558976
MLS Status
Active
Days on Market
66

Continue Your Journey in App
Find your dream home, receive real-time updates, and many more!
Download App
Continue Your Journey in App
Find your dream home, receive real-time updates, and many more!
Location
HOA Management
N/A
HOA Fees
$365/
Amenities
 Amenities and services may be covered by one or multiple associations and service providers.
 Tennis
 Snow Removal
 Pool
Pool
 Maintenance
 Club House
 Trash Pickup
 Insurance
Disclaimer: Amenities are based on third-party information and may vary; buyers must independently verify all amenities, as information is deemed reliable but not guaranteed.
Facts & Features
Rooms
Bedrooms & bathrooms
Bedrooms: 2
Bathrooms: 2
Interior
Heating
Electric
Exterior Features
Porch Enclosed
Cooling
Window Unit(s)
Sewer
Inspection Required For Sale
Utilities & Energy
Utilities
For Electric Range, For Electric Dryer, Washer Hookup
Fireplace Features
Living Room
Laundry Features
First Floor, In Unit, Electric Dryer Hookup, Washer Hookup
Water Source
Public
Association Amenities
Pool, Tennis Court(s), Clubhouse
Security Features
Intercom
Basement
N
Other Features
Community Features
Pool, Tennis Court(s)
Patio And Porch Features
Enclosed
Price History
| Date | Event | Price |
|---|---|---|
09/28/2026 Source: | Price Decreased | $399,900 -3.64% $423/sqft |
08/26/2026 Source: | Price Decreased | $415,000 -2.35% $439/sqft |
08/04/2026 Source: | Listed for Sale | $425,000 +118.51% $449/sqft |
04/16/2010 Source: | Listing Removed | $194,500 $206/sqft |

Nearby Homes




Find Homes by Property Features in Sandwich, MA

Based on information provided to and compiled by MLS Property Information Network, Inc. covering through Oct 10, 2026, 02:45PM. The property listing data and information, or the Images, set forth herein were provided to MLS Property Information Network, Inc. from third-party sources, including sellers, lessors and public records, and were compiled by MLS Property Information Network, Inc. The property listing data and information, and the Images, are for the personal, non-commercial use of consumers having a good faith interest in purchasing or leasing listed properties of the type displayed to them and may not be used for any purpose other than to identify prospective properties which such consumers may have a good faith interest in purchasing or leasing. MLS Property Information Network, Inc. and its subscribers disclaim any and all representations and warranties as to the accuracy of the property listing data and information, or as to the accuracy of any of the Images, set forth herein. All information provided is deemed reliable, but is not guaranteed to be accurate and should be independently verified. © 2026 MLS Property Information Network, Inc. All Rights Reserved.
 Advertising Broker: Derek Greene | The Greene Realty Group