- Overview
- Description
- Property Details
- Location
- HOA Management
- Facts & Features
- Getting Around
- Nearby Homes
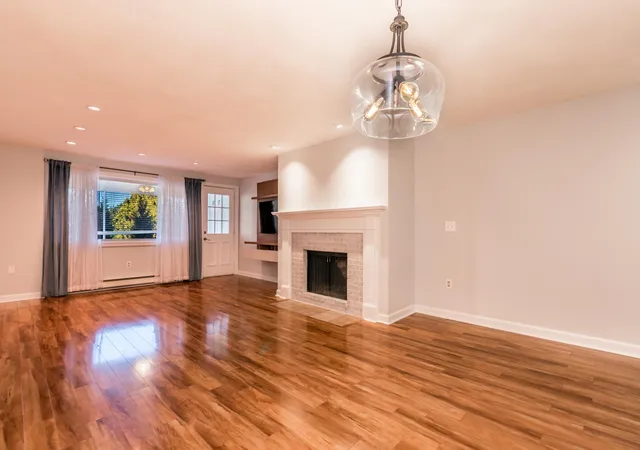

Street View
$489,000
Monthly Est:$2,434
 2 Beds
 2 Baths
2 full baths
 1,333sqft
52 Highview Dr #UNIT 52, Sandwich, MA 02563
$489,000
$2,434/moEst:
Get Pre-Approved
Condominium
Built in 1978
$434/mo HOA
-- sqft lot
$367/sq.ft
Description
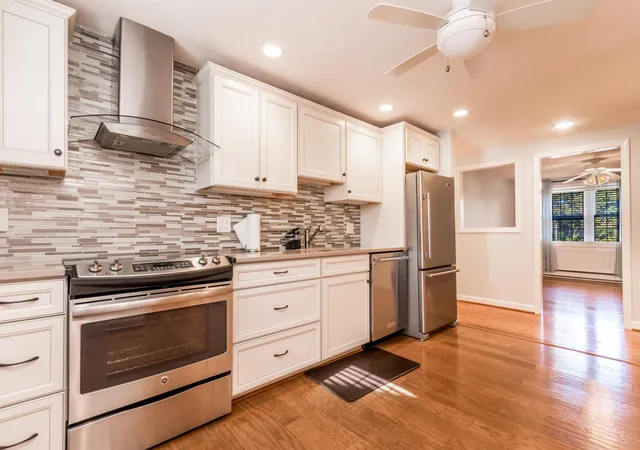
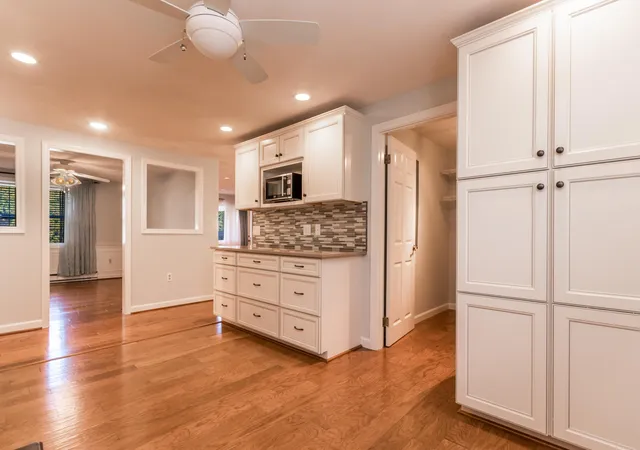
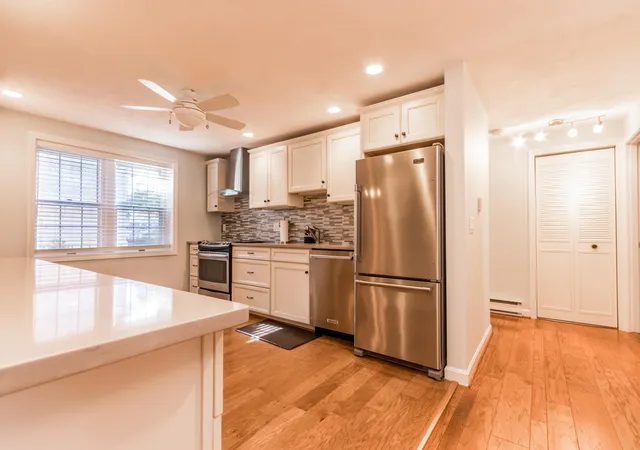
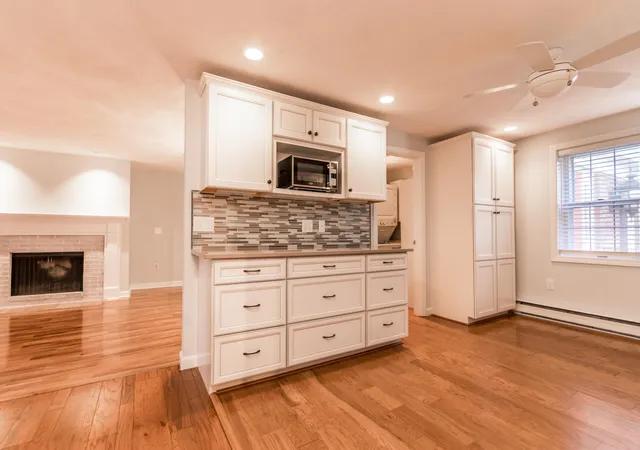
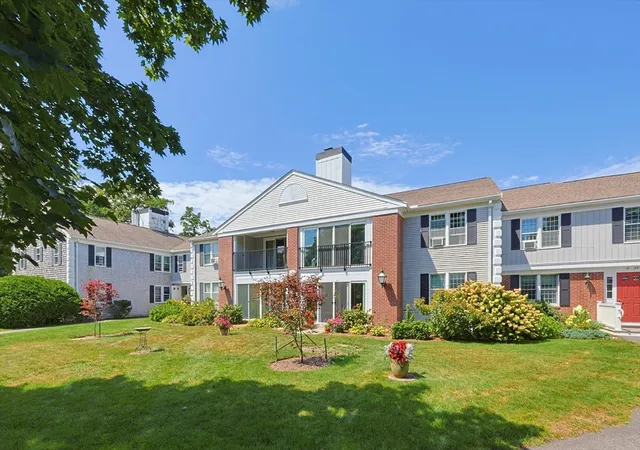
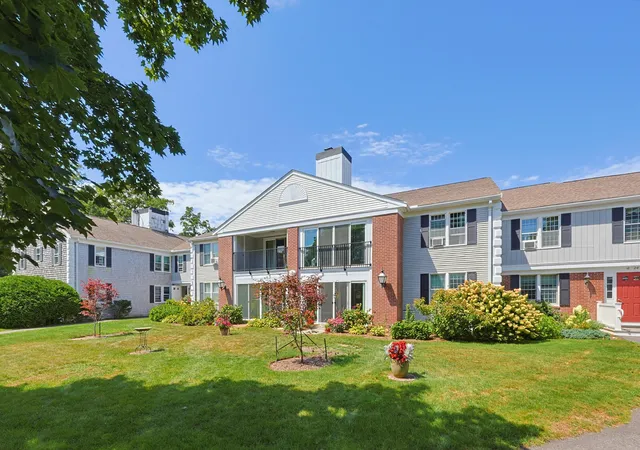
Don't miss out on this renovated 2 bedroom/2 bath 1st floor unit in Highview with one floor living and many recent updates over the last several years. Wonderful open floor plan featuring living/dining with wood burning fireplace and 12x6 enclosed balcony with a wall of windows letting in natural sunlight, beautiful kitchen with granite countertops, custom cabinetry with tile backsplash & stainless steel appliances. Additional room off the kitchen for either formal dining, home office or an additional sitting area. Primary ensuite with double closets and full bath with shower stall, granite countertops & tile floor. In unit laundry with stackable washer/dryer and one car garage. Association pool, pickleball court, clubhouse and sauna. Conveniently located within 2.5 miles to Town Neck beach and the Sandwich Boardwalk. All parties to verify information contained herein.
- Houzeo last checked: 6 minutes ago
- Listing updated: October 26, 2026 at 6:45 am
- Listing Provided by: The Home Team (774) 696-1891 , Zachary Hunter (774) 696-1891 DRE #9586418 | LPT Realty (401) 757-0845
- Source: Cape Cod And Islands MLS-MA | MLS#: 22605156

This condo is in:
 Tennis Court
 Sauna / Steam Room
 Clubhouse
 Recreation Facilities
 Resident Storage
 Swimming Pool
Property Details
Status
Active
Type
Condominium
No. of Stories
1
County
City
Neighborhood
--
Year Built
1978
HOA Fees
$434/mo
Finished Area
1,333 sqft
Lot Size
-- sqft lot
Basement Area
- sqft
MLS Name
Cape Cod And Islands MLS
MLS Number
22605156
MLS Status
Active
Days on Market
13
Cumulative Days on Market
11

Continue Your Journey in App
Find your dream home, receive real-time updates, and many more!
Continue Your Journey in App
Find your dream home, receive real-time updates, and many more!
Location
HOA Management
N/A
HOA Fees
$434/ Monthly
Amenities
 Amenities and services may be covered by one or multiple associations and service providers.
 Trash Pickup
 Pool
 Snow Removal
 Spa
 Club House
 Maintenance
 Pets Allowed
Disclaimer: Amenities are based on third-party information and may vary; buyers must independently verify all amenities, as information is deemed reliable but not guaranteed.
Facts & Features
Rooms
Bedrooms & bathrooms
Bedrooms: 2
Bathrooms: 2
Interior
Flooring
Hardwood, Tile, Carpet
Appliances
Water Heater, Washer/dryer Stacked, Range Hood, Electric Range, Dishwasher, Microwave, Refrigerator
Exterior Features
None
Interior Features
Linen Closet, Pantry
Heating
Electric
Cooling
Central Air
Construction
Year Built
Year Built: 1978
Home type
Condominium
Construction Materials
Wood Siding, Brick
Roof
Asphalt, Pitched
Utilities & Energy
Association Amenities
Clubhouse, Pets Allowed, Trash, Sauna, Snow Removal
Water Source
Public
Laundry Features
Washer Hookup, Electric Dryer Hookup
Parking Features
Paved, Assigned, Detached
Other Features
Lot Features
Gentle Sloping, Cleared
Patio And Porch Features
Porch
Price History
| Date | Event | Price |
|---|---|---|
10/15/2026 Source: | Listed for Sale | $489,000 $367/sqft |
10/09/2026 Source: | Coming Soon | $489,000 $367/sqft |


Nearby Homes

Find Homes by Property Features in Sandwich, MA

Based on information from the Cape Cod and Islands Multiple Listing Service, Inc. through Oct 28, 2026, 05:00AM. Information is provided exclusively for consumers’ personal, non-commercial use, it may not be used for any purpose other than to identify prospective properties consumers may be interested in purchasing, and the data is deemed reliable but is not guaranteed accurate by the MLS. This website may not include listings or property addresses of sellers who have directed their listing brokers to withhold their listing or their property address from display on the Internet. © 2026 Cape Cod & Islands Multiple Listing Service, Inc. All rights reserved.
 Advertising Broker: Derek Greene | The Greene Realty Group
